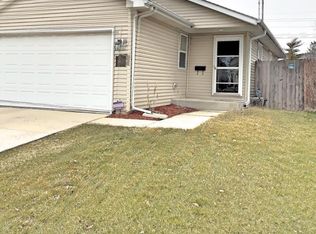
Welcome home to this impeccably maintained, move-in-ready home The main level greets you with custom hardwood flooring and a chef's kitchen fully equipped with premium appliances. Upstairs, the lavish primary suite serves as a private sanctuary, boasting a walk-in closet, a spa-like whirlpool bath, and a personal balcony--alongside spacious secondary bedrooms and a dedicated laundry room. The expertly finished lower level expands your living space with a fourth bedroom and full bath, making it an ideal retreat for guests. Refreshed with designer paint, and plush newer carpet The home transitions outdoors to a peaceful garden and secured fenced yard You will find an expansive patio for entertaining and a cozy firepit A 2-car garage with extra wide driveway provides extra parking
Active
$350,000
2024 Grove AVENUE, Racine, WI 53405
4beds
1,826sqft
Single Family Residence
Built in 2003
5,227 Square Feet Lot
$348,800 Zestimate®
$192/sqft
$-- HOA
What's special
- 6 days
- 202
- 6
Zillow last checked:
Listing updated:
Listed by:
Margaret DeRocha Blank PropertyInfo@shorewest.com,
Shorewest Realtors, Inc.
Source: WIREX MLS,MLS#: 1980662 Originating MLS: Metro MLS
Originating MLS: Metro MLSFacts & features
Interior
Bedrooms & bathrooms
- Bedrooms: 4
- Bathrooms: 4
- Full bathrooms: 3
- 1/2 bathrooms: 1
Primary bedroom
- Level: Upper
- Area: 143
- Dimensions: 13 x 11
Bedroom 2
- Level: Upper
- Area: 132
- Dimensions: 12 x 11
Bedroom 3
- Level: Upper
- Area: 132
- Dimensions: 12 x 11
Bedroom 4
- Level: Lower
- Area: 98
- Dimensions: 14 x 7
Bathroom
- Features: Shower on Lower, Tub Only, Whirlpool, Master Bedroom Bath: Tub/No Shower, Master Bedroom Bath, Shower Stall
Dining room
- Level: Main
- Area: 143
- Dimensions: 13 x 11
Kitchen
- Level: Main
- Area: 143
- Dimensions: 13 x 11
Living room
- Level: Main
- Area: 182
- Dimensions: 14 x 13
Heating
- Natural Gas, Forced Air
Cooling
- Central Air
Appliances
- Included: Dishwasher, Dryer, Microwave, Oven, Range, Washer
Features
- High Speed Internet, Pantry, Walk-In Closet(s), Wet Bar
- Flooring: Wood
- Basement: Finished,Full
Interior area
- Total structure area: 1,826
- Total interior livable area: 1,826 sqft
Video & virtual tour
Property
Parking
- Total spaces: 2
- Parking features: Garage Door Opener, Attached, 2 Car
- Attached garage spaces: 2
Features
- Levels: Two
- Stories: 2
- Patio & porch: Patio
- Has spa: Yes
- Spa features: Bath
- Fencing: Fenced Yard
Lot
- Size: 5,227 Square Feet
- Features: Sidewalks
Details
- Parcel number: 15751004
- Zoning: RES
Construction
Type & style
- Home type: SingleFamily
- Architectural style: Contemporary
- Property subtype: Single Family Residence
Materials
- Vinyl Siding
Condition
- 21+ Years
- New construction: No
- Year built: 2003
Utilities & green energy
- Sewer: Public Sewer
- Water: Public
- Utilities for property: Cable Available
Community & HOA
Location
- Region: Racine
- Municipality: Racine
Financial & listing details
- Price per square foot: $192/sqft
- Tax assessed value: $265,200
- Annual tax amount: $6,398
- Date on market: 9/15/2026
Estimated market value
$348,800
$331,000 - $366,000
$2,402/mo
Price history
| Date | Event | Price |
|---|---|---|
| 9/15/2026 | Listed for sale | $350,000-2.8%$192/sqft |
Source:  WIREX MLS #1980662 Report a problem WIREX MLS #1980662 Report a problem | ||
| 9/15/2026 | Listing removed | $360,000$197/sqft |
Source: WIREX MLS #1968844 Report a problem | ||
| 8/21/2026 | Price change | $360,000-5.3%$197/sqft |
Source: WIREX MLS #1968844 Report a problem | ||
| 8/4/2026 | Price change | $380,000-1.3%$208/sqft |
Source: WIREX MLS #1968844 Report a problem | ||
| 7/8/2026 | Price change | $385,000-6.1%$211/sqft |
Source: WIREX MLS #1968844 Report a problem | ||
| 6/24/2026 | Listed for sale | $410,000+141.3%$225/sqft |
Source: WIREX MLS #1968844 Report a problem | ||
| 7/5/2017 | Sold | $169,900$93/sqft |
Source: Public Record Report a problem | ||
Public tax history
| Year | Property taxes | Tax assessment |
|---|---|---|
| 2025 | $6,398 +14.3% | $265,200 +14.1% |
| 2024 | $5,596 +5.7% | $232,400 +11.2% |
| 2023 | $5,293 +9.5% | $209,000 +10% |
| 2022 | $4,833 -2.5% | $190,000 +9.8% |
| 2021 | $4,955 -2% | $173,000 |
| 2020 | $5,054 +13.4% | $173,000 +8.1% |
| 2019 | $4,459 +6.3% | $160,000 +22.1% |
| 2018 | $4,193 +4.7% | $131,000 |
| 2017 | $4,007 +8.6% | $131,000 +7.4% |
| 2016 | $3,691 | $122,000 +3.4% |
| 2015 | $3,691 | $118,000 |
| 2014 | $3,691 | $118,000 -4.1% |
| 2013 | $3,691 -4.9% | $123,000 -7.5% |
| 2012 | $3,880 +2% | $133,000 -8.9% |
| 2011 | $3,803 +3.5% | $146,000 -4.6% |
| 2010 | $3,675 -7.2% | $153,000 -11.6% |
| 2009 | $3,961 +3.9% | $173,000 |
| 2008 | $3,813 -0.8% | $173,000 |
| 2007 | $3,846 +6.1% | $173,000 +8.1% |
| 2006 | $3,623 +1.3% | $160,000 +4.6% |
| 2005 | $3,576 +165.5% | $153,000 +188.7% |
| 2004 | $1,347 +648.9% | $53,000 +636.1% |
| 2003 | $180 | $7,200 |
Find assessor info on the county website
Monthly payment
Est. payment
Payment breakdown
Explore the cost of this home by adjusting the details. Changes won't be saved.Climate risks
Neighborhood: 53405
Similar homes
- $299,9004 bd2 ba1.2k sqft1236 Grand AVENUE, Racine, WI 53403Active
 MLS ID #1981497, Mike Fisher. WIREX MLS
 - $290,0003 bd2 ba1.8k sqft609 Blaine AVENUE, Racine, WI 53405Active
 MLS ID #1980144, Diana Felix. WIREX MLS
 - $284,9003 bd2 ba1.7k sqft2900 19th STREET, Racine, WI 53403Active
 MLS ID #1975265, Rajeeyah McWhorter. WIREX MLS
 - $199,9003 bd2 ba1k sqft1717 Grange AVENUE, Racine, WI 53405Active
 MLS ID #1979905, Paul Olson. WIREX MLS
