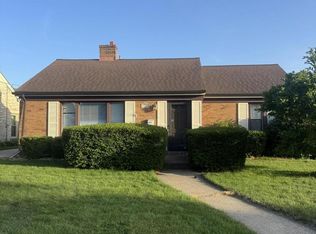
Charming four bedroom brick ranch on Racine's desirable north side! Upon entry, you'll notice the stunning maple hardwood flooring throughout and large front bay window filling the spacious living and dining areas w/natural light. The inviting family room features a natural fireplace w/built in book shelves and overlooks the private, fully fenced backyard complete w/a concrete patio, garden & storage sheds, custom wood deck w/metal awning, and additional brick paver side patio and second gazebo. The kitchen offers abundant cabinet space along w/two large pantries for plenty of storage. Recent updates include new roof, furnace, A/C, and front ground level wood deck 5 years old, plus newer siding & windows 3 years old. Located just blocks from the Racine Zoo, and Lake Michigan!
Active
Price cut: $10K (9/17)
$325,000
700 Kingston AVENUE, Racine, WI 53402
4beds
1,688sqft
Single Family Residence
Built in 1946
5,662 Square Feet Lot
$-- Zestimate®
$193/sqft
$-- HOA
What's special
Second gazeboInviting family roomStorage shedsNew roofPrivate fully fenced backyard
- 7 days
- 452
- 25
Zillow last checked:
Listing updated:
Listed by:
Kimberly Boyle 262-237-8188,
Cove Realty, LLC
Source: WIREX MLS,MLS#: 1980456 Originating MLS: Metro MLS
Originating MLS: Metro MLSFacts & features
Interior
Bedrooms & bathrooms
- Bedrooms: 4
- Bathrooms: 1
- Full bathrooms: 1
- Main level bedrooms: 4
Primary bedroom
- Level: Main
- Area: 140
- Dimensions: 14 x 10
Bedroom 2
- Level: Main
- Area: 130
- Dimensions: 13 x 10
Bedroom 3
- Level: Main
- Area: 120
- Dimensions: 12 x 10
Bedroom 4
- Level: Main
- Area: 108
- Dimensions: 12 x 9
Bathroom
- Features: Shower Over Tub
Dining room
- Level: Main
- Area: 90
- Dimensions: 10 x 9
Family room
- Level: Main
- Area: 285
- Dimensions: 19 x 15
Kitchen
- Level: Main
- Area: 153
- Dimensions: 17 x 9
Living room
- Level: Main
- Area: 221
- Dimensions: 17 x 13
Heating
- Natural Gas, Forced Air
Cooling
- Central Air
Appliances
- Included: Dishwasher, Dryer, Other, Range, Refrigerator, Washer
Features
- Flooring: Wood
- Basement: Block,Full
Interior area
- Total structure area: 1,688
- Total interior livable area: 1,688 sqft
Property
Parking
- Parking features: No Garage
Features
- Levels: One
- Stories: 1
- Patio & porch: Patio
- Fencing: Fenced Yard
Lot
- Size: 5,662 Square Feet
Details
- Additional structures: Cabana/Gazebo, Garden Shed
- Parcel number: 04224015
- Zoning: res
Construction
Type & style
- Home type: SingleFamily
- Architectural style: Ranch
- Property subtype: Single Family Residence
Materials
- Brick, Brick/Stone
Condition
- 21+ Years
- New construction: No
- Year built: 1946
Utilities & green energy
- Sewer: Public Sewer
- Water: Public
Community & HOA
Location
- Region: Racine
- Municipality: Racine
Financial & listing details
- Price per square foot: $193/sqft
- Tax assessed value: $285,800
- Annual tax amount: $6,481
- Date on market: 9/13/2026
- Inclusions: Refrigerator, Range, Range Hood, Dishwasher, Washer, Dryer
- Exclusions: Sellers Personal Property Including Deep Freezer
Estimated market value
Not available
Estimated sales range
Not available
Not available
Price history
| Date | Event | Price |
|---|---|---|
| 9/17/2026 | Price change | $325,000-3%$193/sqft |
Source:  WIREX MLS #1980456 Report a problem WIREX MLS #1980456 Report a problem | ||
| 9/13/2026 | Listed for sale | $335,000+79.2%$198/sqft |
Source: WIREX MLS #1980456 Report a problem | ||
| 6/18/2021 | Sold | $186,900+6.9%$111/sqft |
Source: Public Record Report a problem | ||
| 6/11/2021 | Pending sale | $174,900$104/sqft |
Source: WIREX MLS #1736157 Report a problem | ||
| 4/20/2021 | Listed for sale | $174,900+32%$104/sqft |
Source:  Metro MLS #1736157 Report a problem Metro MLS #1736157 Report a problem | ||
| 4/29/2020 | Sold | $132,500+26.3%$78/sqft |
Source: Public Record Report a problem | ||
| 4/25/2013 | Sold | $104,900+101.7%$62/sqft |
Source: Public Record Report a problem | ||
| 9/18/2012 | Sold | $52,000-24.6%$31/sqft |
Source: Public Record Report a problem | ||
| 5/1/2012 | Sold | $69,000$41/sqft |
Source: Public Record Report a problem | ||
Public tax history
| Year | Property taxes | Tax assessment |
|---|---|---|
| 2025 | $7,091 +23% | $285,800 +14.8% |
| 2024 | $5,765 -0.4% | $249,000 +13.7% |
| 2023 | $5,786 +22.1% | $219,000 +12.3% |
| 2022 | $4,740 -1.7% | $195,000 +10.2% |
| 2021 | $4,822 -5.7% | $177,000 +1.1% |
| 2020 | $5,113 +13.8% | $175,000 +4.2% |
| 2019 | $4,492 +7.8% | $168,000 +20% |
| 2018 | $4,169 +0.4% | $140,000 |
| 2017 | $4,154 +10% | $140,000 +7.7% |
| 2016 | $3,778 | $130,000 +3.2% |
| 2015 | $3,778 | $126,000 |
| 2014 | $3,778 | $126,000 |
| 2013 | $3,778 -17.8% | $126,000 -21.3% |
| 2012 | $4,593 -2.2% | $160,000 -3.6% |
| 2011 | $4,699 +10.6% | $166,000 -3.5% |
| 2010 | $4,249 +5% | $172,000 -1.7% |
| 2009 | $4,045 +2.1% | $175,000 |
| 2008 | $3,962 +2.1% | $175,000 |
| 2007 | $3,879 +4.4% | $175,000 +6.1% |
| 2006 | $3,716 +2.6% | $165,000 +6.5% |
| 2005 | $3,622 +5.4% | $155,000 +10.7% |
| 2004 | $3,435 +5.5% | $140,000 +5.3% |
| 2003 | $3,255 +5.6% | $133,000 +4.7% |
| 2002 | $3,082 -0.5% | $127,000 +5.8% |
| 2001 | $3,098 +1% | $120,000 +3.4% |
| 2000 | $3,069 | $116,000 |
Find assessor info on the county website
Monthly payment
Est. payment
Payment breakdown
Explore the cost of this home by adjusting the details. Changes won't be saved.Climate risks
Neighborhood: 53402
Similar homes
- $352,9003 bd2 ba1.4k sqft5727 Douglas AVENUE, Racine, WI 53402Active
 MLS ID #1980119, Patrick Komperda. WIREX MLS
 - $348,9973 bd2 ba1.4k sqft2645 Holly Grove COURT, Racine, WI 53402Active
 MLS ID #1980452, Devin Cain. WIREX MLS
 - $339,0004 bd2 ba1.1k sqft3401 Douglas AVENUE, Racine, WI 53402Active
 MLS ID #1967343, Karen Sorenson. WIREX MLS
 - $374,9003 bd2 ba1.4k sqft545 4 1/2 Mile ROAD, Racine, WI 53402Active
 MLS ID #1979954, Barbara Schmidt. WIREX MLS
