Skip main navigation
Closed
  • $360,000

    1316 32nd COURT #8C, Kenosha, WI 53144

    3beds
    2,549sqft
    Condominium
    Built in 1991
    -- sqft lot
    $361,400 Zestimate®
    $141/sqft
    $2,446 Estimated rent

    Home value

    $361,400

    $329,000 - $398,000

    $2,446/mo

    Zestimate® history
    Loading
    Loading...

    Owner options

    List your home for rent

    $2,446/mo

    Rent Zestimate®

    Find your next renter with Zillow Rental Manager. Plus, with online applications, you can quickly screen prospective tenants – for free.

    Learn more

    $2,446/mo

    Rent Zestimate®

    Refinance and save

    $2,237/mo

    Est. payment

    Refinancing to a lower rate could help reduce your monthly payments and save thousands over the life of the loan.

    See today's rates

    $2,237/mo

    Est. payment

    Explore your selling options

    Work with a Zillow partner agent

    Leverage their expertise and Zillow's premium Showcase listings to get your home seen by more buyers.

    Get started

    List with your own agent

    Get your home in front of millions of buyers by listing it on Zillow.

    Learn how to do it

    Sell it yourself

    Take full control of how buyers see your home on Zillow by listing For Sale by Owner (FSBO).

    List your home

    What's special

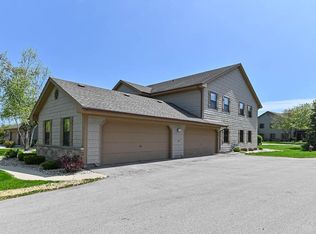
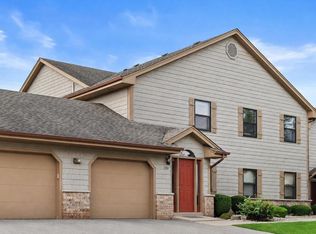
    Expect to be Impressed when you walk through the door. Stunning, oversized upper condo boasting tasteful upgrades inviting color schemes, beautifully cared for and move in ready feel. Updated kitchen with modern finishes and stylish, functional design throughout. Cozy loft retreat for added comfort. Expansive Primary En-Suite, formal dining room perfect for gatherings and effortless entertaining. Den/office with French doors are an added feature. This home has been loved and extremely well maintained..

    Zillow last checked:

    Listing updated:

    Listed by:

    Melissa Roach-Zievers office@maxelite.com,

    RE/MAX ELITE

    Bought with:

    The Lisa Fabiano Group*

    Source: WIREX MLS,MLS#: 1975836MLS LogoOriginating MLS: Metro MLS

    Facts & features

    Interior

    Bedrooms & bathrooms
    • Bedrooms: 3
    • Bathrooms: 2
    • Full bathrooms: 2
    • Main level bedrooms: 3
    Rooms
    • Room types: Loft
    Primary bedroom
    • Level: Main
    • Area: 289
    • Dimensions: 17 x 17
    Bedroom 2
    • Level: Main
    • Area: 165
    • Dimensions: 15 x 11
    Bedroom 3
    • Level: Main
    • Area: 110
    • Dimensions: 11 x 10
    Bathroom
    • Features: Tub Only, Ceramic Tile, Whirlpool, Master Bedroom Bath: Tub/No Shower, Master Bedroom Bath: Walk-In Shower, Master Bedroom Bath, Shower Over Tub, Shower Stall
    Dining room
    • Level: Main
    • Area: 121
    • Dimensions: 11 x 11
    Family room
    • Level: Main
    • Area: 238
    • Dimensions: 17 x 14
    Kitchen
    • Level: Main
    • Area: 90
    • Dimensions: 10 x 9
    Living room
    • Level: Main
    • Area: 294
    • Dimensions: 21 x 14
    Office
    • Level: Main
    • Area: 130
    • Dimensions: 13 x 10
    Heating
    • Natural Gas, Forced Air
    Cooling
    • Central Air
    Appliances
    • Included: Dishwasher, Disposal, Dryer, Microwave, Range, Refrigerator, Washer
    • Laundry: In Unit
    Features
    • High Speed Internet, Cathedral/vaulted ceiling, Walk-In Closet(s)
    • Flooring: Wood or Sim.Wood Floors
    • Basement: None / Slab
    • Common walls with other units/homes: End Unit
    Interior area
    • Total structure area: 2,549
    • Total interior livable area: 2,549 sqft
    • Finished area above ground: 2,549
    • Finished area below ground: 0

    Property

    Parking
    • Total spaces: 2
    • Parking features: Attached, Garage Door Opener, 2 Car
    • Attached garage spaces: 2
    Features
    • Levels: Two,1 Story
    • Stories: 2
    • Patio & porch: Patio/Porch
    • Exterior features: Balcony, Private Entrance
    • Spa features: Bath
    • Has view: Yes
    • View description: Water
    • Has water view: Yes
    • Water view: Water
    • Waterfront features: Pond, Waterfront
    Details
    • Parcel number: 0722213209031
    • Zoning: RM2

    Construction

    Type & style
    • Home type: Condo
    • Property subtype: Condominium
    • Attached to another structure: Yes
    Materials
    • Brick, Brick/Stone, Aluminum Trim, Vinyl Siding
    Condition
    • 21+ Years
    • New construction: No
    • Year built: 1991

    Utilities & green energy

    • Sewer: Public Sewer
    • Water: Public
    • Utilities for property: Cable Available

    Community & HOA

    Community
    • Subdivision: Spring Meadows
    HOA
    • Has HOA: Yes
    • Amenities included: Common Green Space
    • HOA fee: $319 monthly
    Location
    • Region: Kenosha
    • Municipality: Kenosha

    Financial & listing details

    • Price per square foot: $141/sqft
    • Tax assessed value: $275,600
    • Annual tax amount: $4,948
    • Date on market: 8/12/2026
    • Inclusions: Range, Refrigerator, Dishwasher, Washer, Dryer, Microwave, Window Blinds
    • Exclusions: Sellers Personal Property

    Price history

    DateEventPrice
    9/23/2026Sold$360,000+0%$141/sqft
    Source: WIREX MLS #1975836 Report a problem
    8/20/2026Contingent$359,900$141/sqft
    Source: WIREX MLS #1975836 Report a problem
    8/12/2026Listed for sale$359,900+28.5%$141/sqft
    Source: WIREX MLS #1975836 Report a problem
    8/13/2021Sold$280,000+0%$110/sqft
    Source: Public Record Report a problem
    6/10/2021Listed for sale$279,900+58.1%$110/sqft
    Source: Metro MLS #1745357 Report a problem
    9/22/2017Sold$177,000-1.6%$69/sqft
    Source: Public Record Report a problem
    10/22/2015Listing removed$179,900$71/sqft
    Source: CENTURY 21 Innovations #1440151 Report a problem
    10/2/2015Price change$179,900-1.6%$71/sqft
    Source: CENTURY 21 Innovations #1440151 Report a problem
    9/16/2015Price change$182,900-1.1%$72/sqft
    Source: CENTURY 21 Innovations #1440151 Report a problem
    8/27/2015Listed for sale$184,900+34%$73/sqft
    Source: CENTURY 21 Innovations #1440151 Report a problem
    10/31/2011Sold$138,000-41%$54/sqft
    Source: Public Record Report a problem
    12/3/2007Sold$233,900$92/sqft
    Source: Public Record Report a problem

    Public tax history

    YearProperty taxesTax assessment
    2025$4,904 +5.7%$275,600 +63.8%
    2024$4,641 +10.9%$168,300
    2023$4,184 $168,300
    2022-- $168,300
    2021-- $168,300
    2020-- $168,300
    2019-- $168,300 +21.6%
    2018-- $138,400
    2017-- $138,400
    2016$4,074 +7.1%$138,400 -3.3%
    2015$3,805 -9.7%$143,100
    2014$4,213 +0.2%$143,100 -5%
    2013$4,203 $150,600
    2012$4,203 +3.2%$150,600 -8.7%
    2011$4,074 -30.6%$164,900 -29.1%
    2010$5,872 +14.1%$232,500 -4.1%
    2009$5,146 +6.4%$242,400
    2008$4,837 +2.8%$242,400 +3.6%
    2007$4,707 +21%$233,900
    2006$3,892 -1.8%$233,900 +33.7%
    2005$3,962 +6.5%$174,900
    2004$3,720 +2.5%$174,900 +16.6%
    2003$3,630 -4.3%$150,000
    2002$3,794 +6.7%$150,000 +3.7%
    2001$3,556 +3.1%$144,700
    2000$3,448 $144,700
    Find assessor info on the county website

    Neighborhood: Parkside

    Nearby schools

    GreatSchools rating
    Schools provided by the listing agent
    • Elementary: Somers
    • Middle: Bullen
    • High: Bradford
    • District: Kenosha

    Source: WIREX MLS. This data may not be complete. We recommend contacting the local school district to confirm school assignments for this home.

    Get a cash offer in 3 minutes
    Find out how much your home could sell for in as little as 3 minutes with a no-obligation cash offer.
    Estimated market value

    $361,400

    Get a cash offer in 3 minutes
    Find out how much your home could sell for in as little as 3 minutes with a no-obligation cash offer.
    Estimated market value

    $361,400