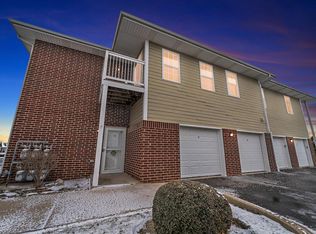
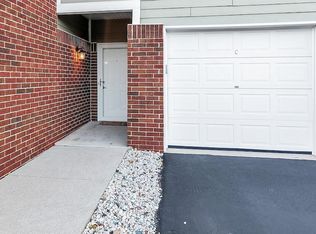
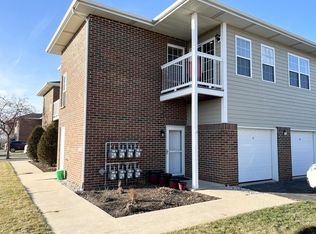
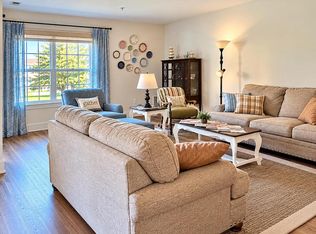
Enjoy comfortable, low-maintenance living in this spacious 2-bedroom, 2.5-bath condo offering 1,540 sq ft of inviting living space. The welcoming living area features a gas fireplace, perfect for relaxing or entertaining. Both bedrooms offer walk-in closets, while the primary suite includes a private bath for added comfort and privacy. Enjoy the eastern exposure that brings in beautiful morning sunlight, along with a balcony and patio for outdoor enjoyment. Convenient main-floor laundry adds to the ease of everyday living. A wonderful opportunity to enjoy the space and comfort you desire with the convenience of condo living!
Active
$263,000
10160 66th AVENUE #C, Pleasant Prairie, WI 53158
2beds
1,540sqft
Condominium
Built in 2003
-- sqft lot
$262,300 Zestimate®
$171/sqft
$340/mo HOA
What's special
Gas fireplaceConvenient main-floor laundry
- 20 days
- 614
- 47
Likely to sell faster than
Zillow last checked:
Listing updated:
Listed by:
Daniel Turner office@maxelite.com,
RE/MAX ELITE
Source: WIREX MLS,MLS#: 1986556 Originating MLS: Metro MLS
Facts & features
Interior
Bedrooms & bathrooms
- Bedrooms: 2
- Bathrooms: 3
- Full bathrooms: 2
- 1/2 bathrooms: 1
Primary bedroom
- Level: Upper
- Area: 192
- Dimensions: 16 x 12
Bedroom 2
- Level: Upper
- Area: 130
- Dimensions: 13 x 10
Bathroom
- Features: Tub Only, Master Bedroom Bath
Dining room
- Level: Main
- Area: 120
- Dimensions: 12 x 10
Kitchen
- Level: Main
- Area: 120
- Dimensions: 12 x 10
Living room
- Level: Main
- Area: 315
- Dimensions: 21 x 15
Heating
- Natural Gas, Forced Air
Appliances
- Included: Dishwasher, Dryer, Microwave, Oven, Range, Refrigerator, Washer
Features
- High Speed Internet, Cathedral/vaulted ceiling, Walk-In Closet(s)
- Basement: None / Slab
Interior area
- Total structure area: 1,540
- Total interior livable area: 1,540 sqft
- Finished area above ground: 1,540
- Finished area below ground: 0
Property
Parking
- Total spaces: 1
- Parking features: Attached, 1 Car, 1 Space, Assigned, Surface
- Attached garage spaces: 1
Features
- Levels: Two,2 Story
- Stories: 2
- Patio & porch: Patio/Porch
- Exterior features: Balcony, Private Entrance
Details
- Parcel number: 9241222231125
- Zoning: Res
Construction
Type & style
- Home type: Condo
- Property subtype: Condominium
Materials
- Brick, Brick/Stone, Vinyl Siding
Condition
- 21+ Years
- New construction: No
- Year built: 2003
Utilities & green energy
- Sewer: Public Sewer
- Water: Public
- Utilities for property: Cable Available
Community & HOA
HOA
- Has HOA: Yes
- Amenities included: Common Green Space
- HOA fee: $340 monthly
Location
- Region: Pleasant Prairie
- Municipality: Pleasant Prairie
Financial & listing details
- Price per square foot: $171/sqft
- Tax assessed value: $249,900
- Annual tax amount: $3,053
- Date on market: 10/29/2026
- Inclusions: Oven/Range, Refrig, Dishwasher, Microwave, Washer, Dryer.
- Exclusions: Sellers Personal Property
Estimated market value
$262,300
$249,000 - $275,000
$2,554/mo
Price history
| Date | Event | Price |
|---|---|---|
| 10/29/2026 | Listed for sale | $263,000+54.7%$171/sqft |
Source:  WIREX MLS #1986556 Report a problem | ||
| 8/29/2018 | Sold | $170,000+54.7%$110/sqft |
Source: Public Record Report a problem | ||
| 12/12/2013 | Sold | $109,900$71/sqft |
Source: Public Record Report a problem | ||
| 10/1/2013 | Listed for sale | $109,900+29.3%$71/sqft |
Source: Precision Realty Group, Inc #1333226 Report a problem | ||
| 8/6/2012 | Sold | $85,000-5.5%$55/sqft |
Source: Public Record Report a problem | ||
| 6/12/2012 | Price change | $89,900-5.3%$58/sqft |
Source: Precision Realty Group, Inc #1256573 Report a problem | ||
| 5/30/2012 | Price change | $94,900-5%$62/sqft |
Source: Precision Realty Group, Inc #1256573 Report a problem | ||
| 5/10/2012 | Listed for sale | $99,900-28.6%$65/sqft |
Source: Precision Realty Group, Inc #1256573 Report a problem | ||
| 12/4/2010 | Listing removed | $139,900$91/sqft |
Source: Bear Realty of Kenosha #1103353 Report a problem | ||
| 7/1/2010 | Price change | $139,900-6.7%$91/sqft |
Source: Bear Realty of Kenosha #1103353 Report a problem | ||
| 1/23/2010 | Price change | $149,900-11.8%$97/sqft |
Source: Bear Realty of Kenosha #1103353 Report a problem | ||
| 9/23/2009 | Listed for sale | $169,900-5%$110/sqft |
Source: Bear Realty of Kenosha #1103353 Report a problem | ||
| 8/20/2009 | Listing removed | $178,900$116/sqft |
Source: Bear Realty of Kenosha #1046446 Report a problem | ||
| 3/14/2009 | Listed for sale | $178,900-14.8%$116/sqft |
Source: Listhub #1046446 Report a problem | ||
| 2/14/2006 | Sold | $210,000$136/sqft |
Source: Public Record Report a problem | ||
Public tax history
| Year | Property taxes | Tax assessment |
|---|---|---|
| 2025 | $3,053 +10.5% | $249,900 |
| 2024 | $2,763 +15.7% | $249,900 +30% |
| 2023 | $2,387 -2.1% | $192,200 |
| 2022 | $2,439 -0.3% | $192,200 +36% |
| 2021 | $2,446 -3.1% | $141,300 |
| 2020 | $2,524 +9.8% | $141,300 |
| 2019 | $2,299 -2.2% | $141,300 |
| 2018 | $2,352 -6.5% | $141,300 +21.2% |
| 2017 | $2,516 +1.3% | $116,600 |
| 2016 | $2,484 +19.4% | $116,600 +7% |
| 2015 | $2,081 -10.2% | $109,000 |
| 2014 | $2,317 | $109,000 -5.8% |
| 2013 | $2,317 +2.1% | $115,700 |
| 2012 | $2,270 -12.7% | $115,700 -17.9% |
| 2011 | $2,601 +0.8% | $140,900 |
| 2010 | $2,580 +0.1% | $140,900 -14.1% |
| 2009 | $2,578 +0.2% | $164,000 |
| 2008 | $2,574 -6.1% | $164,000 -5.3% |
| 2007 | $2,742 +0.8% | $173,200 |
| 2006 | $2,720 -2.3% | $173,200 +9.2% |
| 2005 | $2,784 +1.3% | $158,600 |
| 2004 | $2,749 | $158,600 |
| 2003 | -- | -- |
Find assessor info on the county website
Monthly payment
Est. payment
Payment breakdown
Explore the cost of this home by adjusting the details. Changes won't be saved.Climate risks
Neighborhood: Highpoint
Nearby schools
Schools provided by the listing agent
- Elementary: Prairie Lane
- Middle: Mahone
- High: Indian Trail Hs & Academy
- District: Kenosha
Source: WIREX MLS. This data may not be complete. We recommend contacting the local school district to confirm school assignments for this home.

Similar homes
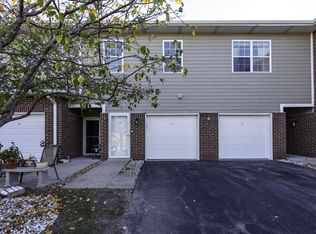
- $255,5002 bd2 ba1.4k sqftMeadowlands, Pleasant Prairie, WI 53158Active
 MLS ID #1986865, Lori Mattice Team*. WIREX MLS
- $275,0002 bd3 ba1.5k sqftMeadowlands, Kenosha, WI 53158Active
 MLS ID #1983208, Michael Passafaro. WIREX MLS
- $330,0002 bd2 ba1.4k sqftMeadowlands, Pleasant Prairie, WI 53158Active
 MLS ID #1981791, Beverly Case. WIREX MLS
- $330,0002 bd2 ba1.4k sqft6620 Meadowlands Cir #C-8, Pleasant Prairie, WI 53158Active
 MLS ID #12767175, Beverly Case, RE/MAX Plaza. MRED as distributed by MLS GRID
