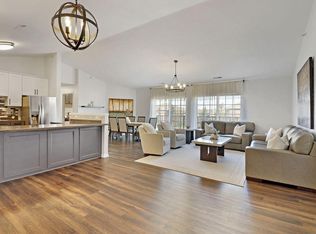
Easy Living at Creekside Crossings! Welcome home to this inviting 2-bedroom, first-floor condo offering comfort, convenience, and carefree living! Beautiful wood floors flow throughout, adding warmth and charm. The spacious primary suite features a private en-suite bath and his-and-hers closets. Sliding glass doors from the living room lead to a patio, perfect for morning coffee or relaxing outdoors. Need extra space? The full unfinished basement offers endless possibilities for storage, hobbies, or future finishing. An attached 2-car garage provides added convenience. Best of all, leave the lawn mowing and snow removal to someone else! Enjoy the freedom of low-maintenance condo living with the space and comfort of a home. Come see all that Creekside Crossings has to offer!
Active
$385,000
9262 64th COURT #152, Pleasant Prairie, WI 53158
2beds
1,397sqft
Condominium
Built in 2006
-- sqft lot
$-- Zestimate®
$276/sqft
$410/mo HOA
What's special
Private en-suite bathHis-and-hers closetsSpacious primary suite
- 6 days
- 112
- 5
Zillow last checked:
Listing updated:
Listed by:
Deborah Leable 262-764-1400,
Cornerstone Realty Group, LLC
Source: WIREX MLS,MLS#: 1988040 Originating MLS: Metro MLS
Facts & features
Interior
Bedrooms & bathrooms
- Bedrooms: 2
- Bathrooms: 2
- Full bathrooms: 2
- Main level bedrooms: 2
Primary bedroom
- Level: Main
- Area: 240
- Dimensions: 16 x 15
Bedroom 2
- Level: Main
- Area: 143
- Dimensions: 13 x 11
Bathroom
- Features: Tub Only, Master Bedroom Bath: Walk-In Shower
Dining room
- Level: Main
- Area: 168
- Dimensions: 12 x 14
Kitchen
- Level: Main
- Area: 132
- Dimensions: 11 x 12
Living room
- Level: Main
- Area: 247
- Dimensions: 19 x 13
Heating
- Natural Gas, Forced Air
Cooling
- Central Air
Appliances
- Included: Dishwasher, Disposal, Dryer, Microwave, Oven, Range, Refrigerator, Washer
- Laundry: In Unit
Features
- High Speed Internet, Walk-In Closet(s)
- Flooring: Wood or Sim.Wood Floors
- Basement: 8'+ Ceiling,Full,Concrete,Sump Pump
Interior area
- Total structure area: 1,397
- Total interior livable area: 1,397 sqft
Property
Parking
- Total spaces: 2
- Parking features: Attached, 2 Car
- Attached garage spaces: 2
Features
- Levels: Two,1 Story
- Stories: 2
- Patio & porch: Patio/Porch
- Exterior features: Private Entrance
Details
- Parcel number: 9241221531152
- Zoning: RES
Construction
Type & style
- Home type: Condo
- Property subtype: Condominium
Materials
- Brick, Brick/Stone
Condition
- 11-20 Years
- New construction: No
- Year built: 2006
Utilities & green energy
- Sewer: Public Sewer
- Water: Public
- Utilities for property: Cable Available
Community & HOA
HOA
- Has HOA: Yes
- Amenities included: Common Green Space
- HOA fee: $410 monthly
Location
- Region: Pleasant Prairie
- Municipality: Pleasant Prairie
Financial & listing details
- Price per square foot: $276/sqft
- Tax assessed value: $285,600
- Annual tax amount: $3,667
- Date on market: 11/11/2026
Estimated market value
Not available
Estimated sales range
Not available
Not available
Price history
| Date | Event | Price |
|---|---|---|
| 11/11/2026 | Listed for sale | $385,000+117.6%$276/sqft |
Source:  WIREX MLS #1988040 Report a problem | ||
| 10/8/2007 | Sold | $176,900$127/sqft |
Source: Public Record Report a problem | ||
Public tax history
| Year | Property taxes | Tax assessment |
|---|---|---|
| 2025 | $3,668 +10% | $285,600 |
| 2024 | $3,336 -0.7% | $285,600 +14.4% |
| 2023 | $3,360 -1.5% | $249,600 |
| 2022 | $3,410 +4.4% | $249,600 +44.1% |
| 2021 | $3,265 +3.9% | $173,200 |
| 2020 | $3,143 +9.5% | $173,200 |
| 2019 | $2,870 -2.2% | $173,200 |
| 2018 | $2,933 -13.1% | $173,200 +10.7% |
| 2017 | $3,375 +1.3% | $156,400 |
| 2016 | $3,332 +23.3% | $156,400 +12.6% |
| 2015 | $2,702 -4.9% | $138,900 |
| 2014 | $2,841 | $138,900 -0.6% |
| 2013 | $2,841 +2.2% | $139,700 |
| 2012 | $2,779 -10.2% | $139,700 -15.8% |
| 2011 | $3,093 +0.8% | $165,900 |
| 2010 | $3,067 +10.4% | $165,900 -5.8% |
| 2009 | $2,779 +0.2% | $176,100 |
| 2008 | $2,772 -3.4% | $176,100 +0.2% |
| 2007 | $2,870 | $175,800 |
Find assessor info on the county website
Monthly payment
Est. payment
Payment breakdown
Explore the cost of this home by adjusting the details. Changes won't be saved.Climate risks
Neighborhood: Whittier Creek
Nearby schools
Schools provided by the listing agent
- Elementary: Whittier
- Middle: Lance
- High: Tremper
- District: Kenosha
Source: WIREX MLS. This data may not be complete. We recommend contacting the local school district to confirm school assignments for this home.
Similar homes
- $349,9002 bd2 ba1.4k sqftMeadowlands, Pleasant Prairie, WI 53158Active
 MLS ID #1984022, Andra Sylejmani. WIREX MLS
- $447,5002 bd2 ba1.4k sqftCreekside Crossing, Pleasant Prairie, WI 53158Active
 MLS ID #1988054, Joseph Stanich. WIREX MLS
- $330,0002 bd2 ba1.4k sqftMeadowlands, Pleasant Prairie, WI 53158Active
 MLS ID #1981791, Beverly Case. WIREX MLS
- $330,0002 bd2 ba1.4k sqft6620 Meadowlands Cir #C-8, Pleasant Prairie, WI 53158Active
 MLS ID #12767175, Beverly Case, RE/MAX Plaza. MRED as distributed by MLS GRID
