Rare ranch style condo living in one of Pleasant Prairie's most convenient locations. Built in 2021, this first floor 2 bedroom, 2 bath condo in Green Bay Trail offers an open concept layout with LVP flooring through the main living areas, tiled baths and laundry, maple cabinetry, granite countertops, custom paint, and Kohler plumbing fixtures. Enjoy a 15x12 patio plus an unfinished basement offering excellent future potential with an egress window and plumbing already stubbed for a third bathroom. Low maintenance living means more time to enjoy the location, just minutes from shopping, dining, major roadways, and the Illinois border. A clean, functional layout with the space and flexibility buyers want.
Active
$440,000
6661 105th STREET #31, Pleasant Prairie, WI 53158
2beds
1,626sqft
Condominium
Built in 2021
-- sqft lot
$441,200 Zestimate®
$271/sqft
$350/mo HOA
What's special
First floorTiled baths and laundryCustom paintKohler plumbing fixturesOpen concept layoutClean functional layoutMaple cabinetry
- 1 day
- 150
- 14
Zillow last checked:
Listing updated:
Listed by:
Thaer Bitar 262-598-6609,
EXP Realty, LLC MKE
Source: WIREX MLS,MLS#: 1981466 Originating MLS: Metro MLS
Originating MLS: Metro MLSFacts & features
Interior
Bedrooms & bathrooms
- Bedrooms: 2
- Bathrooms: 2
- Full bathrooms: 2
- Main level bedrooms: 2
Primary bedroom
- Level: Main
- Area: 195
- Dimensions: 15 x 13
Bedroom 2
- Level: Main
- Area: 180
- Dimensions: 15 x 12
Bathroom
- Features: Ceramic Tile, Master Bedroom Bath: Tub/No Shower, Master Bedroom Bath: Walk-In Shower, Master Bedroom Bath, Stubbed For Bathroom on Lower
Dining room
- Level: Main
- Area: 154
- Dimensions: 11 x 14
Kitchen
- Level: Main
- Area: 176
- Dimensions: 16 x 11
Living room
- Level: Main
- Area: 210
- Dimensions: 15 x 14
Heating
- Natural Gas, Forced Air
Cooling
- Central Air
Appliances
- Included: Dishwasher, Dryer, Microwave, Oven, Refrigerator, Washer
- Laundry: In Unit
Features
- Cathedral/vaulted ceiling
- Flooring: Wood or Sim.Wood Floors
- Windows: Low Emissivity Windows
- Basement: 8'+ Ceiling,Full,Full Size Windows,Concrete,Radon Mitigation System,Sump Pump
Interior area
- Total structure area: 1,626
- Total interior livable area: 1,626 sqft
Video & virtual tour
Property
Parking
- Total spaces: 2
- Parking features: Attached, 2 Car
- Attached garage spaces: 2
Features
- Levels: One,1 Story
- Stories: 1
- Patio & porch: Patio/Porch
- Exterior features: Private Entrance
Details
- Parcel number: 9241222722005
- Zoning: R-10
Construction
Type & style
- Home type: Condo
- Property subtype: Condominium
- Attached to another structure: Yes
Materials
- Fiber Cement, Aluminum Trim, Brick/Stone, Stone
Condition
- New Construction
- New construction: Yes
- Year built: 2021
Utilities & green energy
- Sewer: Public Sewer
- Water: Public
Green energy
- Green verification: ENERGY STAR Certified Homes
Community & HOA
HOA
- Has HOA: Yes
- HOA fee: $350 monthly
Location
- Region: Pleasant Prairie
- Municipality: Pleasant Prairie
Financial & listing details
- Price per square foot: $271/sqft
- Tax assessed value: $414,900
- Annual tax amount: $5,201
- Date on market: 9/21/2026
- Inclusions: Fridge, Oven/Range, Microwave, Dishwasher, Washer, Dryer, Window Treatments) As Well As Wall Mount Tesla Charger In Garage
- Exclusions: Seller's Personal Items
Estimated market value
$441,200
$419,000 - $463,000
$2,984/mo
Price history
| Date | Event | Price |
|---|---|---|
| 9/21/2026 | Listed for sale | $440,000+17.3%$271/sqft |
Source:  WIREX MLS #1981466 Report a problem WIREX MLS #1981466 Report a problem | ||
| 2/25/2022 | Sold | $375,000$231/sqft |
Source: WIREX MLS #1745198 Report a problem | ||
| 6/9/2021 | Listed for sale | $375,000$231/sqft |
Source:  Metro MLS #1745198 Report a problem Metro MLS #1745198 Report a problem | ||
Public tax history
| Year | Property taxes | Tax assessment |
|---|---|---|
| 2025 | $5,201 +10.3% | $414,900 |
| 2024 | $4,717 +2.9% | $414,900 +17.5% |
| 2023 | $4,584 +28.3% | $353,000 +35% |
| 2022 | $3,573 +238.6% | $261,400 +375.3% |
| 2021 | $1,055 -1.1% | $55,000 |
| 2020 | $1,068 | $55,000 |
Find assessor info on the county website
Monthly payment
Est. payment
Payment breakdown
Explore the cost of this home by adjusting the details. Changes won't be saved.Climate risks
Neighborhood: Lakewood
Nearby schools
Schools provided by the listing agent
- District: Kenosha
Source: WIREX MLS. This data may not be complete. We recommend contacting the local school district to confirm school assignments for this home.
- $594,3002 bd3 ba2.7k sqft6725 105th St #12, Pleasant Prairie, WI 53158Off Market
- $569,9004 bd3 ba2.5k sqft6547 105th St, Pleasant Prairie, WI 53158Off Market
- $467,7003 bd2 ba1.6k sqft6659 105th St, Pleasant Prairie, WI 53158Off Market
- $462,5003 bd3 ba2.5k sqft6599 105th St, Pleasant Prairie, WI 53158Sold
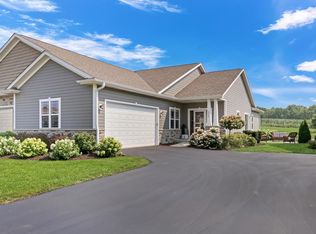
Similar homes
- $440,0002 bd2 ba1.6k sqft6661 105th St, Pleasant Prairie, WI 53158For Sale
 MLS ID #1981466, Thaer Bitar. eXp Realty
 - $490,0002 bd2 ba1.4k sqft4706 N cottage LANE, Pleasant Prairie, WI 53158Active
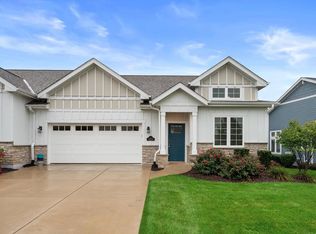 MLS ID #1981628, Amber Stancato. WIREX MLS
 - $439,9003 bd4 ba2.2k sqft11233 3rd Ave, Pleasant Prairie, WI 53158New
 MLS ID #12766185, Charlotte Brengel, Char Brengel Real Estate LLC. MRED as distributed by MLS GRID
 - $517,9003 bd3 ba1.7k sqft6526 110th STREET, Pleasant Prairie, WI 53158Active
 MLS ID #1980232, Susy Grigolo-Piehl. WIREX MLS
