Skip main navigation
Closed
  • $275,900

    6709 102nd STREET #9C, Pleasant Prairie, WI 53158

    2beds
    1,490sqft
    Condominium
    Built in 2002
    -- sqft lot
    $316,800 Zestimate®
    $185/sqft
    $2,216 Estimated rent

    Home value

    $316,800

    $301,000 - $333,000

    $2,216/mo

    Zestimate® history
    Loading
    Loading...

    Owner options

    List your home for rent

    $2,216/mo

    Rent Zestimate®

    Find your next renter with Zillow Rental Manager. Plus, with online applications, you can quickly screen prospective tenants – for free.

    Learn more

    $2,216/mo

    Rent Zestimate®

    Refinance and save

    $2,053/mo

    Est. payment

    Refinancing to a lower rate could help reduce your monthly payments and save thousands over the life of the loan.

    See today's rates

    $2,053/mo

    Est. payment

    Explore your selling options

    Work with a Zillow partner agent

    Leverage their expertise and Zillow's premium Showcase listings to get your home seen by more buyers.

    Get started

    List with your own agent

    Get your home in front of millions of buyers by listing it on Zillow.

    Learn how to do it

    Sell it yourself

    Take full control of how buyers see your home on Zillow by listing For Sale by Owner (FSBO).

    List your home

    What's special

    Open floor planVaulted ceilingsCustom made cabinetsStainless steel appliancesHuge attached balconySpacious master bedroomMaster bath
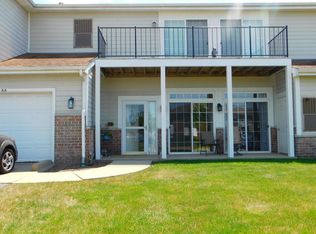
    Come to see this GORGEOUS 2 BEDROOM UPPER condo in the highly desirable Pleasant Prairie! As soon as you open the entrance door, you will notice WIDE and ELEGANT STAIRS that lead you to the 2nd floor. The unit has a NEWer LUXURY VINYL FLOORING throughout, HUGE LIVING ROOM space and STUNNING kitchen with CUSTOM MADE CABINETS and STAINLESS STEEL appliances! It features SPACIOUS master bedroom with GENEROUS size WALK-IN CLOSET and master bath! This amazing condo with OPEN FLOOR PLAN has vaulted ceilings, HUGE attached BALCONY and separate IN-UNIT LAUNDRY ROOM. The unit was recently freshly painted and NEW garage motor installed. Easy access to HWY 94 and conveniently located to schools, parks, shopping, restaurants and many other amenities.

    Zillow last checked:

    Listing updated:

    Listed by:

    Milan Filipovic office@newportelite.com,

    RE/MAX Newport

    Bought with:

    Andra Sylejmani

    Source: WIREX MLS,MLS#: 1878580MLS LogoOriginating MLS: Metro MLS

    Facts & features

    Interior

    Bedrooms & bathrooms
    • Bedrooms: 2
    • Bathrooms: 2
    • Full bathrooms: 2
    Primary bedroom
    • Level: Upper
    • Area: 220
    • Dimensions: 20 x 11
    Bedroom 2
    • Level: Upper
    • Area: 117
    • Dimensions: 13 x 9
    Bathroom
    • Features: Master Bedroom Bath: Tub/No Shower, Master Bedroom Bath: Walk-In Shower, Master Bedroom Bath, Shower Stall
    Dining room
    • Level: Upper
    • Area: 143
    • Dimensions: 13 x 11
    Kitchen
    • Level: Upper
    • Area: 144
    • Dimensions: 12 x 12
    Living room
    • Level: Upper
    • Area: 336
    • Dimensions: 24 x 14
    Heating
    • Natural Gas, Forced Air
    Cooling
    • Central Air
    Appliances
    • Included: Dishwasher, Dryer, Microwave, Oven, Range, Refrigerator, Washer
    • Laundry: In Unit
    Features
    • High Speed Internet, Cathedral/vaulted ceiling, Walk-In Closet(s)
    • Flooring: Wood or Sim.Wood Floors
    • Basement: None / Slab
    Interior area
    • Total structure area: 1,490
    • Total interior livable area: 1,490 sqft
    • Finished area above ground: 1,490

    Property

    Parking
    • Total spaces: 2
    • Parking features: Attached, 2 Car
    • Attached garage spaces: 2
    Features
    • Levels: Two,1 Story
    • Stories: 2
    • Exterior features: Balcony, Private Entrance
    Details
    • Parcel number: 9241222231067
    • Zoning: Residential
    • Special conditions: Arms Length

    Construction

    Type & style
    • Home type: Condo
    • Property subtype: Condominium
    Materials
    • Vinyl Siding
    Condition
    • 21+ Years
    • New construction: No
    • Year built: 2002

    Utilities & green energy

    • Sewer: Public Sewer
    • Water: Public
    • Utilities for property: Cable Available

    Community & neighborhood

    Location
    • Region: Pleasant Prairie
    • Municipality: Pleasant Prairie

    HOA & financial

    HOA
    • Has HOA: Yes
    • HOA fee: $255 monthly
    • Amenities included: Common Green Space

    Price history

    DateEventPrice
    7/8/2024Sold$275,900-1.4%$185/sqft
    Source: WIREX MLS #1878580 Report a problem
    6/10/2024Pending sale$279,900$188/sqft
    Source: WIREX MLS #1878580 Report a problem
    6/7/2024Listed for sale$279,900+2.9%$188/sqft
    Source: WIREX MLS #1878580 Report a problem
    11/23/2022Sold$272,000-4.2%$183/sqft
    Source: WIREX MLS #1814643 Report a problem
    10/17/2022Pending sale$284,000$191/sqft
    Source: RE/MAX International #1814643 Report a problem
    10/17/2022Contingent$284,000$191/sqft
    Source: WIREX MLS #1814643 Report a problem
    10/13/2022Listed for sale$284,000+69%$191/sqft
    Source: WIREX MLS #1814643 Report a problem
    3/24/2021Listing removed--
    Source: Owner Report a problem
    11/2/2015Listing removed$1,350$1/sqft
    Source: Owner Report a problem
    10/27/2015Listed for rent$1,350$1/sqft
    Source: Owner Report a problem
    10/24/2014Listing removed$1,350$1/sqft
    Source: Owner Report a problem
    10/3/2014Listed for rent$1,350$1/sqft
    Source: Owner Report a problem
    4/8/2009Sold$168,000-5.1%$113/sqft
    Source: Public Record Report a problem
    7/31/2006Sold$177,000$119/sqft
    Source: Public Record Report a problem

    Public tax history

    YearProperty taxesTax assessment
    2024$2,976 +4.7%$267,900 +18.8%
    2023$2,842 +3%$225,500 +4.8%
    2022$2,758 +15.9%$215,200 +56.2%
    2021$2,379 -3.1%$137,800
    2020$2,456 +9.8%$137,800
    2019$2,236 -2.2%$137,800
    2018$2,288 -11.9%$137,800 +14.5%
    2017$2,598 +1.3%$120,400
    2016$2,565 +18.6%$120,400 +12%
    2015$2,164 -14.8%$107,500
    2014$2,539 $107,500 -14.6%
    2013$2,539 +2.1%$125,900
    2012$2,486 -12.8%$125,900 -18%
    2011$2,851 +0.8%$153,600
    2010$2,828 +5.7%$153,600 -9.5%
    2009$2,675 +0.2%$169,800
    2008$2,669 +1%$169,800 +1.6%
    2007$2,644 +0.7%$167,200
    2006$2,626 -7%$167,200 +3.9%
    2005$2,824 +1.3%$160,900
    2004$2,789 +78.1%$160,900 +101.4%
    2003$1,566 +1319.7%$79,900 +1277.6%
    2002$110 $5,800
    2001-- --

    Find assessor info on the county website

    Neighborhood: Highpoint

    Nearby schools

    GreatSchools rating
    Schools provided by the listing agent
    • District: Kenosha

    Source: WIREX MLS. This data may not be complete. We recommend contacting the local school district to confirm school assignments for this home.

    Get pre-qualified for a loan
    At Zillow Home Loans, we can pre-qualify you in as little as 5 minutes with no impact to your credit score.

    An equal housing lender. NMLS #10287.