Beautifully renovated 3-bedroom, 2-bath home situated on a spacious lot in Pleasant Prairie. The updated kitchen features quartz countertops, brand-new stainless-steel appliances and modern finishes. Luxury vinyl plank flooring flows throughout the home, while both bathrooms have been refreshed with new vanities. Outside, you'll find a huge detached garage with space for up to four vehicles--perfect for car enthusiasts, a workshop or additional storage. Move-in ready with stylish updates and plenty of room inside and out!
Active
$399,900
12039 43rd AVENUE, Pleasant Prairie, WI 53158
3beds
1,575sqft
Single Family Residence
Built in 1990
0.34 Acres Lot
$403,600 Zestimate®
$254/sqft
$-- HOA
What's special
Modern finishesQuartz countertopsUpdated kitchenBrand-new stainless-steel appliancesLuxury vinyl plank flooringSpacious lot
- 11 days
- 1,449
- 170
Likely to sell faster than
Zillow last checked:
Listing updated:
Listed by:
Doug Nelson 855-456-4945,
ListWithFreedom.com
Source: WIREX MLS,MLS#: 1982238 Originating MLS: Metro MLS
Originating MLS: Metro MLSFacts & features
Interior
Bedrooms & bathrooms
- Bedrooms: 3
- Bathrooms: 2
- Full bathrooms: 2
- Main level bedrooms: 1
Primary bedroom
- Level: Main
- Area: 168
- Dimensions: 12 x 14
Dining room
- Level: Main
- Area: 150
- Dimensions: 10 x 15
Kitchen
- Level: Main
- Area: 150
- Dimensions: 10 x 15
Living room
- Level: Main
- Area: 255
- Dimensions: 15 x 17
Heating
- Natural Gas
Cooling
- Central Air
Appliances
- Included: Dishwasher, Dryer, Microwave, Range, Refrigerator, Washer
Features
- Basement: Crawl Space
Interior area
- Total structure area: 1,575
- Total interior livable area: 1,575 sqft
Property
Parking
- Total spaces: 4
- Parking features: Detached, 4 Car
- Garage spaces: 4
Features
- Levels: One
- Stories: 1
Lot
- Size: 0.34 Acres
Details
- Parcel number: 9241223510460
- Zoning: Residential
Construction
Type & style
- Home type: SingleFamily
- Architectural style: Ranch
- Property subtype: Single Family Residence
Materials
- Vinyl Siding
Condition
- 21+ Years
- New construction: No
- Year built: 1990
Utilities & green energy
- Sewer: Public Sewer
- Water: Public
Community & HOA
Location
- Region: Pleasant Prairie
- Municipality: Pleasant Prairie
Financial & listing details
- Price per square foot: $254/sqft
- Tax assessed value: $279,700
- Annual tax amount: $3,441
- Date on market: 9/25/2026
Estimated market value
$403,600
$383,000 - $424,000
$2,798/mo
Price history
| Date | Event | Price |
|---|---|---|
| 9/25/2026 | Listed for sale | $399,900+58.7%$254/sqft |
Source:  WIREX MLS #1982238 Report a problem WIREX MLS #1982238 Report a problem | ||
| 6/15/2026 | Sold | $252,000+34.8%$160/sqft |
Source: Public Record Report a problem | ||
| 1/25/2010 | Sold | $187,000-3.1%$119/sqft |
Source: Public Record Report a problem | ||
| 9/18/2009 | Listing removed | $193,000$123/sqft |
Source: Visual Tour #1038983 Report a problem | ||
| 6/20/2009 | Listed for sale | $193,000$123/sqft |
Source: Visual Tour #1038983 Report a problem | ||
| 12/22/2008 | Listing removed | $193,000$123/sqft |
Source: Coldwell Banker** #1038983 Report a problem | ||
| 9/20/2008 | Listed for sale | $193,000$123/sqft |
Source: Coldwell Banker** #1038983 Report a problem | ||
Public tax history
| Year | Property taxes | Tax assessment |
|---|---|---|
| 2025 | $3,441 +5.4% | $279,700 |
| 2024 | $3,266 -1.8% | $279,700 +13.2% |
| 2023 | $3,325 -1.5% | $247,100 |
| 2022 | $3,375 +2.5% | $247,100 +41.5% |
| 2021 | $3,292 -1% | $174,600 |
| 2020 | $3,326 +8.5% | $174,600 |
| 2019 | $3,064 -1.7% | $174,600 |
| 2018 | $3,119 -7.2% | $174,600 +12.1% |
| 2017 | $3,360 +1.3% | $155,700 |
| 2016 | $3,318 +8.4% | $155,700 +3.3% |
| 2015 | $3,062 -2.1% | $150,700 |
| 2014 | $3,128 | $150,700 +2.7% |
| 2013 | $3,128 +3% | $146,800 |
| 2012 | $3,036 -4.7% | $146,800 -11.4% |
| 2011 | $3,187 +1% | $165,600 |
| 2010 | $3,154 +9.2% | $165,600 -9.3% |
| 2009 | $2,887 +0.3% | $182,600 |
| 2008 | $2,879 -1% | $182,600 -0.4% |
| 2007 | $2,908 +4.5% | $183,400 |
| 2006 | $2,784 -11.2% | $183,400 +9.2% |
| 2005 | $3,136 +0.9% | $168,000 |
| 2004 | $3,109 +2.1% | $168,000 +16.8% |
| 2003 | $3,043 +1.8% | $143,800 |
| 2002 | $2,988 -0.8% | $143,800 +9% |
| 2001 | $3,014 +4.5% | $131,900 |
| 2000 | $2,884 | $131,900 |
Find assessor info on the county website
Monthly payment
Est. payment
Payment breakdown
Explore the cost of this home by adjusting the details. Changes won't be saved.Climate risks
Neighborhood: Pleasant Homes
Nearby schools
Schools provided by the listing agent
- Elementary: Prairie Lane
- Middle: Lance
- High: Tremper
- District: Kenosha
Source: WIREX MLS. This data may not be complete. We recommend contacting the local school district to confirm school assignments for this home.
- $394,7003 bd2 ba1.7k sqft12029 43rd Ave, Pleasant Prairie, WI 53158Off Market
- $349,2003 bd2 ba1.4k sqft12049 43rd Ave, Pleasant Prairie, WI 53158Off Market
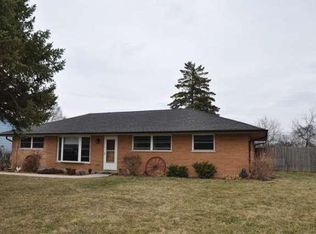
- $501,5004 bd3 ba2.7k sqft12056 43rd Ave, Pleasant Prairie, WI 53158Off Market
- $408,9003 bd2 ba1.5k sqft12019 43rd Ave, Pleasant Prairie, WI 53158Off Market
Similar homes
- $379,9003 bd1 ba1k sqft3415 124th STREET, Pleasant Prairie, WI 53158Active
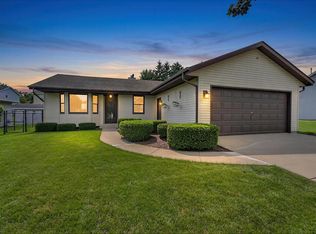 MLS ID #1977313, Michelle Volkmar. WIREX MLS
 - $479,9993 bd2 ba1.8k sqft3500 121st STREET, Pleasant Prairie, WI 53158Active
 MLS ID #1979944, Charlene Nikolai. WIREX MLS
 - $419,9003 bd4 ba2.2k sqft11233 3rd Ave, Pleasant Prairie, WI 53158Price Change
 MLS ID #12766185, Charlotte Brengel, Char Brengel Real Estate LLC. MRED as distributed by MLS GRID
 - $385,0003 bd1 ba1.1k sqft10529 22nd AVENUE, Pleasant Prairie, WI 53158Active
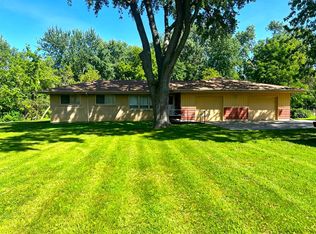 MLS ID #1977403, Margaret Jacobson. WIREX MLS
