Offered for the first time since it was built, this 3-bedroom, 2-full-bath home has been cared for by its original owner. The open main living area makes an impression with its dramatic cathedral ceiling finished in warm wood planks, while the brick fireplace adds a welcoming focal point. The kitchen features maple cabinets, granite countertops and stainless-steel appliances, with an easy connection to the dining and living spaces. The home offers 1,311 square feet of living space, plus a 1,296-square-foot lookout basement with full-size windows and excellent potential for future finished living, recreation, work, or hobby space. Outside, enjoy the generous 0.33-acre corner lot, with a deck, broad lawn, and backyard fire pit. A two-car garage adds everyday convenience.
Active
$375,000
1911 Sunshine Ct, Zion, IL 60099
3beds
1,311sqft
Single Family Residence
Built in 2004
0.33 Acres Lot
$-- Zestimate®
$286/sqft
$-- HOA
What's special
Broad lawnKitchen features maple cabinetsGranite countertopsBackyard fire pitStainless-steel appliances
- --
- 295
- views
- 33
- saves
Zillow last checked:
Listing updated:
Listed by:
Christina Mapp 262-914-5610,
Realty ONE Group Karmma
Source: MRED as distributed by MLS GRID,MLS#: 12793828
Facts & features
Interior
Bedrooms & bathrooms
- Bedrooms: 3
- Bathrooms: 2
- Full bathrooms: 2
Rooms
- Room types: No additional rooms
Primary bedroom
- Features: Bathroom (Full)
- Level: Main
- Area: 132 Square Feet
- Dimensions: 11X12
Bedroom 2
- Level: Main
- Area: 120 Square Feet
- Dimensions: 10X12
Bedroom 3
- Level: Main
- Area: 100 Square Feet
- Dimensions: 10X10
Dining room
- Level: Main
- Area: 143 Square Feet
- Dimensions: 11X13
Kitchen
- Level: Main
- Area: 110 Square Feet
- Dimensions: 10X11
Laundry
- Level: Basement
- Area: 100 Square Feet
- Dimensions: 10X10
Living room
- Level: Main
- Area: 216 Square Feet
- Dimensions: 18X12
Heating
- Has Heating (Unspecified Type)
Cooling
- Central Air
Features
- Basement: Unfinished,Full
Interior area
- Total structure area: 0
- Total interior livable area: 1,311 sqft
Property
Parking
- Total spaces: 2
- Parking features: Attached, Garage
- Attached garage spaces: 2
Accessibility
- Accessibility features: No Disability Access
Features
- Stories: 1
Lot
- Size: 0.33 Acres
Details
- Parcel number: 04183070160000
- Special conditions: Standard
Construction
Type & style
- Home type: SingleFamily
- Property subtype: Single Family Residence
Materials
- Vinyl Siding
Condition
- New construction: No
- Year built: 2004
Utilities & green energy
- Sewer: Public Sewer
- Water: Public
Community & HOA
HOA
- Services included: None
Location
- Region: Zion
Financial & listing details
- Price per square foot: $286/sqft
- Tax assessed value: $223,873
- Annual tax amount: $7,802
- Date on market: 10/26/2026
- Ownership: Fee Simple
Estimated market value
Not available
Estimated sales range
Not available
Not available
Price history
| Date | Event | Price |
|---|---|---|
| 4/19/2004 | Sold | $206,500$158/sqft |
Source: Public Record Report a problem | ||
Public tax history
| Year | Property taxes | Tax assessment |
|---|---|---|
| 2024 | $7,858 +13.4% | $82,042 +10% |
| 2023 | $6,927 -14.8% | $74,617 +20% |
| 2022 | $8,128 +1.5% | $62,176 -9% |
| 2021 | $8,006 +3.8% | $68,299 +13.3% |
| 2020 | $7,715 +2.9% | $60,262 +7.4% |
| 2019 | $7,498 +16% | $56,136 +13.9% |
| 2018 | $6,463 | $49,285 +7.8% |
| 2017 | $6,463 +13.1% | $45,719 +10.2% |
| 2016 | $5,714 +18.6% | $41,502 +10.2% |
| 2015 | $4,820 +0.6% | $37,657 +13.6% |
| 2014 | $4,792 -10.1% | $33,159 -6.1% |
| 2012 | $5,333 -2.7% | $35,313 -28.8% |
| 2011 | $5,483 -4% | $49,566 -14.8% |
| 2010 | $5,714 +0.7% | $58,178 -7% |
| 2009 | $5,677 +3% | $62,570 +2.3% |
| 2008 | $5,512 +1.4% | $61,134 +3.6% |
| 2006 | $5,438 +0.3% | $59,015 |
| 2005 | $5,421 +40.1% | -- |
| 2004 | $3,868 +2236.5% | -- |
| 2003 | $166 +11.4% | -- |
| 2002 | $149 | -- |
Find assessor info on the county website
Monthly payment
Est. payment
Payment breakdown
Explore the cost of this home by adjusting the details. Changes won't be saved.Climate risks
Neighborhood: 60099
Nearby schools
Schools provided by the listing agent
- High: Zion-Benton Twnshp Hi School
- District: 6
Source: MRED as distributed by MLS GRID. This data may not be complete. We recommend contacting the local school district to confirm school assignments for this home.


Similar homes
- $399,8003 bd3 ba1.7k sqft12880 W 28th Pl, Beach Park, IL 60099New
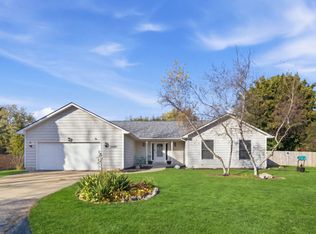 MLS ID #12801021, Anna Schreck, CSC,GRI, Berkshire Hathaway HomeServices Chicago. MRED as distributed by MLS GRID
- $365,0003 bd3 ba1.7k sqft12323 W Hickory Ln, Beach Park, IL 60099New
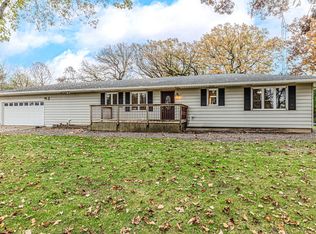 MLS ID #12792865, Donna Sattler, RE/MAX At Home. MRED as distributed by MLS GRID
- $--3 bd3 ba1.5k sqft3721 Willow Crest Dr, Zion, IL 60099Auction
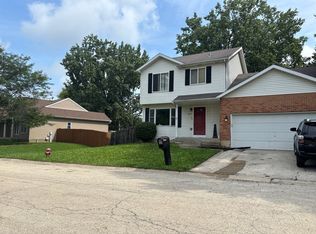 Auction.com 2
- $359,9003 bd2 ba1.5k sqft5720 82nd PLACE, Kenosha, WI 53142Active
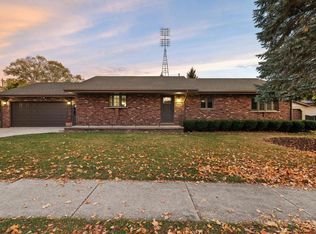 MLS ID #1986965, Felicia Pavlica Team*. WIREX MLS
