Spacious brick ranch offering endless potential! Enjoy exceptional garage space with an attached 2-car garage plus an additional oversized 2.5-car garage, perfect for extra vehicles, storage, hobbies, or a workshop. This open-concept home features soaring ceilings. Two generously sized bedrooms, plus an additional room that could easily be converted into a third bedroom. The full bathroom offers a large walk-in shower and separate bathtub. The basement provides plenty of opportunity to create additional living space to suit your needs. Conveniently located in a quiet neighborhood close to shopping, dining, & everyday amenities. A fantastic opportunity to make this home your own!
Contingent
$359,900
5720 82nd PLACE, Kenosha, WI 53142
3beds
1,560sqft
Single Family Residence
Built in 1989
0.26 Acres Lot
$365,100 Zestimate®
$231/sqft
$-- HOA
What's special
Spacious brick ranchExceptional garage spaceTwo generously sized bedroomsOpen-concept homeSoaring ceilings
- 20 days
- 1,353
- 119
Likely to sell faster than
Zillow last checked:
Listing updated:
Listed by:
Felicia Pavlica Team* office@maxelite.com,
RE/MAX ELITE
Source: WIREX MLS,MLS#: 1986965 Originating MLS: Metro MLS
Facts & features
Interior
Bedrooms & bathrooms
- Bedrooms: 3
- Bathrooms: 2
- Full bathrooms: 1
- 1/2 bathrooms: 1
- Main level bedrooms: 3
Primary bedroom
- Level: Main
- Area: 196
- Dimensions: 14 x 14
Bedroom 2
- Level: Main
- Area: 210
- Dimensions: 14 x 15
Bedroom 3
- Level: Main
- Area: 72
- Dimensions: 9 x 8
Bathroom
- Features: Stubbed For Bathroom on Lower, Tub Only, Ceramic Tile, Shower Stall
Kitchen
- Level: Main
- Area: 252
- Dimensions: 18 x 14
Living room
- Level: Main
- Area: 345
- Dimensions: 15 x 23
Heating
- Natural Gas, Forced Air
Cooling
- Central Air
Appliances
- Included: Dishwasher, Dryer, Range, Refrigerator, Washer
Features
- High Speed Internet, Cathedral/vaulted ceiling
- Basement: Full,Sump Pump
Interior area
- Total structure area: 1,560
- Total interior livable area: 1,560 sqft
- Finished area above ground: 1,560
- Finished area below ground: 0
Property
Parking
- Total spaces: 2
- Parking features: Attached, 2 Car, 1 Space
- Attached garage spaces: 2
Features
- Levels: One
- Stories: 1
- Patio & porch: Patio
- Fencing: Fenced Yard
Lot
- Size: 0.26 Acres
- Dimensions: 93 x 120 x 71
- Features: Sidewalks
Details
- Parcel number: 0312210406015
- Zoning: RS1
Construction
Type & style
- Home type: SingleFamily
- Architectural style: Ranch
- Property subtype: Single Family Residence
Materials
- Brick, Brick/Stone
Condition
- 21+ Years
- New construction: No
- Year built: 1989
Utilities & green energy
- Sewer: Public Sewer
- Water: Public
- Utilities for property: Cable Available
Community & HOA
Location
- Region: Kenosha
- Municipality: Kenosha
Financial & listing details
- Price per square foot: $231/sqft
- Tax assessed value: $336,300
- Annual tax amount: $5,845
- Date on market: 11/2/2026
- Inclusions: Refrig, Range, Dishwasher, Washer, Dryer
- Exclusions: Sellers Personal Property
Estimated market value
$365,100
$347,000 - $383,000
$2,630/mo
Price history
| Date | Event | Price |
|---|---|---|
| 11/7/2026 | Contingent | $359,900$231/sqft |
Source:  WIREX MLS #1986965 Report a problem | ||
| 11/2/2026 | Listed for sale | $359,900$231/sqft |
Source: WIREX MLS #1986965 Report a problem | ||
Public tax history
| Year | Property taxes | Tax assessment |
|---|---|---|
| 2025 | $5,845 +5.8% | $336,300 +54.9% |
| 2024 | $5,523 +2.3% | $217,100 |
| 2023 | $5,397 | $217,100 |
| 2022 | -- | $217,100 |
| 2021 | -- | $217,100 |
| 2020 | -- | $217,100 |
| 2019 | -- | $217,100 +14.7% |
| 2018 | -- | $189,300 |
| 2017 | -- | $189,300 |
| 2016 | $5,128 +5.1% | $189,300 +4.2% |
| 2015 | $4,881 +0.1% | $181,600 |
| 2014 | $4,876 +0.3% | $181,600 +4.8% |
| 2013 | $4,861 | $173,200 |
| 2012 | $4,861 -5.2% | $173,200 -15.8% |
| 2011 | $5,128 -1% | $205,800 |
| 2010 | $5,179 +2% | $205,800 -14% |
| 2009 | $5,079 +4.9% | $239,300 |
| 2008 | $4,843 +2.8% | $239,300 +2.2% |
| 2007 | $4,713 +3.8% | $234,200 |
| 2006 | $4,540 -1.8% | $234,200 +15.1% |
| 2005 | $4,624 +5.5% | $203,500 |
| 2004 | $4,381 +2.5% | $203,500 +15.6% |
| 2003 | $4,274 -2% | $176,100 |
| 2002 | $4,363 +6.7% | $176,100 +6.1% |
| 2001 | $4,088 +9.6% | $166,000 |
| 2000 | $3,731 | $166,000 |
Find assessor info on the county website
Monthly payment
Est. payment
Payment breakdown
Explore the cost of this home by adjusting the details. Changes won't be saved.Climate risks
Neighborhood: 53142
Nearby schools
Schools provided by the listing agent
- Elementary: Whittier
- Middle: Lance
- High: Tremper
- District: Kenosha
Source: WIREX MLS. This data may not be complete. We recommend contacting the local school district to confirm school assignments for this home.

Similar homes
- $449,9003 bd2 ba1.6k sqft8113 64th AVENUE, Kenosha, WI 53142Active
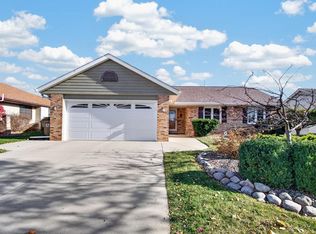 MLS ID #1988974, Laura Woltersdorf. WIREX MLS
- $--3 bd2 ba999 sqft5217 68th St, Kenosha, WI 53142Auction
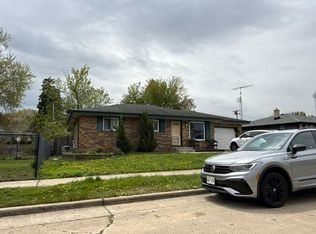 Auction.com 2
- $349,9003 bd2 ba1.3k sqft6050 42nd AVENUE, Kenosha, WI 53142Active
 MLS ID #1987606, Amber Sederstrom. WIREX MLS
- $324,9003 bd3 ba1.9k sqft9917 63rd STREET, Kenosha, WI 53142Active
 MLS ID #1988947, Michael Zacker. WIREX MLS
