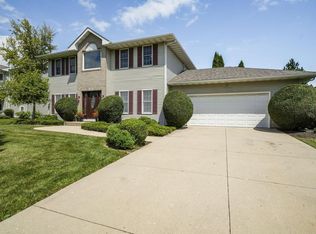
WELCOME TOTHIS WELL-MAINTAINED TWO STORY HOME OFFERING APPROXIMATELY 1800 SQ FT OF LIVINGSPACE, WITH 3 BEDROOMS AND 2.5 BATHS. SITUATED ON A LOVELY MATURE WOODED LOT, THIS PROPERTY PROVIDES A WARD AND INVITING SETTING WITH PLENTY OF CHARACTER. THE MAIN LEVEL FEATURES BEAUTIFUL HARDWOOD FLOORS, OAK TRIM THRUOUT AND FRESH PAINT. A WARM BRICK HEARTH WITH GAS FIREPLACE SITUATED BETWEEN 2 FLOOR TO CEILING WINDOWS, CREATING A WELCOMING FOCAL POINT. THE VERSATILE FIRST FLOOR DINING OR DEN OFFERS FLEXIBLE ADDITIONAL LIVING SPACE. THE KITCHEN IS EQUIPPED WITH STAINLESS STEEL APPLIANCES , LARGE BREAKFAST BAR, AND CONVENIENT PANTRY. THE FIRST FLOOR LAUNDRY AND HALF BATH FEATURE TILED FLOORING. A NEWER CENTRAL AIR, ATT 2.5 GARAGE WITH ELECTRIC FOR ELECTRIC CAR. BUILT BY GUSTAVASON BUILDERS.
Active
$560,000
3620 122 STREET, Pleasant Prairie, WI 53158
3beds
1,741sqft
Single Family Residence
Built in 1998
0.27 Acres Lot
$559,500 Zestimate®
$322/sqft
$8/mo HOA
What's special
Large breakfast barConvenient pantryFresh paintFloor to ceiling windowsBeautiful hardwood floorsNewer central airStainless steel appliances
- 8 days
- 530
- 16
Zillow last checked:
Listing updated:
Listed by:
Betty Spiller 847-361-4465,
Coldwell Banker Realty
Source: WIREX MLS,MLS#: 1982236 Originating MLS: Metro MLS
Originating MLS: Metro MLSFacts & features
Interior
Bedrooms & bathrooms
- Bedrooms: 3
- Bathrooms: 3
- Full bathrooms: 2
- 1/2 bathrooms: 1
Bathroom
- Features: Stubbed For Bathroom on Lower, Tub Only, Master Bedroom Bath: Walk-In Shower, Master Bedroom Bath, Shower Over Tub
Living room
- Level: Main
Heating
- Natural Gas, Forced Air
Cooling
- Central Air
Appliances
- Included: Dishwasher, Dryer, Microwave, Oven, Refrigerator, Washer
Features
- Pantry, Walk-In Closet(s)
- Flooring: Wood
- Basement: 8'+ Ceiling,Full,Concrete,Radon Mitigation System,Sump Pump
Interior area
- Total structure area: 1,741
- Total interior livable area: 1,741 sqft
Property
Parking
- Total spaces: 2
- Parking features: Garage Door Opener, Attached, 2 Car
- Attached garage spaces: 2
Features
- Levels: Two
- Stories: 2
- Patio & porch: Patio
Lot
- Size: 0.27 Acres
- Dimensions: 80 x 150
- Features: Sidewalks, Wooded
Details
- Parcel number: 9241223631022
- Zoning: SFR
Construction
Type & style
- Home type: SingleFamily
- Architectural style: Contemporary
- Property subtype: Single Family Residence
Materials
- Aluminum Siding, Aluminum/Steel, Brick, Brick/Stone
Condition
- 21+ Years
- New construction: No
- Year built: 1998
Utilities & green energy
- Sewer: Public Sewer
- Water: Public
Community & HOA
Community
- Subdivision: Prairie Trail
HOA
- Has HOA: Yes
- HOA fee: $100 annually
Location
- Region: Pleasant Prairie
- Municipality: Pleasant Prairie
Financial & listing details
- Price per square foot: $322/sqft
- Tax assessed value: $378,000
- Annual tax amount: $4,720
- Date on market: 9/25/2026
Estimated market value
$559,500
$532,000 - $587,000
$2,962/mo
Price history
| Date | Event | Price |
|---|---|---|
| 9/25/2026 | Listed for sale | $560,000+40.9%$322/sqft |
Source:  WIREX MLS #1982236 Report a problem WIREX MLS #1982236 Report a problem | ||
| 10/25/2023 | Sold | $397,500-4.2%$228/sqft |
Source:  MRED as distributed by MLS GRID #11852018 Report a problem MRED as distributed by MLS GRID #11852018 Report a problem | ||
| 10/21/2023 | Pending sale | $414,900$238/sqft |
Source: WIREX MLS #1845526 Report a problem | ||
| 9/20/2023 | Contingent | $414,900$238/sqft |
Source: MRED as distributed by MLS GRID #11852018 Report a problem | ||
| 8/8/2023 | Listed for sale | $414,900-3.5%$238/sqft |
Source: MRED as distributed by MLS GRID #11852018 Report a problem | ||
| 8/8/2023 | Listing removed | -- |
Source: MRED as distributed by MLS GRID #11827630 Report a problem | ||
| 7/10/2023 | Listed for sale | $429,900$247/sqft |
Source: WIREX MLS #1841687 Report a problem | ||
Public tax history
| Year | Property taxes | Tax assessment |
|---|---|---|
| 2025 | $4,721 +10.3% | $378,000 |
| 2024 | $4,280 +0.3% | $378,000 +14.6% |
| 2023 | $4,267 -1.9% | $329,800 |
| 2022 | $4,348 -4.4% | $329,800 +31.4% |
| 2021 | $4,549 -2.2% | $250,900 |
| 2020 | $4,652 +9.2% | $250,900 |
| 2019 | $4,261 -2.1% | $250,900 |
| 2018 | $4,351 -9.9% | $250,900 +12.2% |
| 2017 | $4,827 +1.3% | $223,700 |
| 2016 | $4,766 +13.9% | $223,700 +6.4% |
| 2015 | $4,186 -3.4% | $210,300 |
| 2014 | $4,334 | $210,300 +1.1% |
| 2013 | $4,334 +2.5% | $208,100 |
| 2012 | $4,229 -1.7% | $208,100 -8.4% |
| 2011 | $4,303 +0.9% | $227,300 |
| 2010 | $4,264 +5.5% | $227,300 -9.9% |
| 2009 | $4,040 +0.5% | $252,200 |
| 2008 | $4,019 -2.4% | $252,200 -2.1% |
| 2007 | $4,118 +4.3% | $257,500 |
| 2006 | $3,947 -3.5% | $257,500 +8.4% |
| 2005 | $4,092 | $237,500 |
Find assessor info on the county website
Monthly payment
Est. payment
Payment breakdown
Explore the cost of this home by adjusting the details. Changes won't be saved.Climate risks
Neighborhood: Sheridan Woods
Nearby schools
Schools provided by the listing agent
- Elementary: Prairie Lane
- Middle: Lance
- High: Tremper
- District: Kenosha
Source: WIREX MLS. This data may not be complete. We recommend contacting the local school district to confirm school assignments for this home.
Similar homes
- $479,9993 bd2 ba1.8k sqft3500 121st STREET, Pleasant Prairie, WI 53158Active
 MLS ID #1979944, Charlene Nikolai. WIREX MLS
 - $399,9003 bd2 ba1.5k sqft12039 43rd AVENUE, Pleasant Prairie, WI 53158Active
 MLS ID #1982238, Doug Nelson. WIREX MLS
 - $517,9003 bd3 ba1.7k sqft6526 110th STREET, Pleasant Prairie, WI 53158Active
 MLS ID #1980232, Susy Grigolo-Piehl. WIREX MLS
 - $--4 bd3 ba1.6k sqft2721 Ezra Ave, Zion, IL 60099Auction
 Xome
Xome
