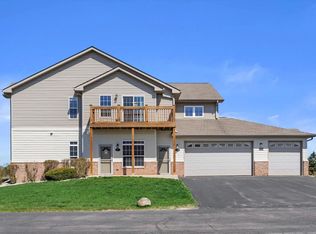
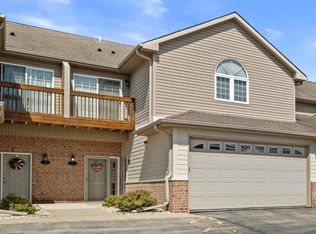
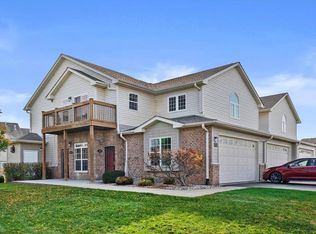
Be in your new condo by Christmas! Spacious, Lots of sunshine in this bright, 1700 sq. Ft. open 3 BR, 2 bath with vaulted ceiling. Maple cabinets, granite countertops, stainless appliances, engineered wood flooring, newer carpet. Newer water heater, A/C unit in 2025. 2 decks. Large 2 car garage.COA dues include sewer and water and all exterior maintenance. Nash, Mahone and Indian Trail Schools. FHA and VA Approved Association
Active
Price cut: $6.9K (11/2)
$329,000
6320 43rd STREET #73, Kenosha, WI 53144
3beds
1,668sqft
Condominium
Built in 2006
-- sqft lot
$326,200 Zestimate®
$197/sqft
$450/mo HOA
What's special
Engineered wood flooringStainless appliancesMaple cabinetsGranite countertopsLots of sunshineVaulted ceiling
- 26 days
- 286
- 25
Zillow last checked:
Listing updated:
Listed by:
Charlene Nikolai 262-909-8106,
Cove Realty, LLC
Source: WIREX MLS,MLS#: 1985438 Originating MLS: Metro MLS
Facts & features
Interior
Bedrooms & bathrooms
- Bedrooms: 3
- Bathrooms: 2
- Full bathrooms: 2
- Main level bedrooms: 3
Primary bedroom
- Level: Main
- Area: 187
- Dimensions: 17 x 11
Bedroom 2
- Level: Main
- Area: 140
- Dimensions: 14 x 10
Bedroom 3
- Level: Main
- Area: 120
- Dimensions: 12 x 10
Bathroom
- Features: Tub Only, Ceramic Tile, Master Bedroom Bath: Tub/Shower Combo, Master Bedroom Bath, Shower Over Tub
Dining room
- Level: Main
- Area: 160
- Dimensions: 16 x 10
Kitchen
- Level: Main
- Area: 90
- Dimensions: 10 x 9
Living room
- Level: Main
- Area: 238
- Dimensions: 17 x 14
Heating
- Natural Gas, Forced Air
Cooling
- Central Air
Appliances
- Included: Dishwasher, Microwave, Oven, Range, Refrigerator
- Laundry: In Unit
Features
- High Speed Internet, Cathedral/vaulted ceiling, Walk-In Closet(s)
- Basement: None / Slab
Interior area
- Total structure area: 1,668
- Total interior livable area: 1,668 sqft
Property
Parking
- Total spaces: 2
- Parking features: Attached, 2 Car, Surface
- Attached garage spaces: 2
Features
- Levels: Two,1 Story
- Stories: 2
- Exterior features: Balcony, Private Entrance
Details
- Parcel number: 8242222740578
- Zoning: RES
Construction
Type & style
- Home type: Condo
- Property subtype: Condominium
Materials
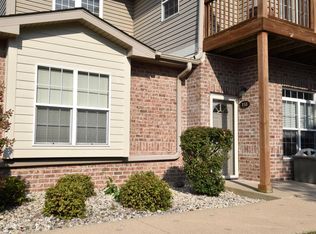
- Brick, Brick/Stone, Aluminum Trim, Vinyl Siding
Condition
- 11-20 Years
- New construction: No
- Year built: 2006
Utilities & green energy
- Sewer: Public Sewer
- Water: Public
- Utilities for property: Cable Available
Community & HOA
HOA
- Has HOA: Yes
- HOA fee: $450 monthly
Location
- Region: Kenosha
- Municipality: Somers
Financial & listing details
- Price per square foot: $197/sqft
- Tax assessed value: $283,000
- Annual tax amount: $3,611
- Date on market: 10/23/2026
- Listing terms: FHA/VA Approved
- Inclusions: Oven/Range, Refrigerator, Dishwasher, Microwave, Washer, Dryer
- Exclusions: Seller Or Tenant Posessions
Estimated market value
$326,200
$310,000 - $343,000
$2,424/mo
Price history
| Date | Event | Price |
|---|---|---|
| 11/9/2026 | Price change | $2,200-8.3%$1/sqft |
Source: Zillow Rentals Report a problem | ||
| 11/2/2026 | Listed for rent | $2,400$1/sqft |
Source: Zillow Rentals Report a problem | ||
| 11/2/2026 | Price change | $329,000-2.1%$197/sqft |
Source:  WIREX MLS #1985438 Report a problem | ||
| 10/23/2026 | Listed for sale | $335,900+127%$201/sqft |
Source: WIREX MLS #1985438 Report a problem | ||
| 4/22/2016 | Sold | $148,000-3.6%$89/sqft |
Source: Agent Provided Report a problem | ||
| 3/12/2016 | Pending sale | $153,500$92/sqft |
Source: Coldwell Banker Real Estate One #1457798 Report a problem | ||
| 3/8/2016 | Price change | $153,500-2.2%$92/sqft |
Source: Coldwell Banker Real Estate One #1457798 Report a problem | ||
| 2/18/2016 | Price change | $156,900-1.3%$94/sqft |
Source: Coldwell Banker Real Estate One #1457798 Report a problem | ||
| 1/26/2016 | Listed for sale | $159,000+23.3%$95/sqft |
Source: Coldwell Banker Real Estate One #1457798 Report a problem | ||
| 11/2/2011 | Sold | $129,000-0.5%$77/sqft |
Source: Public Record Report a problem | ||
| 6/30/2011 | Sold | $129,600-13.5%$78/sqft |
Source: Public Record Report a problem | ||
| 3/31/2011 | Price change | $149,900-3.2%$90/sqft |
Source: CENTURY 21 White Real Estate #1156034 Report a problem | ||
| 1/30/2011 | Listed for sale | $154,900-15.4%$93/sqft |
Source: CENTURY 21 White Real Estate #1156034 Report a problem | ||
| 11/5/2007 | Sold | $183,000$110/sqft |
Source: Public Record Report a problem | ||
Public tax history
| Year | Property taxes | Tax assessment |
|---|---|---|
| 2025 | $3,585 +9.3% | $283,000 |
| 2024 | $3,281 +0.3% | $283,000 +38% |
| 2023 | $3,272 -3% | $205,000 |
| 2022 | $3,372 -5.7% | $205,000 |
| 2021 | $3,575 -5.9% | $205,000 |
| 2020 | $3,797 +29.1% | $205,000 +52.8% |
| 2019 | $2,941 +0.8% | $134,200 |
| 2018 | $2,918 -9.1% | $134,200 |
| 2017 | $3,210 +4.3% | $134,200 |
| 2016 | $3,077 +17.3% | $134,200 |
| 2015 | $2,623 -15.1% | $134,200 |
| 2014 | $3,088 | $134,200 |
| 2013 | $3,088 -10.5% | $134,200 -20.3% |
| 2012 | $3,452 +0.5% | $168,400 |
| 2011 | $3,436 +5.7% | $168,400 |
| 2010 | $3,250 +20.5% | $168,400 |
| 2009 | $2,696 -13.9% | $168,400 -1.8% |
| 2008 | $3,130 +207.3% | $171,400 +218.6% |
| 2007 | $1,018 +1515% | $53,800 +1437.1% |
| 2006 | $63 | $3,500 |
Find assessor info on the county website
Monthly payment
Est. payment
Payment breakdown
Explore the cost of this home by adjusting the details. Changes won't be saved.Climate risks
Neighborhood: 53144
Nearby schools
Schools provided by the listing agent
- Elementary: Nash
- Middle: Bullen
- High: Indian Trail Hs & Academy
- District: Kenosha
Source: WIREX MLS. This data may not be complete. We recommend contacting the local school district to confirm school assignments for this home.
Similar homes
- $309,9003 bd2 ba1.7k sqftStone Creek Of Kenosha, Kenosha, WI 53144Active
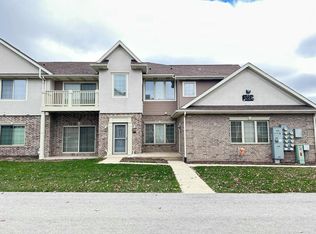 MLS ID #1988261, Charlene Nikolai. WIREX MLS
- $294,9003 bd2 ba1.7k sqftStone Creek, Kenosha, WI 53144Active
 MLS ID #1978682, The Lisa Fabiano Group*. WIREX MLS
- $294,9003 bd2 ba1.7k sqft3222 55th Ct, Kenosha, WI 53144For Sale
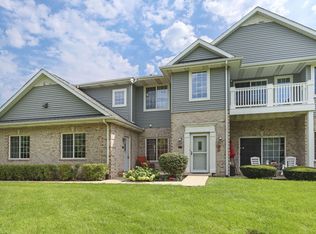 MLS ID #1978682, The Lisa Fabiano Group*. eXp Realty
- $284,9002 bd2 ba1.3k sqftIndian Trail Estates, Kenosha, WI 53144Active
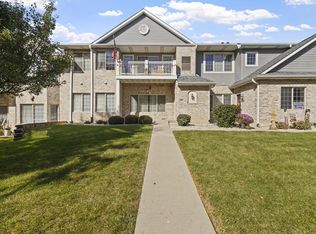 MLS ID #1987171, Michael Zacker. WIREX MLS
