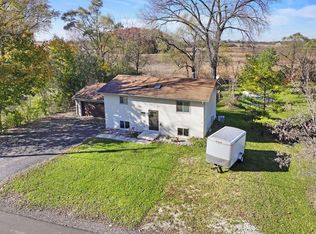
Enjoy the peaceful rural setting of this side-by-side ranch condo. The open floor plan connects the large living room, dining area and updated kitchen with newer cabinets, counters and backsplash. Vaulted ceilings add to the open feel of the living and dining rooms, with newer luxury vinyl flooring throughout the main living areas. The living room offers access to the patio with a natural backdrop of trees and wildlife. Primary bedroom includes a private bath with walk-in/roll-in shower. Spacious second bedroom plus a den/office that could be converted to a third bedroom. Additional full bath with shower over tub, laundry area and a 2-car attached garage. Backyard views overlook the pond and natural surroundings.
Active
Price cut: $8K (10/29)
$334,900
25016 87th STREET #2, Salem, WI 53168
2beds
1,365sqft
Condominium
Built in 2004
-- sqft lot
$332,200 Zestimate®
$245/sqft
$335/mo HOA
What's special
- 43 days
- 711
- 24
Zillow last checked:
Listing updated:
Listed by:
Jody Frederking office@maxelite.com,
RE/MAX ELITE
Source: WIREX MLS,MLS#: 1983450 Originating MLS: Metro MLS
Facts & features
Interior
Bedrooms & bathrooms
- Bedrooms: 2
- Bathrooms: 2
- Full bathrooms: 2
- Main level bedrooms: 2
Primary bedroom
- Level: Main
- Area: 144
- Dimensions: 12 x 12
Bedroom 2
- Level: Main
- Area: 168
- Dimensions: 14 x 12
Bathroom
- Features: Tub Only, Ceramic Tile, Master Bedroom Bath: Walk-In Shower, Master Bedroom Bath, Shower Over Tub, Shower Stall
Dining room
- Level: Main
- Area: 132
- Dimensions: 12 x 11
Kitchen
- Level: Main
- Area: 153
- Dimensions: 17 x 9
Living room
- Level: Main
- Area: 221
- Dimensions: 17 x 13
Office
- Level: Main
- Area: 132
- Dimensions: 12 x 11
Heating
- Natural Gas, Forced Air
Cooling
- Central Air
Appliances
- Included: Dishwasher, Dryer, Oven, Range, Refrigerator, Washer, Water Softener Rented, Water Filtration Rent
- Laundry: In Unit
Features
- High Speed Internet, Cathedral/vaulted ceiling
- Basement: None / Slab
Interior area
- Total structure area: 1,365
- Total interior livable area: 1,365 sqft
- Finished area above ground: 1,365
- Finished area below ground: 0
Property
Parking
- Total spaces: 2
- Parking features: Attached, 2 Car, Assigned
- Attached garage spaces: 2
Features
- Levels: One,1 Story
- Stories: 1
- Patio & porch: Patio/Porch
- Exterior features: Private Entrance
- Has view: Yes
- View description: Water
- Has water view: Yes
- Water view: Water
- Waterfront features: Pond, Waterfront
Details
- Parcel number: 7041201510502
- Zoning: Res
Construction
Type & style
- Home type: Condo
- Property subtype: Condominium
- Attached to another structure: Yes
Materials
- Aluminum Trim, Vinyl Siding, Wood Siding
Condition
- 21+ Years
- New construction: No
- Year built: 2004
Utilities & green energy
- Sewer: Public Sewer
- Water: Shared Well
- Utilities for property: Cable Available
Community & HOA
HOA
- Has HOA: Yes
- Amenities included: Common Green Space
- HOA fee: $335 monthly
Location
- Region: Salem
- Municipality: Salem Lakes
Financial & listing details
- Price per square foot: $245/sqft
- Tax assessed value: $314,000
- Annual tax amount: $4,212
- Date on market: 10/5/2026
- Inclusions: Oven/Range, Refrigerator, Dishwasher, Washer, Dryer
- Exclusions: Water Softener Is Rented.
Estimated market value
$332,200
$316,000 - $349,000
$2,089/mo
Price history
| Date | Event | Price |
|---|---|---|
| 10/29/2026 | Price change | $334,900-2.3%$245/sqft |
Source:  WIREX MLS #1983450 Report a problem | ||
| 10/5/2026 | Listed for sale | $342,900+64.9%$251/sqft |
Source: WIREX MLS #1983450 Report a problem | ||
| 11/19/2016 | Price change | $208,000-5.4%$152/sqft |
Source: Keller Williams - Libertyville #1486541 Report a problem | ||
| 7/13/2016 | Listed for sale | $219,900+1.9%$161/sqft |
Source: Keller Williams - Lincolnshire #1486541 Report a problem | ||
| 3/7/2015 | Listing removed | $215,900$158/sqft |
Source: Bear Realty, Inc. #1385584 Report a problem | ||
| 11/15/2014 | Price change | $215,900-1.8%$158/sqft |
Source: Bear Realty, Inc. #1385584 Report a problem | ||
| 9/6/2014 | Listed for sale | $219,900+2.8%$161/sqft |
Source: Bear Realty, Inc. #1385584 Report a problem | ||
| 8/31/2013 | Listing removed | $214,000$157/sqft |
Source: RE/MAX Newport Realty #1312874 Report a problem | ||
| 6/1/2013 | Listed for sale | $214,000-6.9%$157/sqft |
Source: RE/MAX Newport Realty #1312874 Report a problem | ||
| 12/11/2012 | Listing removed | $229,900$168/sqft |
Source: Bear Realty, Inc. #1256664 Report a problem | ||
| 11/5/2011 | Listed for sale | $229,900$168/sqft |
Source: Bear Realty, Inc. #1228819 Report a problem | ||
Public tax history
| Year | Property taxes | Tax assessment |
|---|---|---|
| 2025 | $3,844 +6.2% | $314,000 +14.1% |
| 2024 | $3,620 +3.6% | $275,100 |
| 2023 | $3,493 -6.4% | $275,100 +13.6% |
| 2022 | $3,732 -1.6% | $242,200 |
| 2021 | $3,791 +2.4% | $242,200 +12.2% |
| 2020 | $3,700 +2.9% | $215,900 |
| 2019 | $3,595 +0.5% | $215,900 +9.6% |
| 2018 | $3,578 -13.7% | $196,900 |
| 2017 | $4,144 -3.1% | $196,900 +3.2% |
| 2016 | $4,278 +13.8% | $190,800 |
| 2015 | $3,759 +16.2% | $190,800 +25.5% |
| 2014 | $3,235 | $152,000 |
| 2013 | $3,235 +10.2% | $152,000 -1% |
| 2012 | $2,937 -3.1% | $153,600 |
| 2011 | $3,030 -6% | $153,600 -17.8% |
| 2010 | $3,222 +0.5% | $186,800 |
| 2009 | $3,207 +5.2% | $186,800 -7.3% |
| 2008 | $3,048 +1.9% | $201,500 |
| 2007 | $2,990 -0.1% | $201,500 +5.3% |
| 2006 | $2,994 -1.1% | $191,300 |
| 2005 | $3,027 | $191,300 |
Find assessor info on the county website
Monthly payment
Est. payment
Payment breakdown
Explore the cost of this home by adjusting the details. Changes won't be saved.Climate risks
Neighborhood: 53168
Nearby schools
Schools provided by the listing agent
- Elementary: Salem
- High: Central
- District: Salem
Source: WIREX MLS. This data may not be complete. We recommend contacting the local school district to confirm school assignments for this home.
Similar homes
- $389,9002 bd2 ba1.8k sqftEcho Lane, Salem, WI 53168Active
 MLS ID #1983590, The Lisa Fabiano Group*. WIREX MLS
- $389,9002 bd2 ba1.8k sqft9000 226th Ct, Salem Lakes, WI 53168For Sale
 MLS ID #1983590, The Lisa Fabiano Group*. eXp Realty
- $355,0003 bd3 ba1.8k sqft12132 223rd AVENUE, Bristol, WI 53104Active
 MLS ID #1983058, Rebecca Taylor. WIREX MLS
- $329,0003 bd2 ba1.8k sqftN1639 Orchid DRIVE, Genoa City, WI 53128Active
 MLS ID #1987962, Kristin Stahulak. WIREX MLS
