Skip main navigation
Closed
  • Est. $345,600

    24936 87th STREET #5, Salem, WI 53168

    2beds
    1,373sqft
    Condominium
    Built in 2003
    -- sqft lot
    $345,600 Zestimate®
    $252/sqft
    $300/mo HOA

    What's special

    Open floorplanSpacious kitchenDining areaVaulted ceilingsPrivate outdoor patioVersatile den
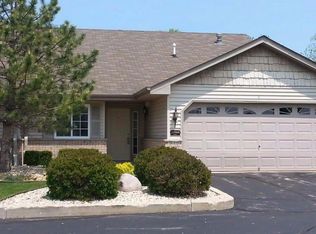
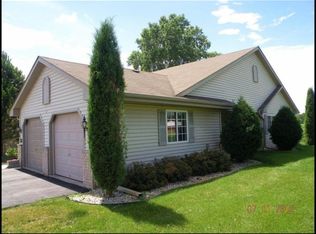
    Enjoy the rural character of this charming ranch-style Condo at Mill Creek Villas in Salem. Unique + rare living opportunity. Spacious Kitchen seamlessly opens up to the dining area. Plenty of room to entertain + enjoy meals with loved ones. Cozy Living Room features Sliding Doors to cement patio. While this unit offers 2 Bedrooms + 2 Baths, a standard feature is the versatile den with potential to be transformed to a 3rd bedroom, providing flexibility to suit your personal needs. Convenience is key with 1st floor laundry and a 2-car attached garage, making parking + storage a breeze. You'll also appreciate the private outdoor patio, perfect for enjoying the fresh air + outdoor relaxation. Entire condo has been recently painted. Vaulted ceilings - no hemmed in feelings.. Open floorplan.
    322 days
    |
    1
    |
    0
    |

    Zillow last checked:

    Listing updated:

    Listed by:

    Diana Dahlberg (262)308-3563,

    1 Month Realty

    Source: WIREX MLS,MLS#: 1896878MLS LogoOriginating MLS: Metro MLS

      Facts & features

      Interior

      Bedrooms & bathrooms
      • Bedrooms: 2
      • Bathrooms: 2
      • Full bathrooms: 2
      • Main level bedrooms: 2
      Primary bedroom
      • Level: Main
      • Area: 180
      • Dimensions: 15 x 12
      Bedroom 2
      • Level: Main
      • Area: 143
      • Dimensions: 13 x 11
      Bathroom
      • Features: Tub Only, Master Bedroom Bath, Shower Over Tub, Shower Stall
      Dining room
      • Level: Main
      • Area: 156
      • Dimensions: 13 x 12
      Kitchen
      • Level: Main
      • Area: 192
      • Dimensions: 16 x 12
      Living room
      • Level: Main
      • Area: 208
      • Dimensions: 16 x 13
      Office
      • Level: Main
      • Area: 132
      • Dimensions: 12 x 11
      Heating
      • Natural Gas, Forced Air
      Cooling
      • Central Air
      Appliances
      • Included: Dishwasher, Disposal, Dryer, Oven, Range, Refrigerator, Washer, Water Softener Rented, Water Filtration Rent
      • Laundry: In Unit
      Features
      • High Speed Internet, Cathedral/vaulted ceiling, Walk-In Closet(s)
      • Basement: None / Slab
      Interior area
      • Total structure area: 1,373
      • Total interior livable area: 1,373 sqft
      • Finished area above ground: 1,373

      Property

      Parking
      • Total spaces: 2
      • Parking features: Attached, Garage Door Opener, 2 Car
      • Attached garage spaces: 2
      Features
      • Levels: One,1 Story
      • Stories: 1
      • Patio & porch: Patio/Porch
      • Exterior features: Private Entrance
      Lot
      • Features: Wooded
      Details
      • Parcel number: 7041201510505
      • Zoning: Res

      Construction

      Type & style
      • Home type: Condo
      • Property subtype: Condominium
      • Attached to another structure: Yes
      Materials
      • Brick, Brick/Stone, Aluminum Trim, Vinyl Siding
      Condition
      • 21+ Years
      • New construction: No
      • Year built: 2003

      Utilities & green energy

      • Sewer: Public Sewer
      • Water: Shared Well
      • Utilities for property: Cable Available

      Community & HOA

      HOA
      • Has HOA: Yes
      • Amenities included: Common Green Space
      • HOA fee: $300 monthly
      Location
      • Region: Salem
      • Municipality: Salem Lakes

      Financial & listing details

      • Price per square foot: $252/sqft
      • Tax assessed value: $275,800
      • Annual tax amount: $3,846
      • Date on market: 10/22/2024
      • Inclusions: Window Treatments, Electric Stove (Flattop), Refrigerator With Freezer Drawer, Dishwasher, Disposal, Washer, Dryer, And Garage Door Remote.
      • Exclusions: Seller's Personal Belongings. Water Softener -- Is Rented

      Visit our professional directory to find a foreclosure specialist in your area that can help with your home search.

      Find a foreclosure agent

        Foreclosure details

        Estimated market value

        $345,600

        $308,000 - $391,000

        $2,084/mo

        Price history

        DateEventPrice
        12/2/2024Sold$320,000-1.5%$233/sqft
        Source: WIREX MLS #1896878 Report a problem
        10/28/2024Contingent$325,000$237/sqft
        Source: WIREX MLS #1896878 Report a problem
        10/22/2024Listed for sale$325,000+62.6%$237/sqft
        Source: WIREX MLS #1896878 Report a problem
        5/5/2014Sold$199,900-2.2%$146/sqft
        Source: MRED as distributed by MLS GRID #08559824 Report a problem
        3/18/2014Listed for sale$204,500$149/sqft
        Source: Bear Realty, Inc. #1353305 Report a problem

        Public tax history

        YearProperty taxesTax assessment
        2024$3,630 +3.6%$275,800
        2023$3,503 -8.9%$275,800 +10.8%
        2022$3,844 -1.6%$248,900
        2021$3,905 +2%$248,900 +11.7%
        2020$3,829 +2.9%$222,900
        2019$3,721 +2.7%$222,900 +11.9%
        2018$3,623 -13.6%$199,200
        2017$4,193 -3.2%$199,200 +3.2%
        2016$4,329 +13.8%$193,100
        2015$3,804 +15.4%$193,100 +25.4%
        2014$3,295 $154,000
        2013$3,295 +10.8%$154,000 -1%
        2012$2,973 -3.1%$155,500
        2011$3,067 -6.2%$155,500 -17.9%
        2010$3,268 +0.5%$189,500
        2009$3,253 +5.1%$189,500 -7.4%
        2008$3,094 +2%$204,600
        2007$3,035 +0.6%$204,600 +5.5%
        2006$3,017 +1.7%$193,900
        2005$2,967 $193,900

        Find assessor info on the county website

        Monthly payment

        Estimated monthly payment$1,822
        All calculations are estimates and provided by Zillow, Inc. for informational purposes only. Actual amounts may vary.
        HOA fees may include property taxes on listings classified as Co-Ops. Contact the listing agent and/or owner for fee details.
        Mortgage interest rates are dependent on a number of factors, including credit score, down payment, and repayment length. Interest rate data provided by Zillow Group Marketplace, Inc. as of 1/1/1970 from various mortgage lenders with which we have lead or other similar arrangements; the Estimated Payment is an average of those rates.
        See how much you could borrow to make a competitive offer.

        Climate risks

        Neighborhood: 53168

        Getting around

        14 / 100
        Car-Dependent
        31 / 100
        Somewhat Bikeable

        Nearby schools

        GreatSchools rating
        Schools provided by the listing agent
        • Elementary: Salem
        • High: Central
        • District: Salem

        Source: WIREX MLS. This data may not be complete. We recommend contacting the local school district to confirm school assignments for this home.

        Similar homes

        Skip to the end of the carouselSkip to the beginning of the carousel