Skip main navigation
Closed
  • $320,000

    24960 87th STREET #4, Salem, WI 53168

    2beds
    1,373sqft
    Condominium
    Built in 2004
    -- sqft lot
    $350,700 Zestimate®
    $233/sqft
    $2,080 Estimated rent

    Home value

    $350,700

    $326,000 - $375,000

    $2,080/mo

    Zestimate® history
    Loading
    Loading...

    Owner options

    List your home for rent

    $2,080/mo

    Rent Zestimate®

    Find your next renter with Zillow Rental Manager. Plus, with online applications, you can quickly screen prospective tenants – for free.

    Learn more

    $2,080/mo

    Rent Zestimate®

    Refinance and save

    $2,005/mo

    Est. payment

    Refinancing to a lower rate could help reduce your monthly payments and save thousands over the life of the loan.

    See today's rates

    $2,005/mo

    Est. payment

    Explore your selling options

    Work with a Zillow partner agent

    Leverage their expertise and Zillow's premium Showcase listings to get your home seen by more buyers.

    Get started

    List with your own agent

    Get your home in front of millions of buyers by listing it on Zillow.

    Learn how to do it

    Sell it yourself

    Take full control of how buyers see your home on Zillow by listing For Sale by Owner (FSBO).

    List your home

    What's special

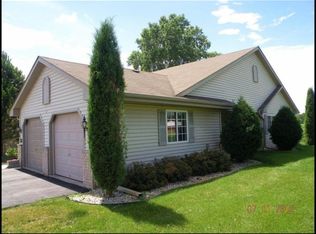
    This charming ranch-style condo in Salem offers a unique and rare living opportunity. With a spacious kitchen that seamlessly opens up to the dining area, you'll have plenty of room to entertain and enjoy meals with loved ones. The cozy living room features a gas fireplace, adding warmth and ambiance to the space.While this unit offer 2 Bedrooms and 2 baths one of the standout features of this condo is the versatile den, which has the potential to be transformed into a third bedroom, providing flexibility to suit your needs.Convenience is key with 1st floor laundry and a two-car attached garage, making parking and storage a breeze. You'll also appreciate the private outdoor patio, perfect for enjoying the fresh air and outdoor relaxation.

    Zillow last checked:

    Listing updated:

    Listed by:

    Charlene Nikolai 262-909-8106,

    Cove Realty, LLC

    Bought with:

    Laura Kocsor

    Source: WIREX MLS,MLS#: 1885824MLS LogoOriginating MLS: Metro MLS

    Facts & features

    Interior

    Bedrooms & bathrooms
    • Bedrooms: 2
    • Bathrooms: 2
    • Full bathrooms: 2
    • Main level bedrooms: 2
    Primary bedroom
    • Level: Main
    • Area: 221
    • Dimensions: 17 x 13
    Bedroom 2
    • Level: Main
    • Area: 168
    • Dimensions: 14 x 12
    Bathroom
    • Features: Tub Only, Master Bedroom Bath: Walk-In Shower, Master Bedroom Bath, Shower Over Tub
    Dining room
    • Level: Main
    • Area: 143
    • Dimensions: 13 x 11
    Kitchen
    • Level: Main
    • Area: 135
    • Dimensions: 15 x 9
    Living room
    • Level: Main
    • Area: 208
    • Dimensions: 16 x 13
    Office
    • Level: Main
    • Area: 143
    • Dimensions: 13 x 11
    Heating
    • Natural Gas, Forced Air
    Cooling
    • Central Air
    Appliances
    • Included: Dishwasher, Disposal, Dryer, Oven, Range, Refrigerator, Washer, Water Filtration Own, Water Softener
    • Laundry: In Unit
    Features
    • High Speed Internet, Cathedral/vaulted ceiling, Walk-In Closet(s)
    • Basement: None / Slab
    Interior area
    • Total structure area: 1,373
    • Total interior livable area: 1,373 sqft

    Property

    Parking
    • Total spaces: 2
    • Parking features: Attached, 2 Car, Assigned
    • Attached garage spaces: 2
    Features
    • Levels: One,1 Story
    • Stories: 1
    • Patio & porch: Patio/Porch
    • Exterior features: Private Entrance
    Details
    • Parcel number: 7041201510504
    • Zoning: RES

    Construction

    Type & style
    • Home type: Condo
    • Property subtype: Condominium
    Materials
    • Aluminum Trim, Vinyl Siding, Wood Siding
    Condition
    • 11-20 Years
    • New construction: No
    • Year built: 2004

    Utilities & green energy

    • Sewer: Public Sewer
    • Water: Shared Well
    • Utilities for property: Cable Available

    Community & neighborhood

    Location
    • Region: Salem
    • Municipality: Salem Lakes

    HOA & financial

    HOA
    • Has HOA: Yes
    • HOA fee: $300 monthly
    • Amenities included: Common Green Space

    Price history

    DateEventPrice
    10/25/2024Sold$320,000-1.5%$233/sqft
    Source: WIREX MLS #1885824 Report a problem
    9/23/2024Pending sale$325,000$237/sqft
    Source: WIREX MLS #1885824 Report a problem
    8/21/2024Contingent$325,000$237/sqft
    Source: WIREX MLS #1885824 Report a problem
    8/1/2024Listed for sale$325,000$237/sqft
    Source: WIREX MLS #1885824 Report a problem
    3/16/2024Listing removed--
    Source: WIREX MLS #1859987 Report a problem
    12/15/2023Listed for sale$325,000+71.1%$237/sqft
    Source: WIREX MLS #1859987 Report a problem
    7/1/2016Listing removed$189,900$138/sqft
    Source: Bear Realty , Inc. Ken #1475168 Report a problem
    5/10/2016Price change$189,900-2.6%$138/sqft
    Source: Bear Realty , Inc. Ken #1475168 Report a problem
    4/11/2016Price change$194,900-2.5%$142/sqft
    Source: RE/MAX Elite #1460088 Report a problem
    2/12/2016Listed for sale$199,900$146/sqft
    Source: RE/MAX Elite #1460088 Report a problem

    Public tax history

    YearProperty taxesTax assessment
    2024$3,890 +2.3%$276,900
    2023$3,804 -5.6%$276,900 +13.1%
    2022$4,028 -2%$244,900
    2021$4,110 +5.3%$244,900 +12.8%
    2020$3,905 +1.9%$217,200
    2019$3,831 +2.7%$217,200 +11.4%
    2018$3,729 -9.1%$194,900
    2017$4,102 -8.1%$194,900 -2.1%
    2016$4,462 -3.8%$199,000
    2015$4,639 +37.4%$199,000 +25.5%
    2014$3,376 $158,600
    2013$3,376 -8.5%$158,600 -0.9%
    2012$3,688 +16.8%$160,100
    2011$3,156 -6%$160,100 -17.8%
    2010$3,357 +0.5%$194,700
    2009$3,341 +5.1%$194,700 -7.5%
    2008$3,180 -0.6%$210,400
    2007$3,200 +0.5%$210,400 +5.7%
    2006$3,183 +4.6%$199,100
    2005$3,044 $199,100

    Find assessor info on the county website

    Neighborhood: 53168

    Nearby schools

    GreatSchools rating
    Schools provided by the listing agent
    • Elementary: Salem
    • High: Central
    • District: Salem

    Source: WIREX MLS. This data may not be complete. We recommend contacting the local school district to confirm school assignments for this home.

    Get a cash offer in 3 minutes
    Find out how much your home could sell for in as little as 3 minutes with a no-obligation cash offer.
    Estimated market value
    $350,700
    Get a cash offer in 3 minutes
    Find out how much your home could sell for in as little as 3 minutes with a no-obligation cash offer.
    Estimated market value
    $350,700