Bright and cheery upper unit. Open concept floor plan is great for entertaining or relaxing in front of your fireplace. Hardwood in main living area and hallway. New carpet in master suite. Stainless steel appliances, in unit laundry. Close to downtown Lake Geneva with quaint shops and dining. Maintenance free living.
Active
Price cut: $10K (7/21)
$325,000
500 S Edwards BOULEVARD #21, Lake Geneva, WI 53147
2beds
1,562sqft
Condominium
Built in 1999
-- sqft lot
$320,400 Zestimate®
$208/sqft
$350/mo HOA
What's special
Open concept floor planIn unit laundryStainless steel appliances
- 178 days
- 296
- 4
Zillow last checked:
Listing updated:
Listed by:
Ruta Syverson 262-949-2820,
Berkshire Hathaway Starck Real Estate
Source: WIREX MLS,MLS#: 1953660 Originating MLS: Metro MLS
Originating MLS: Metro MLSFacts & features
Interior
Bedrooms & bathrooms
- Bedrooms: 2
- Bathrooms: 2
- Full bathrooms: 2
Primary bedroom
- Level: Upper
- Area: 156
- Dimensions: 12 x 13
Bedroom 2
- Level: Upper
- Area: 110
- Dimensions: 10 x 11
Bathroom
- Features: Tub Only, Master Bedroom Bath: Walk-In Shower, Master Bedroom Bath, Shower Over Tub, Shower Stall
Kitchen
- Level: Upper
- Area: 128
- Dimensions: 8 x 16
Living room
- Level: Upper
- Area: 432
- Dimensions: 16 x 27
Heating
- Natural Gas, Forced Air
Cooling
- Central Air
Appliances
- Included: Dishwasher, Disposal, Dryer, Oven, Range, Refrigerator, Washer
- Laundry: In Unit
Features
- High Speed Internet, Cathedral/vaulted ceiling, Walk-In Closet(s)
- Flooring: Wood or Sim.Wood Floors
- Basement: None / Slab
Interior area
- Total structure area: 1,562
- Total interior livable area: 1,562 sqft
- Finished area above ground: 1,562
Property
Parking
- Total spaces: 1
- Parking features: Attached, 1 Car, Surface
- Attached garage spaces: 1
Features
- Levels: Two,1 Story
- Stories: 2
- Exterior features: Balcony, Private Entrance
Details
- Parcel number: ZOK 000061
- Zoning: Condo
Construction
Type & style
- Home type: Condo
- Property subtype: Condominium
Materials
- Vinyl Siding
Condition
- 21+ Years
- New construction: No
- Year built: 1999
Utilities & green energy
- Sewer: Public Sewer
- Water: Public
- Utilities for property: Cable Available
Community & HOA
HOA
- Has HOA: Yes
- HOA fee: $350 monthly
Location
- Region: Lake Geneva
- Municipality: Lake Geneva
Financial & listing details
- Price per square foot: $208/sqft
- Annual tax amount: $3,551
- Date on market: 3/12/2026
- Inclusions: Range, Refrigerator, Dishwasher, Washer, Dryer, Disposal
- Exclusions: Seller's Personal Possessions
Estimated market value
$320,400
$304,000 - $336,000
$2,201/mo
Price history
| Date | Event | Price |
|---|---|---|
| 7/21/2026 | Price change | $325,000-3%$208/sqft |
Source:  WIREX MLS #1953660 Report a problem WIREX MLS #1953660 Report a problem | ||
| 5/12/2026 | Price change | $334,995-1.5%$214/sqft |
Source: WIREX MLS #1953660 Report a problem | ||
| 3/12/2026 | Listed for sale | $340,000$218/sqft |
Source: WIREX MLS #1953660 Report a problem | ||
Public tax history
Tax history is unavailable.
Monthly payment
Est. payment
Payment breakdown
Explore the cost of this home by adjusting the details. Changes won't be saved.Climate risks
Neighborhood: 53147
Nearby schools
Schools provided by the listing agent
- Middle: Lake Geneva
- High: Badger
- District: Lake Geneva J1
Source: WIREX MLS. This data may not be complete. We recommend contacting the local school district to confirm school assignments for this home.
- $302,0002 bd2 ba1.6k sqft500 S Edwards Blvd UNIT 19, Lake Geneva, WI 53147Sold

- $330,0002 bd2 ba1.6k sqft500 S Edwards Blvd UNIT 9, Lake Geneva, WI 53147Sold

- $395,0003 bd4 ba2.1k sqft500 S Edwards Blvd UNIT 59, Lake Geneva, WI 53147Sold
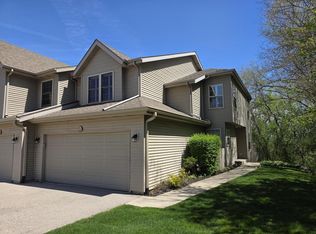
- $295,0002 bd2 ba1.6k sqft500 S Edwards Blvd UNIT 15, Lake Geneva, WI 53147Sold

Similar homes
- $325,0002 bd2 ba1.5k sqft500 S Edwards Blvd, Lake Geneva, WI 53147For Sale
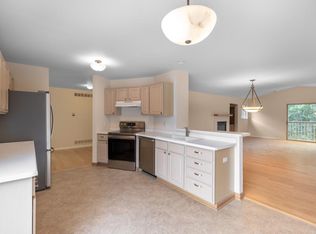 BHHS broker feed
 - $325,0003 bd2 ba1.1k sqftWhispering Hills, Lake Geneva, WI 53147Active
 MLS ID #1968125, Lake Geneva Team*. WIREX MLS
 - $342,0002 bd3 ba1.8k sqftWoodlands, Lake Geneva, WI 53147Active
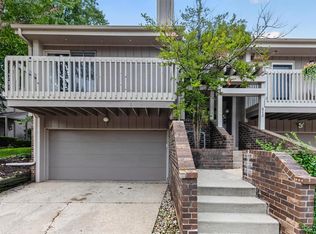 MLS ID #1977373, Trevor Wilson. WIREX MLS
 - $349,0002 bd3 ba1.8k sqftWoodlands, Lake Geneva, WI 53147Active
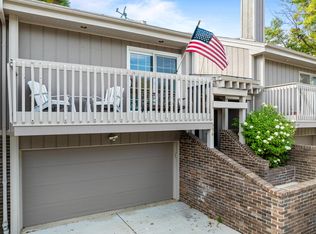 MLS ID #1938377, Shirley Coulman. WIREX MLS
