Pride of ownership shows throughout this spacious and well-maintained Wadsworth home offering nearly 2,900 square feet of living space. Featuring 4 bedrooms and 2.1 baths, the home has a unique layout highlighted by beautiful wood cathedral ceilings, new wood flooring, fresh white paint, and a private upper-level primary bedroom. Originally approximately 900 square feet, the home underwent an extensive expansion and remodel completed in 2010, creating the impressive living space it offers today. The roof was replaced in September 2019. For the car enthusiast, mechanic, hobbyist, or anyone looking for serious workspace, this property really stands out. The 2-car attached garage is equipped with natural gas heat and an in-ground oil pit, creating an excellent year-round space for working on vehicles and projects. A separate detached garage/workshop provides even more flexibility. The backyard shed is equipped with electricity, lighting, receptacles, and twin loft areas for additional storage. Owned and carefully maintained by the same owner for over 20 years, this property offers a combination of living space, storage, workshop capabilities, and character that is difficult to find. Come see everything this unique Wadsworth property has to offer!
Contingent
$350,000
10238 W Wadsworth Rd, Beach Park, IL 60099
4beds
2,895sqft
Single Family Residence
Built in 1951
0.67 Acres Lot
$351,900 Zestimate®
$121/sqft
$-- HOA
What's special
Private upper-level primary bedroomBeautiful wood cathedral ceilingsNew wood flooringFresh white paint
- 15 days
- 832
- 99
Zillow last checked:
Listing updated:
Listed by:
Andres Ventura (847)406-9886,
eXp Realty
Source: MRED as distributed by MLS GRID,MLS#: 12759714
Facts & features
Interior
Bedrooms & bathrooms
- Bedrooms: 4
- Bathrooms: 3
- Full bathrooms: 2
- 1/2 bathrooms: 1
Rooms
- Room types: No additional rooms
Primary bedroom
- Features: Bathroom (Full)
- Level: Second
- Area: 600 Square Feet
- Dimensions: 24X25
Bedroom 2
- Level: Main
- Area: 169 Square Feet
- Dimensions: 13X13
Bedroom 3
- Level: Main
- Area: 169 Square Feet
- Dimensions: 13X13
Bedroom 4
- Level: Main
- Area: 120 Square Feet
- Dimensions: 10X12
Dining room
- Level: Main
- Area: 207 Square Feet
- Dimensions: 9X23
Family room
- Level: Main
- Area: 306 Square Feet
- Dimensions: 18X17
Kitchen
- Level: Main
- Area: 200 Square Feet
- Dimensions: 10X20
Laundry
- Level: Main
- Area: 63 Square Feet
- Dimensions: 7X9
Living room
- Level: Main
- Area: 260 Square Feet
- Dimensions: 13X20
Heating
- Natural Gas
Cooling
- Central Air
Features
- Basement: None
Interior area
- Total structure area: 0
- Total interior livable area: 2,895 sqft
Property
Parking
- Total spaces: 3
- Parking features: Asphalt, Garage, Yes, Attached
- Attached garage spaces: 3
Accessibility
- Accessibility features: No Disability Access
Features
- Stories: 1.5
Lot
- Size: 0.67 Acres
- Dimensions: 120x125
Details
- Parcel number: 04284230080000
- Special conditions: None
Construction
Type & style
- Home type: SingleFamily
- Property subtype: Single Family Residence
Materials
- Vinyl Siding, Brick
Condition
- New construction: No
- Year built: 1951
Utilities & green energy
- Sewer: Public Sewer
- Water: Public
Community & HOA
HOA
- Services included: None
Location
- Region: Beach Park
Financial & listing details
- Price per square foot: $121/sqft
- Tax assessed value: $239,130
- Annual tax amount: $8,066
- Date on market: 9/15/2026
- Ownership: Fee Simple
Estimated market value
$351,900
$334,000 - $369,000
$3,639/mo
Price history
| Date | Event | Price |
|---|---|---|
| 9/22/2026 | Contingent | $350,000$121/sqft |
Source: MRED as distributed by MLS GRID #12759714 Report a problem | ||
| 9/15/2026 | Listed for sale | $350,000-4.1%$121/sqft |
Source:  MRED as distributed by MLS GRID #12759714 Report a problem MRED as distributed by MLS GRID #12759714 Report a problem | ||
| 9/1/2026 | Listing removed | $365,000$126/sqft |
Source: MRED as distributed by MLS GRID #12742248 Report a problem | ||
| 8/25/2026 | Listed for sale | $365,000-0.4%$126/sqft |
Source: MRED as distributed by MLS GRID #12742248 Report a problem | ||
| 8/25/2026 | Listing removed | $366,500$127/sqft |
Source: MRED as distributed by MLS GRID #12693159 Report a problem | ||
| 8/12/2026 | Price change | $366,500-0.8%$127/sqft |
Source: MRED as distributed by MLS GRID #12693159 Report a problem | ||
| 7/15/2026 | Price change | $369,500-5.1%$128/sqft |
Source: MRED as distributed by MLS GRID #12693159 Report a problem | ||
| 7/1/2026 | Listed for sale | $389,500+289.5%$135/sqft |
Source: MRED as distributed by MLS GRID #12693159 Report a problem | ||
| 5/22/1996 | Sold | $100,000+8.1%$35/sqft |
Source: Public Record Report a problem | ||
| 6/27/1994 | Sold | $92,500$32/sqft |
Source: Public Record Report a problem | ||
Public tax history
| Year | Property taxes | Tax assessment |
|---|---|---|
| 2024 | -- | $87,353 +9.6% |
| 2023 | -- | $79,702 +14.4% |
| 2022 | -- | $69,686 +3.3% |
| 2021 | -- | $67,492 +7.5% |
| 2020 | -- | $62,769 +5.4% |
| 2019 | -- | $59,553 -3% |
| 2018 | -- | $61,417 +6.3% |
| 2017 | -- | $57,777 +5% |
| 2016 | -- | $55,004 +9% |
| 2015 | $5,336 +26% | $50,443 +19.8% |
| 2014 | $4,236 -1.9% | $42,119 -3.8% |
| 2012 | $4,317 +2.9% | $43,769 -18.3% |
| 2011 | $4,198 +1.7% | $53,564 -9.4% |
| 2010 | $4,129 +1.6% | $59,102 +7.6% |
| 2009 | $4,064 +33.8% | $54,906 -0.8% |
| 2008 | $3,037 +6.2% | $55,366 +5.7% |
| 2006 | $2,859 +12.4% | $52,367 |
| 2005 | $2,544 +6.3% | -- |
| 2004 | $2,393 +0.2% | -- |
| 2003 | $2,388 +4% | -- |
| 2002 | $2,297 +118.7% | -- |
| 2001 | $1,050 -41.1% | $30,008 +3.2% |
| 2000 | $1,784 | $29,081 |
Find assessor info on the county website
Monthly payment
Est. payment
Payment breakdown
Explore the cost of this home by adjusting the details. Changes won't be saved.Climate risks
Neighborhood: 60099
Nearby schools
Schools provided by the listing agent
- District: 3
Source: MRED as distributed by MLS GRID. This data may not be complete. We recommend contacting the local school district to confirm school assignments for this home.
Similar homes
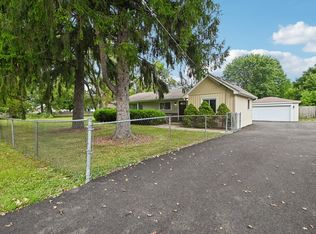
- $329,9005 bd2 ba2.1k sqft2714 Gilead Ave, Zion, IL 60099New
 MLS ID #12772277, Nora Carrillo, CSC, Re/Max American Dream. MRED as distributed by MLS GRID
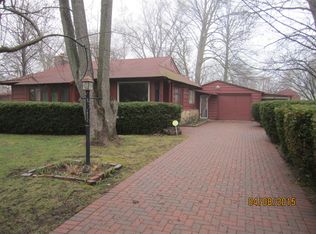
 - $395,5005 bd2 ba2.3k sqft10467 W Chaplin Ave, Beach Park, IL 60099Active
 MLS ID #12740603, Amy Gillham, HomeSmart Connect LLC. MRED as distributed by MLS GRID
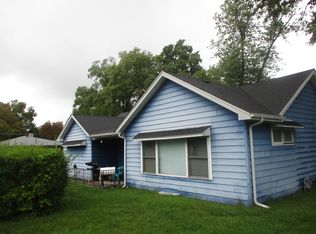
 - $369,0004 bd3 ba2k sqft38172 N Holdridge Ave, Beach Park, IL 60087Active
 MLS ID #12754017, Deborah Libby, @properties Christie's International Real Estate. MRED as distributed by MLS GRID
 - $354,0005 bd3 ba2.3k sqft13080 W 28th St, Zion, IL 60099Active
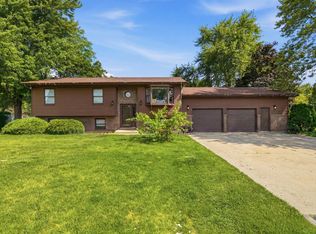 MLS ID #12721488, Iris Gomez, Compass. MRED as distributed by MLS GRID
