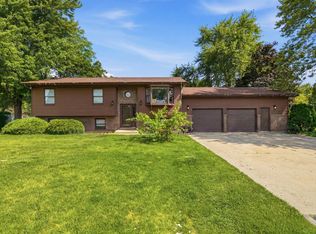
Wow Beautiful House. Cul-de-sac location 3 car garage newer roof 7-9years old A/C 8 years old patio 6years old and painted and each room meticulously cared for, and you'll definitely love this home. Full Finished basement was done last year, nice lot Lovey size rooms 4 bedrooms master with its only private bath show and tub walk in closet and tons of walk closet spaces too 2nd floor laundry 3 other good-sized bedrooms and loft main level boasts living dining room combo family room with fireplace kitchen and dining area plus a powder room. Come check this lovely home out before it is sold as fast as a cheetah...
Active
$399,000
13051 Bucksburn Ct, Beach Park, IL 60083
4beds
2,160sqft
:
Get pre-qualified$2,907/mo
Single Family Residence
Built in 2005
8,245 Square Feet Lot
$394,700 Zestimate®
$185/sqft
$17/mo HOA
What's special
Family room with fireplaceFull finished basementGood-sized bedroomsCul-de-sac locationKitchen and dining areaLiving dining room comboNice lot
- 376 days |
- 315 |
- 8 |
Zillow last checked:
Listing updated:
Listed by:
Rony Khezeran 773-509-9493,
American International Realty
Source: MRED as distributed by MLS GRID,MLS#: 12435622
Facts & features
Interior
Bedrooms & bathrooms
- Bedrooms: 4
- Bathrooms: 3
- Full bathrooms: 2
- 1/2 bathrooms: 1
Rooms
- Room types: Loft
Primary bedroom
- Features: Flooring (Carpet), Bathroom (Full)
- Level: Second
- Area: 238 Square Feet
- Dimensions: 17X14
Bedroom 2
- Features: Flooring (Carpet)
- Level: Second
- Area: 132 Square Feet
- Dimensions: 12X11
Bedroom 3
- Features: Flooring (Carpet)
- Level: Second
- Area: 132 Square Feet
- Dimensions: 12X11
Bedroom 4
- Features: Flooring (Carpet)
- Level: Second
- Area: 120 Square Feet
- Dimensions: 12X10
Family room
- Features: Flooring (Hardwood)
- Level: Main
- Area: 204 Square Feet
- Dimensions: 17X12
Kitchen
- Features: Kitchen (Eating Area-Table Space), Flooring (Hardwood)
- Level: Main
- Area: 252 Square Feet
- Dimensions: 21X12
Laundry
- Features: Flooring (Porcelain Tile)
- Level: Second
- Area: 42 Square Feet
- Dimensions: 7X6
Living room
- Features: Flooring (Carpet)
- Level: Main
- Area: 320 Square Feet
- Dimensions: 20X16
Loft
- Features: Flooring (Carpet)
- Level: Second
- Area: 176 Square Feet
- Dimensions: 16X11
Heating
- Natural Gas, Forced Air
Cooling
- Central Air
Appliances
- Included: Range, Microwave, Dishwasher, Refrigerator, Stainless Steel Appliance(s)
- Laundry: Upper Level
Features
- Flooring: Hardwood
- Basement: Finished,Full
- Number of fireplaces: 1
- Fireplace features: Family Room
Interior area
- Total structure area: 0
- Total interior livable area: 2,160 sqft
Property
Parking
- Total spaces: 3
- Parking features: Garage Door Opener, Yes, Garage Owned, Attached, Garage
- Attached garage spaces: 3
- Has uncovered spaces: Yes
Accessibility
- Accessibility features: No Disability Access
Features
- Stories: 2
- Patio & porch: Patio
Lot
- Size: 8,245 Square Feet
Details
- Parcel number: 03252090480000
- Special conditions: None
Construction
Type & style
- Home type: SingleFamily
- Property subtype: Single Family Residence
Materials
- Vinyl Siding
- Foundation: Concrete Perimeter
- Roof: Asphalt
Condition
- New construction: No
- Year built: 2005
Utilities & green energy
- Sewer: Public Sewer
- Water: Lake Michigan
Community & HOA
Community
- Subdivision: Cambridge At Heatherstone
HOA
- Has HOA: Yes
- Services included: Other
- HOA fee: $200 annually
Location
- Region: Beach Park
Financial & listing details
- Price per square foot: $185/sqft
- Tax assessed value: $286,463
- Annual tax amount: $8,642
- Date on market: 8/1/2025
- Ownership: Fee Simple
Estimated market value
$394,700
$375,000 - $414,000
$3,235/mo
Price history
| Date | Event | Price |
|---|---|---|
| 3/13/2026 | Price change | $399,000+6.4%$185/sqft |
Source:  MRED as distributed by MLS GRID #12435622 Report a problem MRED as distributed by MLS GRID #12435622 Report a problem | ||
| 11/17/2025 | Price change | $375,000-6%$174/sqft |
Source: MRED as distributed by MLS GRID #12435622 Report a problem | ||
| 8/1/2025 | Listed for sale | $399,000+19.1%$185/sqft |
Source: MRED as distributed by MLS GRID #12435622 Report a problem | ||
| 5/20/2022 | Sold | $335,000+3.1%$155/sqft |
Source: MRED as distributed by MLS GRID #11383987 Report a problem | ||
| 5/2/2022 | Contingent | $325,000$150/sqft |
Source: MRED as distributed by MLS GRID #11383987 Report a problem | ||
| 4/24/2022 | Listed for sale | $325,000+41.3%$150/sqft |
Source: MRED as distributed by MLS GRID #11383987 Report a problem | ||
| 3/31/2016 | Sold | $230,000-2.1%$106/sqft |
Source: MRED as distributed by MLS GRID #09120764 Report a problem | ||
| 1/25/2016 | Pending sale | $234,900$109/sqft |
Source: CRIS REALTY #09120764 Report a problem | ||
| 1/21/2016 | Listed for sale | $234,900-14.7%$109/sqft |
Source: CRIS REALTY #09120764 Report a problem | ||
| 3/16/2006 | Sold | $275,500$128/sqft |
Source: Public Record Report a problem | ||
Public tax history
| Year | Property taxes | Tax assessment |
|---|---|---|
| 2024 | $8,701 +6.3% | $100,122 +4.9% |
| 2023 | $8,187 +12.8% | $95,478 +11.9% |
| 2022 | $7,256 +6.9% | $85,288 +16.1% |
| 2021 | $6,785 -0.3% | $73,475 +14.6% |
| 2020 | $6,802 -0.6% | $64,117 +4.1% |
| 2019 | $6,846 -13% | $61,574 -8.5% |
| 2018 | $7,870 | $67,279 +1.9% |
| 2017 | $7,870 +2.3% | $66,031 +3.5% |
| 2016 | $7,696 +4.9% | $63,823 +5.9% |
| 2015 | $7,337 +13.4% | $60,273 +2.8% |
| 2014 | $6,468 -0.8% | $58,620 +2.2% |
| 2012 | $6,519 +3.8% | $57,341 -18.1% |
| 2011 | $6,280 +4.6% | $69,996 -4.7% |
| 2010 | $6,005 +3.3% | $73,477 -5% |
| 2009 | $5,812 -3% | $77,344 -4.2% |
| 2008 | $5,989 +39.9% | $80,712 +5.7% |
| 2006 | $4,282 | $76,381 |
Find assessor info on the county website
Monthly payment
Est. payment
Payment breakdown
Explore the cost of this home by adjusting the details. Changes won't be saved.Climate risks
Neighborhood: 60083
Nearby schools
GreatSchools rating
- 4/10Kenneth Murphy SchoolGrades: K-5Distance: 2 mi
- 3/10Beach Park Middle SchoolGrades: 6-8Distance: 0.9 mi
- 6/10Zion-Benton Twnshp Hi SchoolGrades: 9-12Distance: 1.4 mi
Schools provided by the listing agent
- District: 3
Source: MRED as distributed by MLS GRID. This data may not be complete. We recommend contacting the local school district to confirm school assignments for this home.
- $429,0004 bd3 ba3k sqft13043 Bucksburn Ct, Beach Park, IL 60083Off Market

- $379,9003 bd3 ba2.4k sqft13059 Bucksburn Ct, Beach Park, IL 60083Off Market

- $332,5004 bd2 ba1.7k sqft39903 Stoneywood Dr, Beach Park, IL 60083Off Market
- $395,8005 bd3 ba2.9k sqft39919 Stoneywood Dr, Beach Park, IL 60083Off Market

- $408,4004 bd3 ba3k sqft13067 Bucksburn Ct, Beach Park, IL 60083Off Market
- $366,9003 bd3 ba2.4k sqft13035 Bucksburn Ct, Beach Park, IL 60083Off Market
- $348,4004 bd3 ba2.1k sqft39887 Stoneywood Dr, Beach Park, IL 60083Off Market
- $360,7005 bd3 ba2.1k sqft13075 Bucksburn Ct, Beach Park, IL 60083Off Market
A local agent can set up tours, give advice and negotiate with sellers.
Similar homes
- $439,9005 bd4 ba2.4k sqft39689 Lynsee Ct, Beach Park, IL 60083Active
 MLS ID #12708779, Fathi Judah, US Homes Inc.. MRED as distributed by MLS GRID
 - $359,0004 bd3 ba1.5k sqft39764 Waterloo Dr, Beach Park, IL 60083Price Change
 MLS ID #12696978, Alexander Mathew, Achieve Real Estate Group Inc. MRED as distributed by MLS GRID
 - $354,0005 bd3 ba2.3k sqft13080 W 28th St, Zion, IL 60099Active
 MLS ID #12721488, Iris Gomez, Compass. MRED as distributed by MLS GRID
 - $370,0003 bd2 ba2.1k sqft3240 Mini Dr, Wadsworth, IL 60083Active
 MLS ID #12710078, Nigel Gillett, Compass. MRED as distributed by MLS GRID
 - $398,8004 bd3 ba1.3k sqft9970 W Oak Forest Dr, Beach Park, IL 60099ActiveMLS ID #12699654, Natalia D'Arrigo, Fulton Grace Realty. MRED as distributed by MLS GRID
- $375,0004 bd2 ba2k sqft1817 Elmwood Dr, Lindenhurst, IL 60046NewMLS ID #12727356, Jamie Hering, CSC, Coldwell Banker Realty. MRED as distributed by MLS GRID
- $389,0004 bd3 ba1.7k sqft25545 W Old Grass Lake Rd, Antioch, IL 60002NewMLS ID #12722266, Casey Cybul, Results Realty USA. MRED as distributed by MLS GRID
- $359,0003 bd3 ba2.1k sqft2011 Sunset Ct, Zion, IL 60099ActiveMLS ID #12694575, David Moreno, Redfin Corporation. MRED as distributed by MLS GRID
- $429,9005 bd4 ba1.9k sqft33672 N Greentree Rd, Grayslake, IL 60030NewMLS ID #12724810, Jamie Hering, CSC, Coldwell Banker Realty. MRED as distributed by MLS GRID
- $340,0004 bd3 ba1.3k sqft4009 Ridge Rd, Zion, IL 60099ActiveMLS ID #12723902, Alyssa Pimentel, Compass. MRED as distributed by MLS GRID
- $375,0004 bd2 ba1.6k sqft2019 Gilboa Ave, Zion, IL 60099ActiveMLS ID #12661727, Chris Varsek, Real Broker, LLC. MRED as distributed by MLS GRID
- $439,9004 bd3 ba2.2k sqft88 Stable Way, Lindenhurst, IL 60046ActiveMLS ID #12716067, Diane Kuhfuss, Keller Williams North Shore West. MRED as distributed by MLS GRID
- $449,0004 bd3 ba2.5k sqft301 English Ln, Winthrop Harbor, IL 60096ActiveMLS ID #12680317, Elizabeth Scheffler, Century 21 Circle. MRED as distributed by MLS GRID
- $379,0003 bd3 ba2.2k sqft1259 S Elder Ln, Waukegan, IL 60085ActiveMLS ID #12718037, Rodney Chesser, HomeSmart Connect LLC. MRED as distributed by MLS GRID
- $349,9003 bd3 ba2k sqft916 Lorelei Dr, Zion, IL 60099ActiveMLS ID #12707913, Thomas Jonites, Worth Clark Realty. MRED as distributed by MLS GRID
- $370,0004 bd2 ba2.1k sqft419 Deerpath Dr, Lindenhurst, IL 60046ActiveMLS ID #12723861, Kari Wilson, Real Broker, LLC. MRED as distributed by MLS GRID
- $385,0006 bd3 ba2.6k sqft1513 12th St, Waukegan, IL 60085Price ChangeMLS ID #12715431, Andres Ventura, eXp Realty. MRED as distributed by MLS GRID
- $455,0003 bd3 ba2.3k sqft3423 Grandmore Ave, Gurnee, IL 60031ActiveMLS ID #12722028, Dishenda Mock, Mock Realty LLC. MRED as distributed by MLS GRID
- $389,0004 bd3 ba2.3k sqft1237 E Greystone Dr, Round Lake Beach, IL 60073ActiveMLS ID #12645259, Sagine Augustin, LHC,MRP,SRS, Berkshire Hathaway HomeServices Starck Real Estate. MRED as distributed by MLS GRID
- $385,0004 bd4 ba2.6k sqft832 Fox Chase Dr, Round Lake Beach, IL 60073ActiveMLS ID #12711285, Jamie Hering, CSC, Coldwell Banker Realty. MRED as distributed by MLS GRID
