Room to grow, space to live! Welcome to 1513 12th St, Waukegan. This spacious 6 bedroom, 3 bathroom home is built for a big family who needs real room to spread out. Everyone gets their own space here, from the bedrooms to the shared living areas that never feel crowded. As a plus, you'll also have a 2 car attached garage and a 3 car detached garage, along with a half acre lot. This property is a dream for the car enthusiast, the mechanic, the business owner who needs storage, or the construction and landscaping pro who's tired of paying for offsite space. Sitting on a half acre, it also gives you that country farm feel while still being close to everything you need. Come make this your home!
Contingent
Price cut: $5.1K (8/15)
$379,900
1513 12th St, Waukegan, IL 60085
6beds
2,693sqft
Single Family Residence
Built in 1930
0.51 Acres Lot
$372,000 Zestimate®
$141/sqft
$-- HOA
What's special
Half acre lot
- 73 days
- 117
- 2
Zillow last checked:
Listing updated:
Listed by:
Andres Ventura (847)406-9886,
eXp Realty
Source: MRED as distributed by MLS GRID,MLS#: 12715431
Facts & features
Interior
Bedrooms & bathrooms
- Bedrooms: 6
- Bathrooms: 3
- Full bathrooms: 3
Rooms
- Room types: Bedroom 5, Bedroom 6
Primary bedroom
- Features: Bathroom (Full)
- Level: Main
- Area: 357 Square Feet
- Dimensions: 17X21
Bedroom 2
- Level: Main
- Area: 121 Square Feet
- Dimensions: 11X11
Bedroom 3
- Level: Main
- Area: 144 Square Feet
- Dimensions: 12X12
Bedroom 4
- Level: Main
- Area: 144 Square Feet
- Dimensions: 12X12
Bedroom 5
- Level: Basement
- Area: 144 Square Feet
- Dimensions: 12X12
Bedroom 6
- Level: Basement
- Area: 144 Square Feet
- Dimensions: 12X12
Dining room
- Level: Main
- Area: 121 Square Feet
- Dimensions: 11X11
Family room
- Level: Main
- Area: 529 Square Feet
- Dimensions: 23X23
Kitchen
- Level: Main
- Area: 192 Square Feet
- Dimensions: 16X12
Laundry
- Level: Basement
- Area: 230 Square Feet
- Dimensions: 23X10
Living room
- Level: Main
- Area: 182 Square Feet
- Dimensions: 13X14
Heating
- Natural Gas
Cooling
- Central Air
Features
- Basement: Finished,Full
Interior area
- Total structure area: 0
- Total interior livable area: 2,693 sqft
Property
Parking
- Total spaces: 5
- Parking features: Asphalt, Garage, Yes, Attached
- Attached garage spaces: 5
Accessibility
- Accessibility features: No Disability Access
Features
- Stories: 1
Lot
- Size: 0.51 Acres
- Dimensions: 138X164
Details
- Parcel number: 08322190310000
- Special conditions: None
Construction
Type & style
- Home type: SingleFamily
- Property subtype: Single Family Residence
Materials
- Vinyl Siding
Condition
- New construction: No
- Year built: 1930
Utilities & green energy
- Sewer: Public Sewer
- Water: Public
Community & HOA
HOA
- Services included: None
Location
- Region: Waukegan
Financial & listing details
- Price per square foot: $141/sqft
- Tax assessed value: $373,816
- Annual tax amount: $10,094
- Date on market: 7/25/2026
- Ownership: Fee Simple
Estimated market value
$372,000
$353,000 - $391,000
$3,501/mo
Price history
| Date | Event | Price |
|---|---|---|
| 9/8/2026 | Contingent | $379,900$141/sqft |
Source:  MRED as distributed by MLS GRID #12715431 Report a problem MRED as distributed by MLS GRID #12715431 Report a problem | ||
| 8/15/2026 | Price change | $379,900-1.3%$141/sqft |
Source: MRED as distributed by MLS GRID #12715431 Report a problem | ||
| 8/8/2026 | Price change | $385,000-1.3%$143/sqft |
Source: MRED as distributed by MLS GRID #12715431 Report a problem | ||
| 7/25/2026 | Listed for sale | $390,000-44.3%$145/sqft |
Source: MRED as distributed by MLS GRID #12715431 Report a problem | ||
| 4/12/2025 | Listing removed | $699,900$260/sqft |
Source: MRED as distributed by MLS GRID #12026839 Report a problem | ||
| 1/6/2025 | Listed for sale | $699,900+100%$260/sqft |
Source: MRED as distributed by MLS GRID #12026839 Report a problem | ||
| 4/11/2024 | Listed for sale | $349,900+9.3%$130/sqft |
Source: MRED as distributed by MLS GRID #12026839 Report a problem | ||
| 4/28/2023 | Sold | $320,000$119/sqft |
Source: MRED as distributed by MLS GRID #11709209 Report a problem | ||
| 3/1/2023 | Contingent | $320,000$119/sqft |
Source: MRED as distributed by MLS GRID #11709209 Report a problem | ||
| 1/29/2023 | Listed for sale | $320,000$119/sqft |
Source: MRED as distributed by MLS GRID #11709209 Report a problem | ||
| 1/29/2023 | Listing removed | -- |
Source: MRED as distributed by MLS GRID #11670401 Report a problem | ||
| 11/9/2022 | Listed for sale | $320,000$119/sqft |
Source: MRED as distributed by MLS GRID #11670401 Report a problem | ||
| 11/9/2022 | Listing removed | -- |
Source: MRED as distributed by MLS GRID #11653598 Report a problem | ||
| 10/15/2022 | Listed for sale | $320,000$119/sqft |
Source: MRED as distributed by MLS GRID #11653598 Report a problem | ||
| 10/15/2022 | Listing removed | -- |
Source: MRED as distributed by MLS GRID #11648518 Report a problem | ||
| 10/8/2022 | Listed for sale | $320,000$119/sqft |
Source: MRED as distributed by MLS GRID #11648518 Report a problem | ||
| 10/8/2022 | Listing removed | -- |
Source: MRED as distributed by MLS GRID #11626008 Report a problem | ||
| 9/9/2022 | Listed for sale | $320,000$119/sqft |
Source: MRED as distributed by MLS GRID #11626008 Report a problem | ||
| 9/9/2022 | Listing removed | -- |
Source: MRED as distributed by MLS GRID #11611804 Report a problem | ||
| 7/23/2022 | Listed for sale | $320,000$119/sqft |
Source: MRED as distributed by MLS GRID #11473045 Report a problem | ||
| 7/23/2022 | Listing removed | -- |
Source: MRED as distributed by MLS GRID #11464756 Report a problem | ||
| 7/15/2022 | Listed for sale | $320,000$119/sqft |
Source: MRED as distributed by MLS GRID #11464756 Report a problem | ||
| 7/15/2022 | Listing removed | -- |
Source: MRED as distributed by MLS GRID #11437434 Report a problem | ||
| 6/16/2022 | Listed for sale | $320,000$119/sqft |
Source: MRED as distributed by MLS GRID #11437434 Report a problem | ||
| 6/16/2022 | Listing removed | -- |
Source: MRED as distributed by MLS GRID #11418474 Report a problem | ||
| 5/28/2022 | Listed for sale | $320,000+900%$119/sqft |
Source: MRED as distributed by MLS GRID #11418474 Report a problem | ||
| 6/26/2017 | Sold | $32,000-5.9%$12/sqft |
Source: Public Record Report a problem | ||
| 10/24/2016 | Sold | $34,000+3%$13/sqft |
Source: Public Record Report a problem | ||
| 2/6/1995 | Sold | $33,000$12/sqft |
Source: Public Record Report a problem | ||
Public tax history
| Year | Property taxes | Tax assessment |
|---|---|---|
| 2024 | $9,916 +24.2% | $133,813 +7.4% |
| 2023 | $7,981 +5.1% | $124,593 +21.8% |
| 2022 | $7,596 +1.9% | $102,252 +14% |
| 2021 | $7,456 +57.1% | $89,705 +110.8% |
| 2020 | $4,745 -0.6% | $42,552 +9.1% |
| 2019 | $4,776 -14.5% | $38,992 -13.3% |
| 2018 | $5,587 | $44,992 +13% |
| 2017 | $5,587 +35.8% | $39,805 +15.1% |
| 2016 | $4,114 +37% | $34,589 +11.7% |
| 2015 | $3,002 -3.1% | $30,957 +28.3% |
| 2014 | $3,097 -23.3% | $24,123 -7.7% |
| 2012 | $4,037 -7.1% | $26,135 -33.9% |
| 2011 | $4,348 +11.4% | $39,568 -3.9% |
| 2010 | $3,902 -3.8% | $41,160 -15.9% |
| 2009 | $4,056 +1.7% | $48,955 -2.8% |
| 2008 | $3,990 +9.9% | $50,360 +11.2% |
| 2006 | $3,632 +4.8% | $45,289 |
| 2005 | $3,465 +4.7% | -- |
| 2004 | $3,308 +13% | -- |
| 2003 | $2,928 +44.3% | -- |
| 2002 | $2,030 +13.9% | -- |
| 2001 | $1,782 +19% | $27,312 +6.3% |
| 2000 | $1,498 | $25,701 |
Find assessor info on the county website
Monthly payment
Est. payment
Payment breakdown
Explore the cost of this home by adjusting the details. Changes won't be saved.Climate risks
Neighborhood: 60085
Nearby schools
Schools provided by the listing agent
- District: 60
Source: MRED as distributed by MLS GRID. This data may not be complete. We recommend contacting the local school district to confirm school assignments for this home.
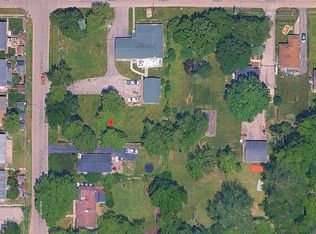
Similar homes
- $354,0005 bd3 ba2.3k sqft13080 W 28th St, Zion, IL 60099New
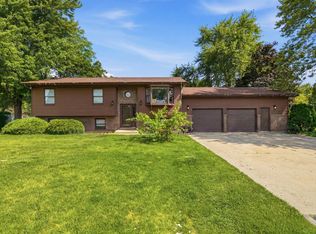 MLS ID #12775326, Iris Gomez, Compass. MRED as distributed by MLS GRID
 - $399,9004 bd3 ba1.3k sqft38970 N Northwoods Dr, Wadsworth, IL 60083New
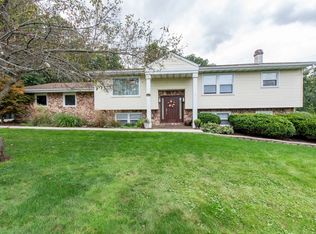 MLS ID #12776006, Elizabeth Scheffler, Century 21 Circle. MRED as distributed by MLS GRID
 - $370,0003 bd3 ba2.3k sqft3423 Grandmore Ave, Gurnee, IL 60031Re-activated
 MLS ID #12735560, Dishenda Mock, Mock Realty LLC. MRED as distributed by MLS GRID
 - $324,0003 bd3 ba1.6k sqft508 N Metropolitan Ave, Waukegan, IL 60085Active
 MLS ID #12720301, Jaqueline Venegas, LPT Realty. MRED as distributed by MLS GRID
