COUNTRY LIVING, ROOM TO GROW, AND A RARE OPPORTUNITY FOR FUTURE EXPANSION ALL IN ONE! Situated on 1.01 acres (fenced) in unincorporated Waukegan with lower taxes, this spacious 4-bedroom, 2-bath home offers the perfect blend of comfort, flexibility, and opportunity. The sun-filled living room welcomes you with soaring cathedral ceilings, a trendy exposed wood beam, plush newer carpet on all of the main floor, and an open, airy feel that continues throughout the main living spaces. The kitchen is designed for both everyday living and entertaining, featuring custom cherry cabinetry, granite countertops, a stylish fully vented hood, a Thermador stove, pantry closet, and all appliances included. Enjoy a formal dining area overlooking the living room. Upstairs you'll find two bedrooms, including the primary bedroom with shared access to the full bath featuring double sinks and a solid-surface vanity. Beautiful plaster ceilings add character and quality throughout the upper level. The lower level offers a spacious family room plus two additional bedrooms. Bedroom 3 features a unique built-in desk nook perfect for studying or working from home, while Bedroom 4 includes a gun safe that stays with the property and the cabinet with counter. Laundry room complete with Washer & Dryer (freezer does not stay). Step outside and discover what truly sets this property apart! The two-level deck was rebuilt in 2023 and overlooks mature trees, raised flower beds, grapevines, and a fully fenced acre of land. According to the seller, the property may have the potential to be divided into an additional buildable lot, creating a unique opportunity for future expansion, multigenerational living, investment potential, or the chance to build your dream home while remaining on-site. Buyer to do their own due diligence on splitting the lot. Additional features include a detached 2-car garage, 16x12 shed with loft, BRAND-NEW roof on the home, garage, and shed (2026), approximately 10-year-old furnace, central air conditioning and water heater, well and septic with a 3,500-gallon holding tank, and a sump pump with battery backup. HOMES WITH THIS MUCH LAND, THIS MANY UPDATES, AND THIS KIND OF FUTURE POTENTIAL ARE HARD TO FIND. Whether you're looking for space to spread out today or possibilities for tomorrow, this property delivers both!
Active
Price cut: $15K (7/20)
$384,900
12674 W Crescent Ave, Waukegan, IL 60085
4beds
2,132sqft
:
Get pre-qualified$2,812/mo
Single Family Residence
Built in 1978
1.01 Acres Lot
$-- Zestimate®
$181/sqft
$-- HOA
What's special
Trendy exposed wood beamCustom cherry cabinetrySoaring cathedral ceilingsStylish fully vented hoodThermador stoveGranite countertopsAll appliances included
- 51 days |
- 1,169 |
- 53 |
Zillow last checked:
Listing updated:
Listed by:
Lori Mattice 847-764-4663,
RE/MAX Plaza
Source: MRED as distributed by MLS GRID,MLS#: 12672749
Facts & features
Interior
Bedrooms & bathrooms
- Bedrooms: 4
- Bathrooms: 2
- Full bathrooms: 2
Rooms
- Room types: No additional rooms
Primary bedroom
- Features: Flooring (Carpet), Bathroom (Full)
- Level: Main
- Area: 210 Square Feet
- Dimensions: 15X14
Bedroom 2
- Features: Flooring (Carpet)
- Level: Main
- Area: 150 Square Feet
- Dimensions: 15X10
Bedroom 3
- Features: Flooring (Carpet)
- Level: Lower
- Area: 130 Square Feet
- Dimensions: 13X10
Bedroom 4
- Features: Flooring (Carpet)
- Level: Lower
- Area: 120 Square Feet
- Dimensions: 12X10
Dining room
- Features: Flooring (Carpet)
- Level: Main
- Area: 150 Square Feet
- Dimensions: 15X10
Family room
- Features: Flooring (Carpet)
- Level: Lower
- Area: 414 Square Feet
- Dimensions: 23X18
Kitchen
- Features: Kitchen (Pantry-Closet, Custom Cabinetry, Granite Counters, Updated Kitchen), Flooring (Wood Laminate)
- Level: Main
- Area: 126 Square Feet
- Dimensions: 14X9
Laundry
- Features: Flooring (Other)
- Level: Lower
- Area: 36 Square Feet
- Dimensions: 6X6
Living room
- Features: Flooring (Carpet)
- Level: Main
- Area: 252 Square Feet
- Dimensions: 18X14
Heating
- Natural Gas, Forced Air
Cooling
- Central Air
Appliances
- Included: Range, Microwave, Dishwasher, Refrigerator, Washer, Dryer, Stainless Steel Appliance(s), Range Hood
Features
- Basement: None
Interior area
- Total structure area: 2,132
- Total interior livable area: 2,132 sqft
Property
Parking
- Total spaces: 6
- Parking features: Asphalt, Garage Door Opener, Yes, Garage Owned, Detached, Off Street, Driveway, Owned, Garage
- Garage spaces: 2
- Has uncovered spaces: Yes
Accessibility
- Accessibility features: No Disability Access
Features
- Levels: Bi-Level
- Patio & porch: Deck
- Fencing: Fenced
Lot
- Size: 1.01 Acres
- Dimensions: 300 x 148
- Features: Corner Lot
Details
- Additional structures: Shed(s)
- Parcel number: 08183040080000
- Special conditions: None
Construction
Type & style
- Home type: SingleFamily
- Architectural style: Bi-Level
- Property subtype: Single Family Residence
Materials
- Aluminum Siding, Brick
- Foundation: Concrete Perimeter
- Roof: Asphalt
Condition
- New construction: No
- Year built: 1978
Utilities & green energy
- Electric: Circuit Breakers, 100 Amp Service
- Sewer: Septic Tank
- Water: Well
Community & HOA
Community
- Features: Street Paved
HOA
- Services included: None
Location
- Region: Waukegan
Financial & listing details
- Price per square foot: $181/sqft
- Tax assessed value: $277,021
- Annual tax amount: $5,062
- Date on market: 6/13/2026
- Ownership: Fee Simple
Estimated market value
Not available
Estimated sales range
Not available
Not available
Price history
| Date | Event | Price |
|---|---|---|
| 7/20/2026 | Price change | $384,900-3.8%$181/sqft |
Source:  MRED as distributed by MLS GRID #12672749 Report a problem MRED as distributed by MLS GRID #12672749 Report a problem | ||
| 6/13/2026 | Listed for sale | $399,900$188/sqft |
Source: MRED as distributed by MLS GRID #12672749 Report a problem | ||
Public tax history
| Year | Property taxes | Tax assessment |
|---|---|---|
| 2024 | $5,097 +12.4% | $99,163 +7.4% |
| 2023 | $4,536 -15.3% | $92,331 +11.3% |
| 2022 | $5,353 -2.6% | $82,928 +0.9% |
| 2021 | $5,494 -7.2% | $82,163 +10.3% |
| 2020 | $5,918 -1.6% | $74,466 +9.1% |
| 2019 | $6,017 +27.3% | $68,236 +24.5% |
| 2018 | $4,726 | $54,817 +13% |
| 2017 | $4,726 +11.1% | $48,497 +15.1% |
| 2016 | $4,254 -1.7% | $42,142 +11.7% |
| 2015 | $4,330 -0.1% | $37,717 -1.1% |
| 2014 | $4,336 -22.1% | $38,137 -7.7% |
| 2012 | $5,564 -3.2% | $41,318 -31.7% |
| 2011 | $5,749 -6.5% | $60,468 -15.6% |
| 2010 | $6,148 -3.5% | $71,610 -15.7% |
| 2009 | $6,369 +0.9% | $84,968 -2.8% |
| 2008 | $6,313 +19.3% | $87,407 +20.8% |
| 2006 | $5,294 +4.3% | $72,334 |
| 2005 | $5,074 +3.1% | -- |
| 2004 | $4,922 +2.8% | -- |
| 2003 | $4,788 +14% | -- |
| 2002 | $4,200 +14.3% | -- |
| 2001 | $3,675 +16% | $52,474 +4% |
| 2000 | $3,168 | $50,451 |
Find assessor info on the county website
Monthly payment
Est. payment
Payment breakdown
Explore the cost of this home by adjusting the details. Changes won't be saved.Climate risks
Neighborhood: 60085
Nearby schools
GreatSchools rating
- 3/10Glenwood Elementary SchoolGrades: K-5Distance: 0.7 mi
- 2/10Miguel Juarez Middle SchoolGrades: 6-8Distance: 1.8 mi
- 1/10Waukegan High SchoolGrades: 9-12Distance: 2.2 mi
Schools provided by the listing agent
- District: 60
Source: MRED as distributed by MLS GRID. This data may not be complete. We recommend contacting the local school district to confirm school assignments for this home.
- $315,6004 bd2 ba1.7k sqft12643 W Glen Flora Ave, Waukegan, IL 60085Off Market

- $205,7002 bd1 ba922 sqft12671 W Crescent Ave, Waukegan, IL 60085Off Market
- $247,6002 bd1 ba1.5k sqft12645 W Crescent Ave, Waukegan, IL 60085Off Market
- $320,0004 bd2 ba2.4k sqft12665 W Glen Flora Ave, Waukegan, IL 60085Sold

- $25,887-- bd-- ba-- sqft12665 W Glen Flora Ave, Waukegan, IL 60085Off Market
- $350,3003 bd2 ba1.1k sqft12726 W Crescent Ave, Waukegan, IL 60085Off Market
- $22,5000.66 Acres3221 & 3241 W Glen Flora Ave, Waukegan, IL 60085Lot/Land
- $255,4003 bd1 ba1.1k sqft12701 W Crescent Ave, Waukegan, IL 60085Off Market
A local agent can set up tours, give advice and negotiate with sellers.
Similar homes
- $430,0004 bd3 ba2.8k sqft3060 Mini Dr, Wadsworth, IL 60083New
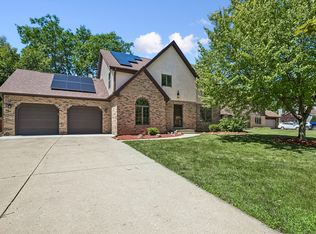 MLS ID #12719713, Carolyn Schartz, CNC,CSC,SFR,SRES, Baird & Warner. MRED as distributed by MLS GRID
 - $349,9003 bd2 ba2.6k sqft3717 Grandmore Ave, Gurnee, IL 60031New
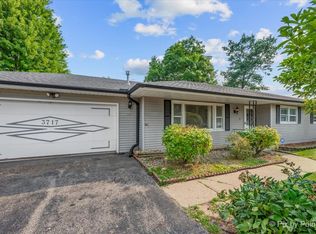 MLS ID #12714726, Joseph Sturino, Berkshire Hathaway HomeServices. MRED as distributed by MLS GRID
 - $329,5004 bd2 ba1.1k sqft38484 N North Shore Ave, Beach Park, IL 60087New
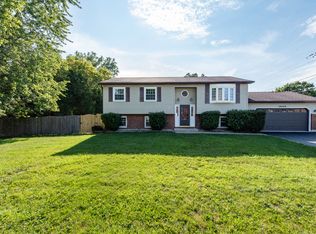 MLS ID #12722576, Larry Stephens, Cornerstone Realty Group, LLC. MRED as distributed by MLS GRID
 - $425,0003 bd3 ba1.4k sqft13164 W Hart St, Wadsworth, IL 60083Active
 MLS ID #12713237, Patrick Komperda, Real Broker, LLC. MRED as distributed by MLS GRID
 - $375,0004 bd2 ba1.6k sqft2019 Gilboa Ave, Zion, IL 60099ActiveMLS ID #12661727, Chris Varsek, Real Broker, LLC. MRED as distributed by MLS GRID
- $374,9004 bd2 ba1.3k sqft2823 27th St, Zion, IL 60099ActiveMLS ID #12691647, Karen Ginn, RE/MAX Plaza. MRED as distributed by MLS GRID
- $285,0005 bd2 ba2k sqft929 Adams St, Waukegan, IL 60085ActiveMLS ID #12714447, Flor Luis Washington, Century 21 Circle. MRED as distributed by MLS GRID
- $315,0003 bd2 ba1.1k sqft2417 Metropolitan Ave, Waukegan, IL 60087ActiveMLS ID #12712176, Elizabeth Scheffler, Century 21 Circle. MRED as distributed by MLS GRID
- $439,9005 bd4 ba2.4k sqft39689 Lynsee Ct, Beach Park, IL 60083ActiveMLS ID #12708779, Fathi Judah, US Homes Inc.. MRED as distributed by MLS GRID
- $369,0004 bd3 ba1.5k sqft39764 Waterloo Dr, Beach Park, IL 60083ActiveMLS ID #12696978, Alexander Mathew, Achieve Real Estate Group Inc. MRED as distributed by MLS GRID
- $385,0004 bd4 ba2.6k sqft832 Fox Chase Dr, Round Lake Beach, IL 60073ActiveMLS ID #12711285, Jamie Hering, CSC, Coldwell Banker Realty. MRED as distributed by MLS GRID
- $450,0004 bd4 ba1.9k sqft287 Rock Hall Ct, Grayslake, IL 60030NewMLS ID #12690101, Brad Zibung, Compass. MRED as distributed by MLS GRID
- $349,0004 bd4 ba1.7k sqft2615 4th St, Winthrop Harbor, IL 60096ActiveMLS ID #12714603, Mini Samuel, CSC, NextHome Dream Big Realty. MRED as distributed by MLS GRID
- $421,5004 bd3 ba3k sqft39843 Stoneywood Dr, Beach Park, IL 60083Price ChangeMLS ID #12672378, James Harris, ARNI Realty Incorporated. MRED as distributed by MLS GRID
- $349,9003 bd3 ba2k sqft916 Lorelei Dr, Zion, IL 60099Price ChangeMLS ID #12707913, Thomas Jonites, Worth Clark Realty. MRED as distributed by MLS GRID
- $229,9003 bd1 ba1.1k sqft1329 Eastview Dr, Waukegan, IL 60085Re-activatedMLS ID #12688764, Christopher Lobrillo, SRES, Grandview Realty, LLC. MRED as distributed by MLS GRID
- $359,0003 bd3 ba2.1k sqft2011 Sunset Ct, Zion, IL 60099ActiveMLS ID #12694575, David Moreno, Redfin Corporation. MRED as distributed by MLS GRID
- $349,0004 bd4 ba2.1k sqft33320 N Sunset Ave, Grayslake, IL 60030ActiveMLS ID #12712178, Nicole Boston, Baird & Warner. MRED as distributed by MLS GRID
- $389,0004 bd3 ba2.3k sqft1237 E Greystone Dr, Round Lake Beach, IL 60073ActiveMLS ID #12645259, Sagine Augustin, LHC,MRP,SRS, Berkshire Hathaway HomeServices Starck Real Estate. MRED as distributed by MLS GRID
- $395,0004 bd3 ba1.9k sqft2070 N Masters Ln, Lake Villa, IL 60046ActiveMLS ID #12705945, Ryan O'Connor, Baird & Warner. MRED as distributed by MLS GRID
