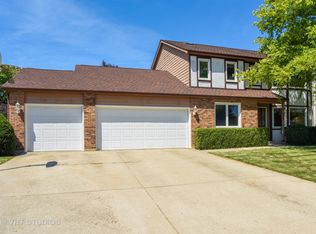
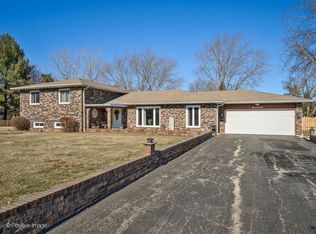
Beautifully appointed Custom Home! Dreamy 2 Story Foyer Showcasing the Rounded Staircase to the Upper Level Welcomes you Home! Living Room Space certainly can be used as a First Floor Office! Family Room with a Cozy Fireplace and Built Ins Lead you to the Screen Room for your Summer's Family Room for you to enjoy the Large Fenced Backyard with New 9 Person Cedar Sided Hot Tub and Stamped Concrete Patio! Cook and Create in the Gourmet Chef's Kitchen with Island Cooktop and Updated Kitchen & Appliances with Quartz Countertops while you overlook the Preserve-Like Backyard...and a Spacious Separate Dining Room! Lovely Master Suite with New Tiled Walk-In Shower, Double Sinks, and Walk In Closet! 3 More Bedrooms all on the Upper Level. Basement Partially Finished with a Possible 5th Bedroom or Office Space and a Large Storage and Workshop Area! Large Shed in the Backyard perfect for Extra Storage, Yard Equipment, Gardeners Delight, or a Playhouse! Newer Roof! Lovely Desired Neighborhood and School District!
Contingent
$430,000
3060 Mini Dr, Wadsworth, IL 60083
4beds
2,898sqft
Single Family Residence
Built in 1987
0.41 Acres Lot
$-- Zestimate®
$148/sqft
$-- HOA
What's special
Large fenced backyardSpacious separate dining roomNewer roof
- --
- on Zillow |
- 991
- views |
- 84
- saves |
Likely to sell faster than
Zillow last checked:
Listing updated:
Listed by:
Carolyn Schartz, CNC,CSC,SFR,SRES 847-502-0918,
Baird & Warner
Source: MRED as distributed by MLS GRID,MLS#: 12719713

Facts & features
Interior
Bedrooms & bathrooms
- Bedrooms: 4
- Bathrooms: 3
- Full bathrooms: 2
- 1/2 bathrooms: 1
Rooms
- Room types: Breakfast Room, Recreation Room, Foyer, Walk In Closet, Screened Porch, Workshop, Storage
Primary bedroom
- Features: Flooring (Carpet), Bathroom (Full, Double Sink)
- Level: Second
- Area: 234 Square Feet
- Dimensions: 18X13
Bedroom 2
- Features: Flooring (Carpet)
- Level: Second
- Area: 180 Square Feet
- Dimensions: 15X12
Bedroom 3
- Features: Flooring (Carpet)
- Level: Second
- Area: 143 Square Feet
- Dimensions: 13X11
Bedroom 4
- Features: Flooring (Carpet)
- Level: Second
- Area: 143 Square Feet
- Dimensions: 13X11
Breakfast room
- Features: Flooring (Wood Laminate)
- Level: Main
- Area: 120 Square Feet
- Dimensions: 12X10
Dining room
- Features: Flooring (Wood Laminate)
- Level: Main
- Area: 180 Square Feet
- Dimensions: 15X12
Family room
- Features: Flooring (Wood Laminate)
- Level: Main
- Area: 323 Square Feet
- Dimensions: 19X17
Foyer
- Level: Main
- Area: 154 Square Feet
- Dimensions: 14X11
Kitchen
- Features: Kitchen (Eating Area-Table Space, Pantry-Closet, Breakfast Room, SolidSurfaceCounter, Updated Kitchen), Flooring (Wood Laminate)
- Level: Main
- Area: 144 Square Feet
- Dimensions: 12X12
Laundry
- Level: Main
- Area: 42 Square Feet
- Dimensions: 7X6
Living room
- Features: Flooring (Hardwood)
- Level: Main
- Area: 168 Square Feet
- Dimensions: 14X12
Recreation room
- Level: Basement
- Area: 315 Square Feet
- Dimensions: 21X15
Screened porch
- Level: Main
- Area: 168 Square Feet
- Dimensions: 14X12
Storage
- Level: Basement
- Area: 168 Square Feet
- Dimensions: 14X12
Walk in closet
- Features: Flooring (Carpet)
- Level: Second
- Area: 96 Square Feet
- Dimensions: 12X8
Other
- Level: Basement
- Area: 363 Square Feet
- Dimensions: 33X11
Heating
- Natural Gas, Forced Air
Cooling
- Central Air
Appliances
- Included: Double Oven, Microwave, Dishwasher, High End Refrigerator, Washer, Dryer, Stainless Steel Appliance(s), Cooktop, Oven, Gas Cooktop, Humidifier
- Laundry: Main Level, Gas Dryer Hookup
Features
- Wet Bar, Built-in Features, Walk-In Closet(s), Separate Dining Room
- Flooring: Hardwood
- Basement: Partially Finished,Full
- Attic: Full
- Number of fireplaces: 1
- Fireplace features: Wood Burning, Family Room
Interior area
- Total structure area: 3,734
- Total interior livable area: 2,898 sqft
- Finished area below ground: 618
Property
Parking
- Total spaces: 2
- Parking features: Concrete, Garage Door Opener, Yes, Garage Owned, Attached, Garage
- Attached garage spaces: 2
- Has uncovered spaces: Yes
Accessibility
- Accessibility features: No Disability Access
Features
- Stories: 2
- Patio & porch: Patio, Screened
- Has spa: Yes
- Spa features: Outdoor Hot Tub, Indoor Hot Tub
Lot
- Size: 0.41 Acres
- Dimensions: 81x231x85x196
- Features: Landscaped
Details
- Additional structures: Shed(s)
- Parcel number: 07022020770000
- Special conditions: Corporate Relo
- Other equipment: TV-Cable, Ceiling Fan(s), Sump Pump
Construction
Type & style
- Home type: SingleFamily
- Architectural style: Traditional
- Property subtype: Single Family Residence
Materials
- Vinyl Siding, Brick, Synthetic Stucco
- Foundation: Concrete Perimeter
- Roof: Asphalt
Condition
- New construction: No
- Year built: 1987
Details
- Builder model: CUSTOM
Utilities & green energy
- Sewer: Public Sewer
- Water: Public
Community & HOA
Community
- Features: Curbs, Sidewalks, Street Lights, Street Paved
- Security: Carbon Monoxide Detector(s)
- Subdivision: Midlane Country Club Estates
HOA
- Services included: None
Location
- Region: Wadsworth
Financial & listing details
- Price per square foot: $148/sqft
- Tax assessed value: $373,789
- Date on market: 7/31/2026
- Ownership: Fee Simple
Estimated market value
Zestimate®
Not available
Estimated sales range
Not available
Rent Zestimate®
Not available
Price history
| Date | Event | Price |
|---|---|---|
| 3/1/2023 | Sold | $375,000+2.7%$129/sqft |
Source: | ||
| 1/25/2023 | Contingent | $365,000$126/sqft |
Source: | ||
| 1/22/2023 | Price change | $365,000-2.7%$126/sqft |
Source: | ||
| 1/6/2023 | Listed for sale | $375,000+0%$129/sqft |
Source: | ||
| 1/2/2023 | Listing removed | -- |
Source: | ||
| 12/2/2022 | Listed for sale | $374,900$129/sqft |
Source: | ||
| 8/31/2022 | Listing removed | -- |
Source: | ||
| 7/15/2022 | Listed for sale | $374,900+41.5%$129/sqft |
Source: | ||
| 9/5/2014 | Sold | $265,000-3.6%$91/sqft |
Source: Agent Provided Report a problem | ||
| 8/9/2014 | Pending sale | $275,000$95/sqft |
Source: CENTURY 21 Affiliated #08611138 Report a problem | ||
| 5/10/2014 | Listed for sale | $275,000+20.6%$95/sqft |
Source: Century 21 Maki United #08611138 Report a problem | ||
| 12/21/1994 | Sold | $228,000$79/sqft |
Source: Public Record Report a problem | ||
Public tax history
| Year | Property taxes | Tax assessment |
|---|---|---|
| 2024 | -- | $130,801 +5% |
| 2023 | $2,009 | $124,584 +24.9% |
| 2022 | -- | $99,712 +2.9% |
| 2021 | -- | $96,889 +6.8% |
| 2020 | -- | $90,716 +3% |
| 2019 | -- | $88,082 -10.6% |
| 2018 | $11,785 | $98,556 +2.9% |
| 2017 | $11,785 +3.9% | $95,732 +4.7% |
| 2016 | $11,342 +11.9% | $91,470 +5.4% |
| 2015 | $10,135 +3.5% | $86,751 +11.2% |
| 2014 | $9,794 +8.9% | $77,995 -0.8% |
| 2012 | $8,992 -5.3% | $78,593 -17.9% |
| 2011 | $9,494 +15.6% | $95,771 -7.3% |
| 2010 | $8,214 -7.5% | $103,287 -5% |
| 2009 | $8,880 +3.9% | $108,779 -0.2% |
| 2008 | $8,547 +10.5% | $109,030 +11.9% |
| 2006 | $7,736 +0.6% | $97,448 |
| 2005 | $7,688 +6.7% | -- |
| 2004 | $7,208 +2.6% | -- |
| 2003 | $7,028 +3.9% | -- |
| 2002 | $6,761 +3.1% | -- |
| 2001 | $6,559 +3.9% | $76,070 +3.5% |
| 2000 | $6,315 | $73,509 |
Find assessor info on the county website
Monthly payment
Est. payment
Payment breakdown
Explore the cost of this home by adjusting the details. Changes won't be saved.Climate risks
Neighborhood: 60083
Nearby schools
GreatSchools rating
- NASpaulding Elementary SchoolGrades: PK-2Distance: 1.6 mi
- 3/10Viking SchoolGrades: 6-8Distance: 2.6 mi
- 9/10Warren Township High SchoolGrades: 9-12Distance: 5.1 mi
Schools provided by the listing agent
- High: Warren Township High School
- District: 56
Source: MRED as distributed by MLS GRID. This data may not be complete. We recommend contacting the local school district to confirm school assignments for this home.
- $442,7004 bd2 ba2.5k sqft3040 Mini Dr, Wadsworth, IL 60083Off Market
Save - $409,9003 bd3 ba2.1k sqft3080 Mini Dr, Wadsworth, IL 60083For Sale
Save 
- $417,4005 bd3 ba2.2k sqft3110 Mini Dr, Wadsworth, IL 60083Off Market
Save 
- $500,0003 bd3 ba3k sqft4200 W Gent Dr, Wadsworth, IL 60083Sold
Save 
- $379,7004 bd2 ba1.4k sqft3053 N Maple Tree Ln, Wadsworth, IL 60083Off Market
Save - $402,0004 bd2 ba2.5k sqft3101 Mini Dr, Wadsworth, IL 60083Off Market
Save - $435,4004 bd3 ba2.4k sqft3051 Midlane Dr, Wadsworth, IL 60083Off Market
Save - $434,9005 bd3 ba2.6k sqft3120 Mini Dr, Wadsworth, IL 60083Sold
Save
A local agent can set up tours, give advice and negotiate with sellers.