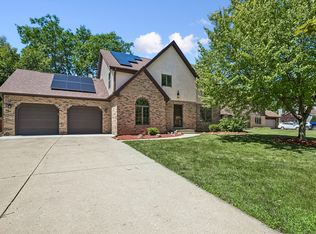
Wonderful well groomed, maincured & immaculate 2 story contemporary home in Midlane Country Club Estates that sits on a approx 1/3 acre lot. Bright & cheery T/O with spacious rooms & desirable floorplan. Comfortable living & dining rooms. Recently refreshed country type kitchen with breakfast island bar w/quartz counters & separate eating area. Big pantry closet & sliders to charming backyard with an aggregate patio & mature trees. Oversized 16 x 12 shed w/overhead garage door recently resided & a new roof. Family room with gas fireplace & beautiful flooring. Laundry room on first level. Master bedroom en-suite is huge with full bath & walk-in closet. Partially finished basement with a 2nd family room, storage room and a utility room area. New furnace and A/C - 2026. This home has many updated oversized windows T/O. Some Updated flooring on main level.. All window treatments stay. Deeper garage with extra storage space. This home is in move-in condition & ready for you!
Contingent
$409,900
3080 Mini Dr, Wadsworth, IL 60083
3beds
2,118sqft
Single Family Residence
Built in 1987
0.36 Acres Lot
$416,200 Zestimate®
$194/sqft
$-- HOA
What's special
Mature treesAll window treatments staySliders to charming backyardSeparate eating areaDesirable floorplanSpacious roomsAggregate patio
- 46 days
- 99
- 2
Zillow last checked:
Listing updated:
Listed by:
Greg Cisek, GRI 847-495-5000,
HomeSmart Connect LLC
Source: MRED as distributed by MLS GRID,MLS#: 12736251
Facts & features
Interior
Bedrooms & bathrooms
- Bedrooms: 3
- Bathrooms: 3
- Full bathrooms: 2
- 1/2 bathrooms: 1
Rooms
- Room types: Family Room, Storage, Utility Room-Lower Level
Primary bedroom
- Features: Flooring (Carpet), Window Treatments (Curtains/Drapes), Bathroom (Full)
- Level: Second
- Area: 285 Square Feet
- Dimensions: 19X15
Bedroom 2
- Features: Flooring (Carpet), Window Treatments (Curtains/Drapes)
- Level: Second
- Area: 143 Square Feet
- Dimensions: 13X11
Bedroom 3
- Features: Flooring (Carpet), Window Treatments (Curtains/Drapes)
- Level: Main
- Area: 143 Square Feet
- Dimensions: 13X11
Dining room
- Features: Flooring (Wood Laminate), Window Treatments (Blinds)
- Level: Main
- Area: 130 Square Feet
- Dimensions: 13X10
Family room
- Features: Flooring (Wood Laminate), Window Treatments (Blinds, Curtains/Drapes)
- Level: Main
- Area: 315 Square Feet
- Dimensions: 21X15
Other
- Features: Flooring (Carpet)
- Level: Basement
- Area: 315 Square Feet
- Dimensions: 21X15
Other
- Features: Flooring (Carpet)
- Level: Basement
- Area: 600 Square Feet
- Dimensions: 25X24
Kitchen
- Features: Kitchen (Eating Area-Breakfast Bar, Eating Area-Table Space, Island, Pantry-Closet, Updated Kitchen), Flooring (Tile), Window Treatments (Blinds)
- Level: Main
- Area: 220 Square Feet
- Dimensions: 20X11
Laundry
- Features: Flooring (Wood Laminate)
- Level: Main
- Area: 36 Square Feet
- Dimensions: 6X6
Living room
- Features: Flooring (Wood Laminate), Window Treatments (Blinds, Curtains/Drapes)
- Level: Main
- Area: 240 Square Feet
- Dimensions: 20X12
Storage
- Features: Flooring (Other)
- Level: Basement
- Area: 210 Square Feet
- Dimensions: 15X14
Other
- Level: Basement
- Area: 180 Square Feet
- Dimensions: 18X10
Heating
- Natural Gas, Forced Air
Cooling
- Central Air
Appliances
- Included: Range, Microwave, Dishwasher, Refrigerator, Washer, Dryer, Disposal, Range Hood, Humidifier
- Laundry: Main Level, Laundry Closet
Features
- Walk-In Closet(s), Separate Dining Room, Pantry
- Flooring: Laminate
- Windows: Drapes
- Basement: Partially Finished,Full
- Attic: Unfinished
- Number of fireplaces: 1
- Fireplace features: Gas Log, Gas Starter, Family Room
Interior area
- Total structure area: 0
- Total interior livable area: 2,118 sqft
Property
Parking
- Total spaces: 2
- Parking features: Concrete, Garage Door Opener, Yes, Attached, Garage
- Attached garage spaces: 2
- Has uncovered spaces: Yes
Accessibility
- Accessibility features: No Disability Access
Features
- Stories: 2
- Patio & porch: Patio
Lot
- Size: 0.36 Acres
- Dimensions: 96 x 160 x 96 x 196
Details
- Additional structures: Shed(s)
- Parcel number: 07022020760000
- Special conditions: None
- Other equipment: TV-Cable, Ceiling Fan(s), Sump Pump
Construction
Type & style
- Home type: SingleFamily
- Architectural style: Contemporary
- Property subtype: Single Family Residence
Materials
- Brick, Cedar
- Foundation: Concrete Perimeter
- Roof: Asphalt
Condition
- New construction: No
- Year built: 1987
Details
- Builder model: Custom 2 story
Utilities & green energy
- Sewer: Public Sewer
- Water: Lake Michigan
Community & HOA
Community
- Features: Street Lights, Street Paved
- Security: Carbon Monoxide Detector(s)
- Subdivision: Midlane Country Club Estates
HOA
- Services included: None
Location
- Region: Wadsworth
Financial & listing details
- Price per square foot: $194/sqft
- Tax assessed value: $315,958
- Annual tax amount: $10,496
- Date on market: 8/20/2026
- Ownership: Fee Simple
Estimated market value
$416,200
$395,000 - $437,000
$3,069/mo
Price history
| Date | Event | Price |
|---|---|---|
| 8/21/2026 | Listing removed | $409,900$194/sqft |
Source: MRED as distributed by MLS GRID #12736251 Report a problem | ||
| 8/20/2026 | Listed for sale | $409,900+84.6%$194/sqft |
Source:  MRED as distributed by MLS GRID #12736251 Report a problem MRED as distributed by MLS GRID #12736251 Report a problem | ||
| 7/2/2001 | Sold | $222,000+2.3%$105/sqft |
Source: Public Record Report a problem | ||
| 6/2/2000 | Sold | $217,000+64.4%$102/sqft |
Source: Public Record Report a problem | ||
| 11/5/1993 | Sold | $132,000$62/sqft |
Source: Public Record Report a problem | ||
Public tax history
| Year | Property taxes | Tax assessment |
|---|---|---|
| 2024 | $11,341 +19.3% | $110,564 +5% |
| 2023 | $9,506 -0.2% | $105,309 +24.9% |
| 2022 | $9,524 +7.1% | $84,285 +2.4% |
| 2021 | $8,890 +1.6% | $82,286 +6.8% |
| 2020 | $8,751 +1.1% | $77,042 +3% |
| 2019 | $8,656 -15.4% | $74,805 -13.4% |
| 2018 | $10,227 | $86,340 +2.9% |
| 2017 | $10,227 +4% | $83,866 +4.7% |
| 2016 | $9,832 +8.7% | $80,131 +5.4% |
| 2015 | $9,041 +3.5% | $75,996 +8.2% |
| 2014 | $8,737 +7.5% | $70,220 -0.8% |
| 2012 | $8,127 -1.7% | $70,758 -15% |
| 2011 | $8,267 -2.4% | $83,284 -10.7% |
| 2010 | $8,467 +5.1% | $93,282 -5% |
| 2009 | $8,054 +3.9% | $98,242 -1.2% |
| 2008 | $7,754 +10.4% | $99,421 +11.8% |
| 2006 | $7,021 +1.2% | $88,902 |
| 2005 | $6,936 +3.5% | -- |
| 2004 | $6,700 +2.5% | -- |
| 2003 | $6,538 +4% | -- |
| 2002 | $6,287 +3.2% | -- |
| 2001 | $6,094 +2.9% | $70,929 +2.6% |
| 2000 | $5,920 | $69,128 |
Find assessor info on the county website
Monthly payment
Est. payment
Payment breakdown
Explore the cost of this home by adjusting the details. Changes won't be saved.Climate risks
Neighborhood: 60083
Nearby schools
Schools provided by the listing agent
- Elementary: Viking Middle School
- Middle: Spaulding School
- High: Warren Township High School
- District: 56
Source: MRED as distributed by MLS GRID. This data may not be complete. We recommend contacting the local school district to confirm school assignments for this home.
Similar homes
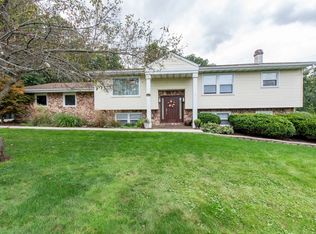
- $399,9004 bd3 ba1.3k sqft38970 N Northwoods Dr, Wadsworth, IL 60083New
 MLS ID #12776006, Elizabeth Scheffler, Century 21 Circle. MRED as distributed by MLS GRID
 - $400,0004 bd3 ba1.8k sqft5481 Parkside Ct, Gurnee, IL 60031New
 MLS ID #12763969, Jamie Hering, CSC, Coldwell Banker Realty. MRED as distributed by MLS GRID
 - $389,0003 bd2 ba1.6k sqft13719 W Wadsworth Rd, Wadsworth, IL 60083Active
 MLS ID #12748772, Jodi Cinq-Mars, Keller Williams North Shore West. MRED as distributed by MLS GRID
 - $424,9003 bd3 ba1.6k sqft10351 W Prairie Ln, Beach Park, IL 60087Price Change
 MLS ID #12738859, James Clark, James Clark. MRED as distributed by MLS GRID
