Skip main navigation
Closed
  • $500,000

    4200 W Gent Dr, Wadsworth, IL 60083

    3beds
    3,000sqft
    Single Family Residence
    Built in 1978
    1.1 Acres Lot
    $505,800 Zestimate®
    $167/sqft
    $3,310 Estimated rent

    Home value

    $505,800

    $460,000 - $556,000

    $3,310/mo

    Zestimate® history
    Loading
    Loading...

    Owner options

    List your home for rent

    $3,310/mo

    Rent Zestimate®

    Find your next renter with Zillow Rental Manager. Plus, with online applications, you can quickly screen prospective tenants – for free.

    Learn more

    $3,310/mo

    Rent Zestimate®

    Refinance and save

    $3,781/mo

    Est. payment

    Refinancing to a lower rate could help reduce your monthly payments and save thousands over the life of the loan.

    See today's rates

    $3,781/mo

    Est. payment

    Explore your selling options

    Work with a Zillow partner agent

    Leverage their expertise and Zillow's premium Showcase listings to get your home seen by more buyers.

    Get started

    List with your own agent

    Get your home in front of millions of buyers by listing it on Zillow.

    Learn how to do it

    Sell it yourself

    Take full control of how buyers see your home on Zillow by listing For Sale by Owner (FSBO).

    List your home

    What's special

    Inviting open-concept layoutLarge deckNewer wood flooring
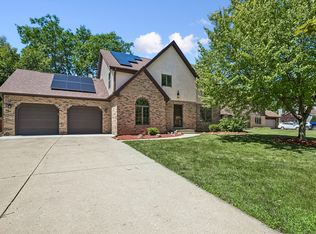
    Nestled on over an acre of beautifully maintained and fully fenced property in Wadsworth. This well cared for split level home offers 3 bedrooms and 2.5 bathrooms. Step inside to discover newer wood flooring and an inviting open-concept layout. The kitchen features an island that flows seamlessly into the main living areas, making it ideal for gatherings. A main level family room showcases a cozy fireplace. Upstairs a primary suite includes a private ensuite bath, and 2 additional spacious bedrooms. The large finished lower level expands your living options even further, featuring a room that can easily serve as a 4th bedroom, home office, or flex space to suit your needs. Enjoy the outdoors on a large deck or entertain guests on the new brick patio overlooking the expansive yard, with so much space for recreation, pets, gardening, or future possibilities. Major updates within the last 5 years include all newer windows, attic insulation, French drains, and continued meticulous maintenance throughout. This home also offers a 2-car attached garage plus an extended driveway with parking for up to 10 additional vehicles. Conveniently located near Route 41 and I-94 for easy commuting and just minutes from several shops, restaurants, and a golf course.

    Zillow last checked:

    Listing updated:

    Listed by:

    Atur Bitivan 847-568-1650,

    Sky High Real Estate Inc.

    Bought with:

    Rafay Qamar

    Real Broker LLC

    Source: MRED as distributed by MLS GRID,MLS#: 12576773MLS Logo

    Facts & features

    Interior

    Bedrooms & bathrooms
    • Bedrooms: 3
    • Bathrooms: 3
    • Full bathrooms: 2
    • 1/2 bathrooms: 1
    Rooms
    • Room types: Office, Recreation Room
    Primary bedroom
    • Features: Flooring (Hardwood), Bathroom (Full)
    • Level: Second
    • Area: 255 Square Feet
    • Dimensions: 17X15
    Bedroom 2
    • Features: Flooring (Hardwood)
    • Level: Second
    • Area: 168 Square Feet
    • Dimensions: 14X12
    Bedroom 3
    • Features: Flooring (Hardwood)
    • Level: Second
    • Area: 168 Square Feet
    • Dimensions: 14X12
    Dining room
    • Features: Flooring (Hardwood)
    • Level: Main
    • Area: 143 Square Feet
    • Dimensions: 13X11
    Family room
    • Features: Flooring (Hardwood)
    • Level: Main
    • Area: 308 Square Feet
    • Dimensions: 22X14
    Kitchen
    • Features: Kitchen (Eating Area-Breakfast Bar), Flooring (Hardwood)
    • Level: Main
    • Area: 210 Square Feet
    • Dimensions: 15X14
    Laundry
    • Level: Lower
    • Area: 72 Square Feet
    • Dimensions: 12X6
    Living room
    • Features: Flooring (Hardwood)
    • Level: Main
    • Area: 208 Square Feet
    • Dimensions: 16X13
    Office
    • Features: Flooring (Vinyl)
    • Level: Lower
    • Area: 143 Square Feet
    • Dimensions: 13X11
    Recreation room
    • Features: Flooring (Vinyl)
    • Level: Lower
    • Area: 500 Square Feet
    • Dimensions: 25X20
    Heating
    • Natural Gas, Forced Air
    Cooling
    • Central Air
    Appliances
    • Included: Range, Dishwasher, Refrigerator, Washer, Dryer, Stainless Steel Appliance(s), Humidifier
    Features
    • Basement: Partially Finished,Full
    • Attic: Full,Unfinished
    • Number of fireplaces: 1
    • Fireplace features: Wood Burning, Family Room
    Interior area
    • Total structure area: 0
    • Total interior livable area: 3,000 sqft

    Property

    Parking
    • Total spaces: 2
    • Parking features: Asphalt, Garage Door Opener, Yes, Garage Owned, Attached, Garage
    • Attached garage spaces: 2
    • Has uncovered spaces: Yes
    Accessibility
    • Accessibility features: No Disability Access
    Features
    • Patio & porch: Deck, Screened
    Lot
    • Size: 1.1 Acres
    • Dimensions: 216X193X232X215
    • Features: Corner Lot
    Details
    • Parcel number: 07022020150000
    • Special conditions: None
    • Other equipment: Water-Softener Owned, Ceiling Fan(s), Sump Pump

    Construction

    Type & style
    • Home type: SingleFamily
    • Property subtype: Single Family Residence
    Materials
    • Brick
    • Foundation: Concrete Perimeter
    • Roof: Asphalt
    Condition
    • New construction: No
    • Year built: 1978

    Utilities & green energy

    • Sewer: Septic Tank
    • Water: Well

    Community & HOA

    HOA
    • Services included: None
    Location
    • Region: Wadsworth

    Financial & listing details

    • Price per square foot: $167/sqft
    • Tax assessed value: $359,493
    • Annual tax amount: $13,785
    • Date on market: 2/25/2026
    • Listing terms: VA
    • Ownership: Fee Simple

    Price history

    DateEventPrice
    4/10/2026Sold$500,000+2.2%$167/sqft
    Source: MRED as distributed by MLS GRID #12576773 Report a problem
    3/1/2026Contingent$489,000$163/sqft
    Source: MRED as distributed by MLS GRID #12576773 Report a problem
    2/25/2026Listed for sale$489,000+81.9%$163/sqft
    Source: MRED as distributed by MLS GRID #12576773 Report a problem
    8/25/2017Sold$268,800$90/sqft
    Source: MRED as distributed by MLS GRID #09523353 Report a problem
    7/1/2017Pending sale$268,800$90/sqft
    Source: Baird & Warner #09523353 Report a problem
    5/15/2017Price change$268,800-2.3%$90/sqft
    Source: Baird & Warner #09523353 Report a problem
    2/7/2017Listed for sale$274,989$92/sqft
    Source: Baird & Warner #09523353 Report a problem
    1/25/2017Pending sale$274,989$92/sqft
    Source: Baird & Warner #09523353 Report a problem
    9/23/2016Price change$274,989-3.5%$92/sqft
    Source: Baird & Warner #09523353 Report a problem
    7/26/2016Price change$285,000-3.4%$95/sqft
    Source: Baird & Warner #09523353 Report a problem
    6/22/2016Listed for sale$295,000$98/sqft
    Source: Baird & Warner #09264943 Report a problem

    Public tax history

    YearProperty taxesTax assessment
    2024$13,785 +0.7%$145,925 +21.8%
    2023$13,686 +11.2%$119,819 +7.7%
    2022$12,311 +6.8%$111,242 +11.4%
    2021$11,527 +1.4%$99,885 +6.8%
    2020$11,373 +0.9%$93,521 +3%
    2019$11,269 +7.6%$90,805 -3.8%
    2018$10,470 $94,357 +2.9%
    2017$10,470 -12.7%$91,654 -10.8%
    2016$11,999 +12.2%$102,746 +5.4%
    2015$10,693 -8.4%$97,445 +4.9%
    2014$11,674 +7.6%$92,884 -0.8%
    2012$10,847 +8.2%$93,595 -7.5%
    2011$10,027 +1.7%$101,153 -7.3%
    2010$9,861 +5.2%$109,148 -5%
    2009$9,377 +4.1%$114,951 -1.1%
    2008$9,012 -2.4%$116,280 -0.7%
    2006$9,237 +0.7%$117,056
    2005$9,174 +13.4%--
    2004$8,092 +2.8%--
    2003$7,873 +4%--
    2002$7,571 +3.3%--
    2001$7,331 +4.1%$86,070 +3.6%
    2000$7,044 $83,064
    Find assessor info on the county website

    Neighborhood: 60083

    Nearby schools

    GreatSchools rating
    Schools provided by the listing agent
    • District: 56

    Source: MRED as distributed by MLS GRID. This data may not be complete. We recommend contacting the local school district to confirm school assignments for this home.

    Get a cash offer in 3 minutes
    Find out how much your home could sell for in as little as 3 minutes with a no-obligation cash offer.
    Estimated market value
    $505,800
    Get a cash offer in 3 minutes
    Find out how much your home could sell for in as little as 3 minutes with a no-obligation cash offer.
    Estimated market value
    $505,800