This is the home you have been waiting for!! The long-time owners are ready to make a move, and this home is on the market and ready for you. At over 3,000 square feet, there is so much space here. The home has been wonderfully maintained with recent updates to the furnace, A/C, and water heater. Located on a corner next to a huge green space, you'll love the availability of play area. There is a lovely park located right next door, perfect for those with kids. The backyard is a sanctuary, professionally landscaped and gorgeous. The inside of the home is just as beautiful as the outside, with natural light brightening every room. With 4 large bedrooms (including one on the main floor for convenience), and 2.5 baths there is space for everyone. The floorplan is great for entertaining friends, hosting parties, or just having space to spread out. The house is that balance of elegance and comfort, and just screams HOME. Speaking of warm and cozy, the master bedroom is huge but so provides a comfortable space to escape the day. Wait until you see the fantastic ensuite, it is luxurious. The basement has a great hangout/flex/home office space just waiting for you. There is also already plumbing stubbed in for your future buildout! Come, visit, and make this house YOUR HOME!
Active
$412,000
39843 Stoneywood Dr, Beach Park, IL 60083
4beds
3,070sqft
Single Family Residence
Built in 2005
7,802 Square Feet Lot
$406,900 Zestimate®
$134/sqft
$14/mo HOA
What's special
- 12 days
- 281
- 17
Zillow last checked:
Listing updated:
Listed by:
Chris Varsek (847)445-2283,
Real Broker, LLC
Source: MRED as distributed by MLS GRID,MLS#: 12738617
Facts & features
Interior
Bedrooms & bathrooms
- Bedrooms: 4
- Bathrooms: 3
- Full bathrooms: 2
- 1/2 bathrooms: 1
Rooms
- Room types: Office
Primary bedroom
- Features: Bathroom (Full)
- Level: Second
- Area: 342 Square Feet
- Dimensions: 19X18
Bedroom 2
- Level: Second
- Area: 180 Square Feet
- Dimensions: 15X12
Bedroom 3
- Level: Second
- Area: 132 Square Feet
- Dimensions: 12X11
Bedroom 4
- Level: Main
- Area: 108 Square Feet
- Dimensions: 12X9
Dining room
- Level: Main
- Area: 130 Square Feet
- Dimensions: 13X10
Family room
- Level: Main
- Area: 216 Square Feet
- Dimensions: 18X12
Kitchen
- Features: Kitchen (Eating Area-Breakfast Bar, Eating Area-Table Space, Island)
- Level: Main
- Area: 169 Square Feet
- Dimensions: 13X13
Laundry
- Level: Second
- Area: 42 Square Feet
- Dimensions: 7X6
Living room
- Level: Main
- Area: 192 Square Feet
- Dimensions: 16X12
Office
- Level: Basement
- Area: 180 Square Feet
- Dimensions: 15X12
Heating
- Natural Gas
Cooling
- Central Air
Features
- Basement: Partially Finished,Full
- Number of fireplaces: 1
- Fireplace features: Gas Log, Family Room
Interior area
- Total structure area: 3,070
- Total interior livable area: 3,070 sqft
Property
Parking
- Total spaces: 3
- Parking features: Asphalt, Garage Door Opener, Yes, Garage Owned, Attached, Garage
- Attached garage spaces: 3
- Has uncovered spaces: Yes
Accessibility
- Accessibility features: No Disability Access
Features
- Stories: 2
Lot
- Size: 7,802 Square Feet
- Features: Landscaped
Details
- Parcel number: 03252090600000
- Special conditions: None
Construction
Type & style
- Home type: SingleFamily
- Property subtype: Single Family Residence
Materials
- Vinyl Siding
- Foundation: Concrete Perimeter
- Roof: Asphalt
Condition
- New construction: No
- Year built: 2005
Details
- Builder model: Two story
Utilities & green energy
- Sewer: Public Sewer
- Water: Public
Community & HOA
HOA
- Has HOA: Yes
- Services included: Other
- HOA fee: $165 annually
Location
- Region: Beach Park
Financial & listing details
- Price per square foot: $134/sqft
- Tax assessed value: $353,054
- Annual tax amount: $9,392
- Date on market: 8/20/2026
- Ownership: Fee Simple
Estimated market value
$406,900
$387,000 - $427,000
$3,566/mo
Price history
| Date | Event | Price |
|---|---|---|
| 8/20/2026 | Listed for sale | $412,000-2.3%$134/sqft |
Source:  MRED as distributed by MLS GRID #12738617 Report a problem MRED as distributed by MLS GRID #12738617 Report a problem | ||
| 8/11/2026 | Listing removed | $421,500$137/sqft |
Source: MRED as distributed by MLS GRID #12672378 Report a problem | ||
| 7/30/2026 | Price change | $421,500-0.8%$137/sqft |
Source: MRED as distributed by MLS GRID #12672378 Report a problem | ||
| 7/16/2026 | Price change | $424,900-2.3%$138/sqft |
Source: MRED as distributed by MLS GRID #12672378 Report a problem | ||
| 7/2/2026 | Price change | $435,000-1.1%$142/sqft |
Source: MRED as distributed by MLS GRID #12672378 Report a problem | ||
| 6/11/2026 | Listed for sale | $440,000+42.9%$143/sqft |
Source: MRED as distributed by MLS GRID #12672378 Report a problem | ||
| 2/28/2006 | Sold | $308,000$100/sqft |
Source: Public Record Report a problem | ||
Public tax history
| Year | Property taxes | Tax assessment |
|---|---|---|
| 2024 | $10,894 +5.6% | $123,158 +4.7% |
| 2023 | $10,316 +13% | $117,673 +11.5% |
| 2022 | $9,127 +6.7% | $105,539 +16% |
| 2021 | $8,555 -0.2% | $91,013 +14.5% |
| 2020 | $8,574 -0.7% | $79,482 +4.1% |
| 2019 | $8,635 -6.7% | $76,329 -8.3% |
| 2018 | $9,254 | $83,277 +1.9% |
| 2017 | $9,254 +2.6% | $81,732 +3.5% |
| 2016 | $9,020 +1% | $78,999 +5.9% |
| 2015 | $8,932 +13.8% | $74,605 +2.8% |
| 2014 | $7,850 -1% | $72,559 +2.5% |
| 2012 | $7,928 +3.6% | $70,809 -18.1% |
| 2011 | $7,651 +5.1% | $86,437 -4.3% |
| 2010 | $7,280 +3.3% | $90,277 -5% |
| 2009 | $7,049 -5.5% | $95,028 -4.2% |
| 2008 | $7,459 +43.6% | $99,167 +5.7% |
| 2006 | $5,195 | $93,846 |
Find assessor info on the county website
Monthly payment
Est. payment
Payment breakdown
Explore the cost of this home by adjusting the details. Changes won't be saved.Climate risks
Neighborhood: 60083
Nearby schools
Schools provided by the listing agent
- District: 3
Source: MRED as distributed by MLS GRID. This data may not be complete. We recommend contacting the local school district to confirm school assignments for this home.
- $374,7003 bd3 ba2.4k sqft39855 Stoneywood Dr, Beach Park, IL 60083Off Market
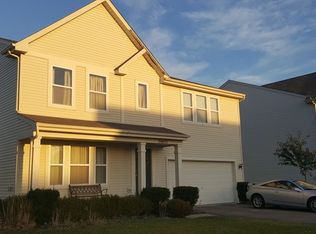
- $373,4004 bd2 ba2.9k sqft39884 Stoneywood Dr #0, Beach Park, IL 60083Off Market
- $347,9004 bd3 ba2.1k sqft39887 Stoneywood Dr, Beach Park, IL 60083Off Market

- $430,1004 bd3 ba3k sqft13043 Bucksburn Ct, Beach Park, IL 60083Off Market

Similar homes
- $365,0004 bd3 ba2.4k sqft13138 Bucksburn Ln, Beach Park, IL 60083New
 MLS ID #12735312, Matthew Messel, Compass. MRED as distributed by MLS GRID
 - $439,9005 bd4 ba2.4k sqft39689 Lynsee Ct, Beach Park, IL 60083Active
 MLS ID #12708779, Fathi Judah, US Homes Inc.. MRED as distributed by MLS GRID
 - $399,0004 bd3 ba2.1k sqft13051 Bucksburn Ct, Beach Park, IL 60083Active
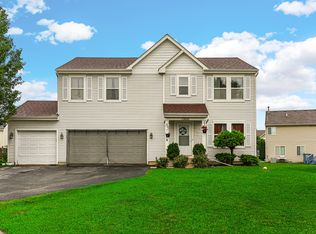 MLS ID #12435622, Rony Khezeran, American International Realty. MRED as distributed by MLS GRID
 - $359,0004 bd3 ba1.5k sqft39764 Waterloo Dr, Beach Park, IL 60083Active
 MLS ID #12696978, Alexander Mathew, Achieve Real Estate Group Inc. MRED as distributed by MLS GRID
