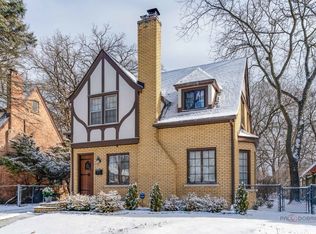
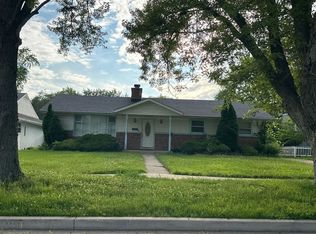
Architecturally interesting brick & stone tudor style home in North East Waukegan. Full basement, fireplace, 2+ car garage. Home needs total renovation and priced accordingly. Electric is currently shut off(bring a flashlight:)! Home is currently assessed at $258,475 and taxes should be reduced upon appeal with lower sale price. Please discuss with the tax assessor, if desired. PLEASE NOTE THAT THE HOUSE IS NOT HABITABLE. CALL LISTING AGENT FOR DETAILS. ALL PEOPLE ENTERING THE HOUSE MUST SIGN A "DISTRESSED PROPERTY DISCLOSURE" BEFORE GOING INTO THE HOUSE. FORM IS FOUND UNDER "ADDITIONAL INFORMATION" IN THE MLS AND EXTRA COPIES ARE AT THE HOUSE. GARAGE DOOR ISN"T OPPERABLE, PLEASE DON'T GO IN. Thank you:)!
Active
$199,500
1411 N Jackson St, Waukegan, IL 60085
4beds
2,223sqft
:
Get pre-qualified$1,472/mo
Single Family Residence
Built in 1923
7,155 Square Feet Lot
$-- Zestimate®
$90/sqft
$-- HOA
What's special
Full basement
- 97 days |
- 3,084 |
- 138 |
Zillow last checked:
Listing updated:
Listed by:
Tom Glusic, CRS,GRI 847-456-7292,
Coldwell Banker Realty
Source: MRED as distributed by MLS GRID,MLS#: 12544878
Facts & features
Interior
Bedrooms & bathrooms
- Bedrooms: 4
- Bathrooms: 2
- Full bathrooms: 2
Rooms
- Room types: Office, Loft
Primary bedroom
- Level: Second
- Area: 180 Square Feet
- Dimensions: 12X15
Bedroom 2
- Level: Second
- Area: 160 Square Feet
- Dimensions: 10X16
Bedroom 3
- Level: Second
- Area: 154 Square Feet
- Dimensions: 11X14
Bedroom 4
- Level: Third
- Area: 143 Square Feet
- Dimensions: 11X13
Dining room
- Features: Flooring (Hardwood)
- Level: Main
- Area: 182 Square Feet
- Dimensions: 13X14
Family room
- Features: Flooring (Hardwood)
- Level: Main
- Area: 143 Square Feet
- Dimensions: 11X13
Kitchen
- Level: Main
- Area: 154 Square Feet
- Dimensions: 11X14
Living room
- Features: Flooring (Hardwood)
- Level: Main
- Area: 294 Square Feet
- Dimensions: 14X21
Loft
- Level: Third
- Area: 77 Square Feet
- Dimensions: 7X11
Office
- Features: Flooring (Hardwood)
- Level: Main
- Area: 120 Square Feet
- Dimensions: 8X15
Heating
- None
Cooling
- None
Features
- Basement: Unfinished,Full
- Number of fireplaces: 1
- Fireplace features: Wood Burning, Living Room
Interior area
- Total structure area: 0
- Total interior livable area: 2,223 sqft
Property
Parking
- Total spaces: 2
- Parking features: Asphalt, Yes, Garage Owned, Detached, Garage
- Garage spaces: 2
Accessibility
- Accessibility features: No Disability Access
Features
- Stories: 2
Lot
- Size: 7,155 Square Feet
- Dimensions: 53 X 135
Details
- Parcel number: 08161160060000
- Special conditions: None
Construction
Type & style
- Home type: SingleFamily
- Architectural style: Tudor
- Property subtype: Single Family Residence
Materials
- Brick, Stone
- Foundation: Concrete Perimeter
- Roof: Asphalt
Condition
- New construction: No
- Year built: 1923
Utilities & green energy
- Sewer: Public Sewer
- Water: Public
Community & HOA
HOA
- Services included: None
Location
- Region: Waukegan
Financial & listing details
- Price per square foot: $90/sqft
- Tax assessed value: $240,666
- Annual tax amount: $7,071
- Date on market: 4/17/2026
- Ownership: Fee Simple
Estimated market value
Not available
Estimated sales range
Not available
$3,135/mo
Price history
| Date | Event | Price |
|---|---|---|
| 6/18/2026 | Listed for sale | $199,500$90/sqft |
Source:  MRED as distributed by MLS GRID #12544878 Report a problem MRED as distributed by MLS GRID #12544878 Report a problem | ||
| 5/20/2026 | Listing removed | $199,500$90/sqft |
Source: MRED as distributed by MLS GRID #12544878 Report a problem | ||
| 5/7/2026 | Contingent | $199,500$90/sqft |
Source: MRED as distributed by MLS GRID #12544878 Report a problem | ||
| 4/17/2026 | Listed for sale | $199,500-7.2%$90/sqft |
Source: MRED as distributed by MLS GRID #12544878 Report a problem | ||
| 12/1/2005 | Sold | $215,000+36.1%$97/sqft |
Source: Public Record Report a problem | ||
| 10/27/1995 | Sold | $158,000$71/sqft |
Source: Public Record Report a problem | ||
Public tax history
| Year | Property taxes | Tax assessment |
|---|---|---|
| 2024 | $6,961 +2% | $86,150 +7.4% |
| 2023 | $6,822 +6.2% | $80,214 +10.9% |
| 2022 | $6,422 +3.8% | $72,343 +10.8% |
| 2021 | $6,184 +0.4% | $65,279 +20.2% |
| 2020 | $6,158 -0.6% | $54,327 +9.1% |
| 2019 | $6,198 +18.9% | $49,782 +20.2% |
| 2018 | $5,211 | $41,409 +13% |
| 2017 | $5,211 +8.3% | $36,636 +15.1% |
| 2016 | $4,813 -12.1% | $31,835 +11.7% |
| 2015 | $5,474 +0.1% | $28,493 -11.9% |
| 2014 | $5,470 -19.3% | $32,331 -7.7% |
| 2012 | $6,779 -2.4% | $35,028 -33.9% |
| 2011 | $6,949 -3.8% | $53,028 -17.5% |
| 2010 | $7,222 +12.1% | $64,272 -12.2% |
| 2009 | $6,443 +2.7% | $73,199 -2.8% |
| 2008 | $6,276 +6.9% | $75,300 +8.4% |
| 2006 | $5,873 +4.4% | $69,472 |
| 2005 | $5,623 +3.6% | -- |
| 2004 | $5,427 +2.4% | -- |
| 2003 | $5,301 +4.8% | -- |
| 2002 | $5,057 +11% | -- |
| 2001 | $4,555 +13.1% | $54,622 +3.2% |
| 2000 | $4,026 | $52,928 |
Find assessor info on the county website
Monthly payment
Est. payment
Payment breakdown
Explore the cost of this home by adjusting the details. Changes won't be saved.Climate risks
Neighborhood: 60085
Nearby schools
GreatSchools rating
- 3/10Glen Flora Elementary SchoolGrades: PK-5Distance: 0.3 mi
- 2/10Daniel Webster Middle SchoolGrades: 6-8Distance: 0.7 mi
- 1/10Waukegan High SchoolGrades: 9-12Distance: 1.5 mi
Schools provided by the listing agent
- District: 60
Source: MRED as distributed by MLS GRID. This data may not be complete. We recommend contacting the local school district to confirm school assignments for this home.
- $327,0005 bd2 ba2.7k sqft1415 N Jackson St, Waukegan, IL 60085Off Market
- $236,7002 bd1 ba2.1k sqft1407 N Jackson St, Waukegan, IL 60085Off Market
- $300,0003 bd2 ba1.5k sqft1419 N Jackson St, Waukegan, IL 60085Sold
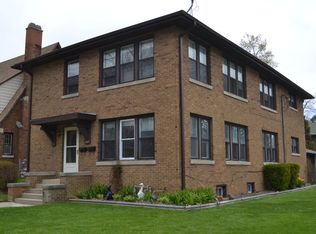
- $337,9006 bd2 ba2.7k sqft1401 N Jackson St, Waukegan, IL 60085Off Market
- $307,0004 bd1 ba2.4k sqft818 W Grove Ave, Waukegan, IL 60085Off Market
- $249,3003 bd1 ba1.9k sqft1423 N Jackson St, Waukegan, IL 60085Off Market
- $272,2003 bd2 ba1.4k sqft1410 N Jackson St, Waukegan, IL 60085Off Market
- $310,0004 bd4 ba2.2k sqft808 W Grove Ave, Waukegan, IL 60085Sold
A local agent can set up tours, give advice and negotiate with sellers.
Similar homes
- $180,0004 bd2 ba1.8k sqft(Undisclosed Address), Waukegan, IL 60085New
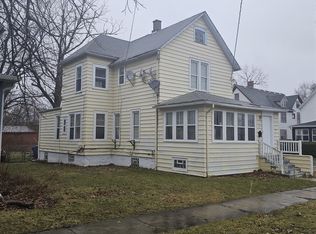 MLS ID #12710729, Gary Aver, Realta Real Estate. MRED as distributed by MLS GRID
 - $217,0003 bd2 ba1.6k sqft837 Hickory St, Waukegan, IL 60085Active
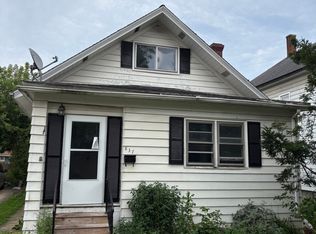 MLS ID #12702160, Ricardo Curiel, Keller Williams North Shore West. MRED as distributed by MLS GRID
 - $--3 bd3 ba1.3k sqft2440 N Butrick St, Waukegan, IL 60087Auction
 Auction.com 2
 - $259,9003 bd1 ba1.6k sqft1527 Brookside Ave, Waukegan, IL 60085New
 MLS ID #12710634, Terrance Muse, RE/MAX Premier. MRED as distributed by MLS GRID
 - $295,0003 bd3 ba1.8k sqft918 N Linden Ave, Waukegan, IL 60085ActiveMLS ID #12691188, Debra Kaden, RE/MAX Top Performers. MRED as distributed by MLS GRID
- $--3 bd2 ba1.9k sqft1311 Adams St, North Chicago, IL 60064AuctionServiceLink Auction
- $298,5003 bd2 ba1.9k sqft715 N County St, Waukegan, IL 60085ActiveMLS ID #12684116, Nicole Luscombe, Banga Realty. MRED as distributed by MLS GRID
- $--3 bd3 ba1.9k sqft2803 Ezra Ave, Zion, IL 60099AuctionAuction.com 2
- $269,9003 bd3 ba1.2k sqft2736 Wall Ave, Waukegan, IL 60087NewMLS ID #12712248, Ryan Cherney, Circle One Realty. MRED as distributed by MLS GRID
- $209,0003 bd2 ba1.1k sqft1423 Victoria Ave, North Chicago, IL 60064For Sale By Owner
- $299,0002 bd2 ba1.5k sqft430 N Sheridan Rd, Waukegan, IL 60085ActiveMLS ID #12653669, Chad Bauer, HomeSmart Connect. MRED as distributed by MLS GRID
- $230,0004 bd2 ba1.1k sqft2322 Wallace Ave, North Chicago, IL 60064ActiveMLS ID #12702599, Hilda Fortin, RE/MAX Plaza. MRED as distributed by MLS GRID
- $--2 bd2 ba1.6k sqft24595 W Norelius Ave, Round Lake, IL 60073AuctionAuction.com 1
- $--3 bd1 ba1.2k sqft21795 W Engle Dr, Lake Villa, IL 60046AuctionAuction.com 2
- $265,0004 bd2 ba1.3k sqft2134 Grove Ave, North Chicago, IL 60064ActiveMLS ID #12706271, William Mombela, Redfin Corporation. MRED as distributed by MLS GRID
- $280,0002 bd2 ba1.6k sqft2606 Mohawk Rd, Waukegan, IL 60087For Sale By Owner
- $197,9003 bd2 ba1.6k sqft1606 59th STREET, Kenosha, WI 53140ActiveMLS ID #1961880, Aaron Kohlmeier. WIREX MLS
- $250,0004 bd1 ba1.4k sqft1305 Wilson Ct, Zion, IL 60099ActiveMLS ID #12681976, Vaseekaran Janarthanam, RE/MAX Plaza. MRED as distributed by MLS GRID
- $295,0007 bd2 ba1.3k sqft1645 Jackson St, North Chicago, IL 60064ActiveMLS ID #12709353, Gilbert Abington, Core Realty & Investments Inc.. MRED as distributed by MLS GRID
- $274,9003 bd3 ba1.3k sqft3315 Emmaus Ave, Zion, IL 60099ActiveMLS ID #12692976, Emma Zamudio, Century 21 Circle. MRED as distributed by MLS GRID
