Nice move in ready approximately 1,300 sq ft ranch located in desirable North Waukegan. This home currently offers 3 bedrooms and 2 1/2 bathrooms. The spacious kitchen has plenty of counter space with an eating area. The living room features a wood-burning fireplace for those cozy winter nights. This home offers a fully finished basement, nearly doubling your living space. The private back yard provides a great-sized deck for your family gatherings and outdoor entertainment. It is conveniently located close to major highways, shopping, restaurants, and so much more. This is a must see. Schedule a showing today!!!
New
Est. $269,900
2736 Wall Ave, Waukegan, IL 60087
3beds
1,260sqft
Single Family Residence
Built in 1964
7,254 Square Feet Lot
$-- Zestimate®
$214/sqft
$-- HOA
What's special
Fully finished basementEating areaSpacious kitchen
- 1 day |
- 468 |
- 40 |
Zillow last checked:
Listing updated:
Listed by:
Ryan Cherney (630)862-5181,
Circle One Realty
Source: MRED as distributed by MLS GRID,MLS#: 12712248
Facts & features
Interior
Bedrooms & bathrooms
- Bedrooms: 3
- Bathrooms: 3
- Full bathrooms: 2
- 1/2 bathrooms: 1
Rooms
- Room types: No additional rooms
Primary bedroom
- Features: Flooring (Hardwood), Bathroom (Half)
- Level: Main
- Area: 156 Square Feet
- Dimensions: 13X12
Bedroom 2
- Features: Flooring (Hardwood)
- Level: Main
- Area: 110 Square Feet
- Dimensions: 11X10
Bedroom 3
- Features: Flooring (Hardwood)
- Level: Main
- Area: 110 Square Feet
- Dimensions: 11X10
Dining room
- Features: Flooring (Vinyl)
- Level: Main
- Area: 140 Square Feet
- Dimensions: 14X10
Family room
- Features: Flooring (Vinyl)
- Level: Basement
- Area: 312 Square Feet
- Dimensions: 26X12
Kitchen
- Features: Kitchen (Eating Area-Breakfast Bar), Flooring (Vinyl)
- Level: Main
- Area: 120 Square Feet
- Dimensions: 12X10
Living room
- Features: Flooring (Hardwood)
- Level: Main
- Area: 285 Square Feet
- Dimensions: 19X15
Heating
- Natural Gas
Cooling
- Central Air
Appliances
- Included: Range, Microwave
Features
- 1st Floor Bedroom, 1st Floor Full Bath
- Basement: Finished,Full
- Number of fireplaces: 1
- Fireplace features: Family Room
Interior area
- Total structure area: 0
- Total interior livable area: 1,260 sqft
Property
Parking
- Total spaces: 1
- Parking features: Concrete, Garage Door Opener, Yes, Garage Owned, Attached, Garage
- Attached garage spaces: 1
- Has uncovered spaces: Yes
Accessibility
- Accessibility features: No Disability Access
Features
- Stories: 1
- Patio & porch: Patio
Lot
- Size: 7,254 Square Feet
- Dimensions: 62x117
- Features: Landscaped
Details
- Additional structures: Shed(s)
- Parcel number: 08072040130000
- Special conditions: None
Construction
Type & style
- Home type: SingleFamily
- Architectural style: Ranch
- Property subtype: Single Family Residence
Materials
- Brick, Cedar
- Foundation: Concrete Perimeter
- Roof: Asphalt
Condition
- New construction: No
- Year built: 1964
Utilities & green energy
- Electric: Circuit Breakers
- Sewer: Public Sewer
- Water: Public
Community & HOA
Community
- Features: Sidewalks
- Security: Carbon Monoxide Detector(s)
HOA
- Services included: None
Location
- Region: Waukegan
Financial & listing details
- Price per square foot: $214/sqft
- Tax assessed value: $197,227
- Annual tax amount: $5,139
- Date on market: 7/22/2026
- Ownership: Fee Simple
Foreclosure details
Estimated market value
Not available
Estimated sales range
Not available
Not available
Price history
| Date | Event | Price |
|---|---|---|
| 7/22/2026 | Listed for sale | $269,900+148.8%$214/sqft |
Source:  MRED as distributed by MLS GRID #12712248 Report a problem MRED as distributed by MLS GRID #12712248 Report a problem | ||
| 9/15/2011 | Sold | $108,500-5.7%$86/sqft |
Source: MRED as distributed by MLS GRID #07779156 Report a problem | ||
| 7/9/2011 | Price change | $115,000-4.2%$91/sqft |
Source: Keller Williams Success Realty #07779156 Report a problem | ||
| 5/21/2011 | Price change | $120,000-7.7%$95/sqft |
Source: Keller Williams Success Realty #07779156 Report a problem | ||
| 4/13/2011 | Listed for sale | $130,000-7.1%$103/sqft |
Source: iseemedia #07779156 Report a problem | ||
| 3/24/2005 | Sold | $140,000$111/sqft |
Source: Public Record Report a problem | ||
Public tax history
| Year | Property taxes | Tax assessment |
|---|---|---|
| 2024 | $5,015 +4.6% | $70,601 +7.4% |
| 2023 | $4,795 -6.5% | $65,736 +11.7% |
| 2022 | $5,127 +6.2% | $58,853 +0.7% |
| 2021 | $4,828 -0.3% | $58,440 +19.9% |
| 2020 | $4,844 +0.4% | $48,736 +9.1% |
| 2019 | $4,823 +4.3% | $44,659 +2.6% |
| 2018 | $4,624 | $43,528 +13% |
| 2017 | $4,624 +26% | $38,510 +24.3% |
| 2016 | $3,671 +0.6% | $30,985 +11.7% |
| 2015 | $3,650 -2% | $27,732 +0.6% |
| 2014 | $3,726 +1.2% | $27,560 -7.7% |
| 2012 | $3,682 -7.4% | $29,858 -31.5% |
| 2011 | $3,974 -23.8% | $43,601 -16.6% |
| 2010 | $5,215 -0.5% | $52,292 -13.8% |
| 2009 | $5,243 +2.4% | $60,681 -2.8% |
| 2008 | $5,118 +6.8% | $62,422 +8.4% |
| 2006 | $4,790 +4.9% | $57,589 |
| 2005 | $4,566 +4.4% | -- |
| 2004 | $4,374 +2.1% | -- |
| 2003 | $4,284 +9.9% | -- |
| 2002 | $3,899 +11.4% | -- |
| 2001 | $3,500 +14.5% | $42,779 +4.3% |
| 2000 | $3,057 | $41,029 |
Find assessor info on the county website
Monthly payment
Climate risks
Neighborhood: 60087
Nearby schools
GreatSchools rating
- 2/10Oakdale Elementary SchoolGrades: PK-5Distance: 0.2 mi
- 2/10Jack Benny Middle SchoolGrades: 6-8Distance: 1.1 mi
- 1/10Waukegan High SchoolGrades: 9-12Distance: 3 mi
Schools provided by the listing agent
- Elementary: Oakdale Elementary School
- Middle: Jack Benny Middle School
- High: Waukegan High School
- District: 60
Source: MRED as distributed by MLS GRID. This data may not be complete. We recommend contacting the local school district to confirm school assignments for this home.
- $255,3003 bd1 ba1.1k sqft2740 Wall Ave, Waukegan, IL 60087Off Market
- $287,5004 bd1 ba1.4k sqft2730 Brnot Ave, Waukegan, IL 60087Off Market
- $261,7003 bd1 ba1.2k sqft2501 Metropolitan Ave, Waukegan, IL 60087Off Market
- $371,3004 bd2 ba1.7k sqft2724 Brnot Ave, Waukegan, IL 60087Off Market
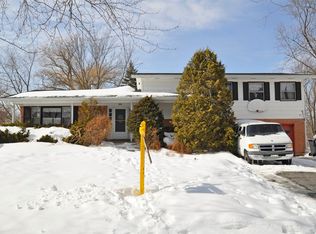
- $287,6003 bd1 ba1.3k sqft2505 Metropolitan Ave, Waukegan, IL 60087Off Market
- $298,5003 bd2 ba1.7k sqft2509 Metropolitan Ave, Waukegan, IL 60087Off Market
- $272,6003 bd1 ba1.2k sqft2735 Wall Ave, Waukegan, IL 60087Off Market
- $295,0003 bd2 ba1.4k sqft2739 Wall Ave, Waukegan, IL 60087Off Market
A local agent can set up tours, give advice and negotiate with sellers.
Similar homes
- $315,0003 bd2 ba1.1k sqft2417 Metropolitan Ave, Waukegan, IL 60087New
 MLS ID #12712176, Elizabeth Scheffler, Century 21 Circle. MRED as distributed by MLS GRID
 - $259,9003 bd1 ba1.6k sqft1527 Brookside Ave, Waukegan, IL 60085New
 MLS ID #12710634, Terrance Muse, RE/MAX Premier. MRED as distributed by MLS GRID
 - $239,0003 bd1 ba832 sqft2809 N Elmwood Ave, Waukegan, IL 60087Re-activated
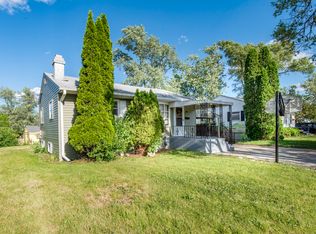 MLS ID #12677347, Teddie Stiltner, ABR, Century 21 Circle. MRED as distributed by MLS GRID
 - $299,9003 bd2 ba1.5k sqft41557 N Illinois St, Zion, IL 60099New
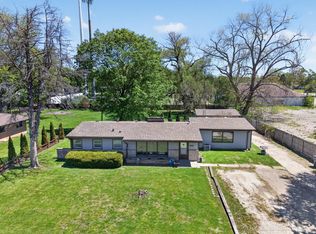 MLS ID #12709688, Cheryl Sturt, Solved Realty. MRED as distributed by MLS GRID
 - $295,0003 bd3 ba1.8k sqft918 N Linden Ave, Waukegan, IL 60085ActiveMLS ID #12691188, Debra Kaden, RE/MAX Top Performers. MRED as distributed by MLS GRID
- $299,0003 bd2 ba1.7k sqft32988 N Meadow Rd, Grayslake, IL 60030NewMLS ID #12712958, Jessica Pluda, Berkshire Hathaway HomeServices Starck Real Estate. MRED as distributed by MLS GRID
- $274,9003 bd3 ba1.3k sqft3315 Emmaus Ave, Zion, IL 60099ActiveMLS ID #12692976, Emma Zamudio, Century 21 Circle. MRED as distributed by MLS GRID
- $325,0004 bd2 ba1.2k sqft(Undisclosed Address), Zion, IL 60099NewMLS ID #12708605, Sonia Cisternino, @properties Christie's International Real Estate. MRED as distributed by MLS GRID
- $245,0003 bd2 ba960 sqft427 S Elmwood Ave, Waukegan, IL 60085Price ChangeMLS ID #12615276, Daniel Timm, Baird & Warner. MRED as distributed by MLS GRID
- $279,9003 bd2 ba1.5k sqft1401 Channel Beach Ave, Johnsburg, IL 60051NewMLS ID #12712183, Heidi Peterson, ABR, RE/MAX Plaza. MRED as distributed by MLS GRID
- $265,0004 bd2 ba1.3k sqft2134 Grove Ave, North Chicago, IL 60064ActiveMLS ID #12706271, William Mombela, Redfin Corporation. MRED as distributed by MLS GRID
- $299,9003 bd2 ba1.2k sqft6636 124th STREET, Pleasant Prairie, WI 53158ActiveMLS ID #1970813, Justin Ryan. WIREX MLS
- $280,0004 bd2 ba1.8k sqft2910 Ezekiel Ave, Zion, IL 60099ActiveMLS ID #12637603, Jim Starwalt, ABR,CRS,CSC,GRI, Better Homes and Garden Real Estate Star Homes. MRED as distributed by MLS GRID
- $275,9002 bd2 ba1.4k sqft(Undisclosed Address), Gurnee, IL 60031NewMLS ID #12706494, Thiago Maldonado, Coldwell Banker Realty. MRED as distributed by MLS GRID
- $299,0002 bd2 ba1.5k sqft430 N Sheridan Rd, Waukegan, IL 60085ActiveMLS ID #12653669, Chad Bauer, HomeSmart Connect. MRED as distributed by MLS GRID
- $249,9003 bd1 ba1.2k sqft1428 Victoria Ave, North Chicago, IL 60064Re-activatedMLS ID #12697991, Ryan Cherney, Circle One Realty. MRED as distributed by MLS GRID
- $295,5003 bd3 ba1.5k sqft492 Donin Dr, Antioch, IL 60002NewMLS ID #12712677, Jodi Cinq-Mars, Keller Williams North Shore West. MRED as distributed by MLS GRID
- $250,0004 bd1 ba1.4k sqft1305 Wilson Ct, Zion, IL 60099ActiveMLS ID #12681976, Vaseekaran Janarthanam, RE/MAX Plaza. MRED as distributed by MLS GRID
- $349,9994 bd2 ba1.4k sqft2382 N Quaker Hollow Ln, Round Lake Beach, IL 60073NewMLS ID #12709959, Jake Mandelman, Fathom Realty IL, LLC. MRED as distributed by MLS GRID
- $239,0003 bd2 ba1.3k sqft2804 Elim Ave, Zion, IL 60099ActiveMLS ID #12456009, Mark Neish, Coldwell Banker Realty. MRED as distributed by MLS GRID
