STOP THE CAR!!! THIS IS THE ONE!!!! 4BD, 1.5 bath, with a finished basement, this home provides space and flexibility From the moment you enter, you'll be impressed by the beautiful hardwood floors, open-concept layout, and tasteful wainscoting that adds warmth and character throughout the main living areas. The updated kitchen is both functional and inviting, featuring granite countertops, ample cabinet space, and tile flooring, making it ideal for everyday living and entertaining alike. Thoughtful updates throughout the home include newer hardwood flooring, newer windows, updated wood trim, and updated electrical service, allowing you to move in with confidence. The finished basement expands your living space and offers endless possibilities for a family room, home office, workout area, playroom, or guest accommodations. Storage is abundant with generous closet space throughout the home. Step outside to enjoy the oversized deck overlooking the spacious backyard-perfect for summer gatherings, grilling, relaxing, or creating your own outdoor retreat.
Active
Price cut: $4.9K (7/16)
$349,999
2382 N Quaker Hollow Ln, Round Lake Beach, IL 60073
4beds
1,414sqft
:
Get pre-qualified$2,536/mo
Single Family Residence
Built in 1997
0.33 Acres Lot
$346,000 Zestimate®
$248/sqft
$-- HOA
What's special
Finished basementUpdated wood trimOpen-concept layoutSpacious backyardUpdated kitchenAmple cabinet spaceTasteful wainscoting
- 6 days |
- 502 |
- 21 |
Likely to sell faster than
Zillow last checked:
Listing updated:
Listed by:
Jake Mandelman 708-670-9416,
Fathom Realty IL, LLC
Source: MRED as distributed by MLS GRID,MLS#: 12709959
Facts & features
Interior
Bedrooms & bathrooms
- Bedrooms: 4
- Bathrooms: 2
- Full bathrooms: 1
- 1/2 bathrooms: 1
Rooms
- Room types: Foyer, Utility Room-Lower Level, Storage, Deck
Primary bedroom
- Features: Flooring (Hardwood), Window Treatments (Blinds)
- Level: Second
- Area: 196 Square Feet
- Dimensions: 14X14
Bedroom 2
- Features: Flooring (Hardwood), Window Treatments (Blinds)
- Level: Second
- Area: 110 Square Feet
- Dimensions: 11X10
Bedroom 3
- Features: Flooring (Hardwood), Window Treatments (Blinds)
- Level: Second
- Area: 99 Square Feet
- Dimensions: 11X09
Bedroom 4
- Features: Flooring (Carpet), Window Treatments (Blinds)
- Level: Basement
- Area: 196 Square Feet
- Dimensions: 14X14
Deck
- Features: Flooring (Other)
- Level: Main
- Area: 352 Square Feet
- Dimensions: 16X22
Dining room
- Features: Flooring (Hardwood), Window Treatments (Blinds)
- Level: Main
- Area: 198 Square Feet
- Dimensions: 11X18
Family room
- Features: Flooring (Ceramic Tile)
- Level: Basement
- Area: 210 Square Feet
- Dimensions: 15X14
Foyer
- Features: Flooring (Hardwood)
- Level: Main
- Area: 112 Square Feet
- Dimensions: 7X16
Kitchen
- Features: Kitchen (Eating Area-Table Space), Flooring (Ceramic Tile), Window Treatments (Blinds)
- Level: Main
- Area: 120 Square Feet
- Dimensions: 12X10
Laundry
- Features: Flooring (Ceramic Tile)
- Level: Main
- Area: 48 Square Feet
- Dimensions: 6X8
Living room
- Features: Flooring (Hardwood), Window Treatments (Blinds)
- Level: Main
- Area: 195 Square Feet
- Dimensions: 13X15
Storage
- Features: Flooring (Ceramic Tile)
- Level: Basement
- Area: 102 Square Feet
- Dimensions: 17X6
Other
- Features: Flooring (Other)
- Level: Basement
- Area: 56 Square Feet
- Dimensions: 8X7
Heating
- Natural Gas, Forced Air
Cooling
- Central Air
Appliances
- Included: Range, Microwave, Dishwasher, Refrigerator, Washer, Dryer, Disposal, Humidifier
- Laundry: Main Level
Features
- Flooring: Hardwood
- Basement: Finished,Full,Daylight
Interior area
- Total structure area: 0
- Total interior livable area: 1,414 sqft
Property
Parking
- Total spaces: 2
- Parking features: Asphalt, Garage Door Opener, Heated Garage, Yes, Garage Owned, Attached, Garage
- Attached garage spaces: 2
- Has uncovered spaces: Yes
Accessibility
- Accessibility features: No Disability Access
Features
- Stories: 2
- Patio & porch: Deck
- Waterfront features: Pond
Lot
- Size: 0.33 Acres
- Dimensions: 110X44X123X68
- Features: Wooded
Details
- Parcel number: 06093160840000
- Special conditions: None
- Other equipment: Ceiling Fan(s), Sump Pump
Construction
Type & style
- Home type: SingleFamily
- Architectural style: Colonial
- Property subtype: Single Family Residence
Materials
- Vinyl Siding
- Foundation: Concrete Perimeter
- Roof: Asphalt
Condition
- New construction: No
- Year built: 1997
- Major remodel year: 2013
Details
- Builder model: LIBERTY
Utilities & green energy
- Electric: Circuit Breakers
- Sewer: Public Sewer
- Water: Lake Michigan, Public
Community & HOA
Community
- Features: Park, Curbs, Sidewalks, Street Lights, Street Paved
- Subdivision: Sutton On The Lake
HOA
- Services included: None
Location
- Region: Round Lake Beach
Financial & listing details
- Price per square foot: $248/sqft
- Tax assessed value: $258,217
- Annual tax amount: $7,673
- Date on market: 7/20/2026
- Ownership: Fee Simple
Estimated market value
$346,000
$329,000 - $363,000
$2,680/mo
Price history
| Date | Event | Price |
|---|---|---|
| 7/20/2026 | Listed for sale | $349,999$248/sqft |
Source: MRED as distributed by MLS GRID #12709959 Report a problem | ||
| 7/20/2026 | Pending sale | $349,999$248/sqft |
Source:  MRED as distributed by MLS GRID #12699249 Report a problem MRED as distributed by MLS GRID #12699249 Report a problem | ||
| 7/16/2026 | Price change | $349,999-1.4%$248/sqft |
Source: MRED as distributed by MLS GRID #12699249 Report a problem | ||
| 7/8/2026 | Price change | $354,9000%$251/sqft |
Source: MRED as distributed by MLS GRID #12699249 Report a problem | ||
| 7/4/2026 | Price change | $355,000-2.7%$251/sqft |
Source: MRED as distributed by MLS GRID #12690795 Report a problem | ||
| 6/29/2026 | Listed for sale | $365,000$258/sqft |
Source: MRED as distributed by MLS GRID #12690795 Report a problem | ||
| 6/29/2026 | Listing removed | $365,000$258/sqft |
Source: MRED as distributed by MLS GRID #12668447 Report a problem | ||
| 6/9/2026 | Price change | $365,000-2.7%$258/sqft |
Source: MRED as distributed by MLS GRID #12668447 Report a problem | ||
| 6/4/2026 | Listed for sale | $375,000+103.8%$265/sqft |
Source: MRED as distributed by MLS GRID #12668447 Report a problem | ||
| 5/21/2025 | Listing removed | $2,850$2/sqft |
Source: MRED as distributed by MLS GRID #12316922 Report a problem | ||
| 4/25/2025 | Price change | $2,850-5%$2/sqft |
Source: MRED as distributed by MLS GRID #12316922 Report a problem | ||
| 4/8/2025 | Listed for rent | $3,000$2/sqft |
Source: MRED as distributed by MLS GRID #12316922 Report a problem | ||
| 8/4/2017 | Sold | $184,000-3.1%$130/sqft |
Source: MRED as distributed by MLS GRID #09634688 Report a problem | ||
| 6/29/2017 | Pending sale | $189,900$134/sqft |
Source: Coldwell Banker Residential Brokerage - Edgebrook #09634688 Report a problem | ||
| 5/23/2017 | Price change | $189,900-5%$134/sqft |
Source: Coldwell Banker Residential Brokerage - Edgebrook #09634688 Report a problem | ||
| 8/29/2016 | Price change | $199,900-9.1%$141/sqft |
Source: Coldwell Banker Residential Brokerage - Edgebrook #09328393 Report a problem | ||
| 7/26/2016 | Price change | $219,900-4.3%$156/sqft |
Source: Coldwell Banker Residential Brokerage - Edgebrook #09328393 Report a problem | ||
| 5/25/2016 | Price change | $229,900-4.2%$163/sqft |
Source: Joanne C Gross & Associates In #09237176 Report a problem | ||
| 4/8/2016 | Listed for sale | $239,900+54.3%$170/sqft |
Source: Re/Max Landmark #09237176 Report a problem | ||
| 2/6/2012 | Sold | $155,439-24.5%$110/sqft |
Source: Public Record Report a problem | ||
| 9/25/2007 | Sold | $206,000+43.1%$146/sqft |
Source: MRED as distributed by MLS GRID #06552957 Report a problem | ||
| 10/15/1998 | Sold | $144,000$102/sqft |
Source: Public Record Report a problem | ||
Public tax history
| Year | Property taxes | Tax assessment |
|---|---|---|
| 2024 | $7,673 +13% | $92,321 +7.3% |
| 2023 | $6,791 +14.9% | $86,064 +13.2% |
| 2022 | $5,912 -2.8% | $76,041 +18.9% |
| 2021 | $6,081 +0.8% | $63,950 +11.2% |
| 2020 | $6,032 +2.6% | $57,503 +4% |
| 2019 | $5,880 -7% | $55,265 +5.9% |
| 2018 | $6,325 | $52,199 +2.7% |
| 2017 | $6,325 +0.4% | $50,807 +4.2% |
| 2016 | $6,300 +12.7% | $48,750 +7.1% |
| 2015 | $5,589 -10.1% | $45,531 +8% |
| 2014 | $6,217 +8.1% | $42,169 -0.5% |
| 2012 | $5,752 +1.8% | $42,372 -23.2% |
| 2011 | $5,651 +1.1% | $55,189 -11.7% |
| 2010 | $5,587 +3.5% | $62,473 -5% |
| 2009 | $5,399 +5.3% | $65,727 +4% |
| 2008 | $5,129 -1.5% | $63,219 +3% |
| 2006 | $5,209 +24% | $61,396 |
| 2005 | $4,201 -2.4% | -- |
| 2004 | $4,304 +1.8% | -- |
| 2003 | $4,229 -4.2% | -- |
| 2002 | $4,416 +117.1% | -- |
| 2001 | $2,034 -49% | $47,919 +0.8% |
| 2000 | $3,991 | $47,539 |
Find assessor info on the county website
Monthly payment
Est. payment
Payment breakdown
Explore the cost of this home by adjusting the details. Changes won't be saved.Climate risks
Neighborhood: 60073
Nearby schools
GreatSchools rating
- 3/10Indian Hill Elementary SchoolGrades: 3-5Distance: 1.4 mi
- 4/10Round Lake Middle SchoolGrades: 6-8Distance: 1.4 mi
- 4/10Round Lake Senior High SchoolGrades: 9-12Distance: 2.2 mi
Schools provided by the listing agent
- Elementary: Indian Hill Elementary School
- Middle: John T Magee Middle School
- High: Round Lake Senior High School
- District: 116
Source: MRED as distributed by MLS GRID. This data may not be complete. We recommend contacting the local school district to confirm school assignments for this home.
- $331,2003 bd2 ba1.5k sqft2390 N Quaker Hollow Ln, Round Lake Beach, IL 60073Off Market
- $307,0003 bd2 ba1.6k sqft238 Pennsbury Ct, Round Lake Beach, IL 60073Sold

- $315,0005 bd3 ba1.6k sqft2400 N Quaker Hollow Ln, Round Lake Beach, IL 60073Sold
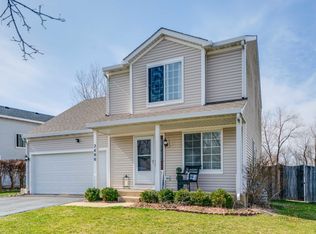
- $334,0004 bd3 ba1.4k sqft230 Pennsbury Ct, Round Lake Beach, IL 60073Off Market
- $345,1003 bd3 ba1.5k sqft2377 N Quaker Hollow Ln, Round Lake Beach, IL 60073Off Market
- $323,9003 bd2 ba1.4k sqft2385 N Quaker Hollow Ln, Round Lake Beach, IL 60073Off Market
- $363,7003 bd3 ba1.7k sqft2393 N Quaker Hollow Ln, Round Lake Beach, IL 60073Off Market
- $329,6003 bd2 ba1.5k sqft2410 N Quaker Hollow Ln, Round Lake Beach, IL 60073Off Market
A local agent can set up tours, give advice and negotiate with sellers.
Similar homes
- $304,9003 bd3 ba1.5k sqft157 W Aldridge Ln, Round Lake, IL 60073New
 MLS ID #12714972, Gregory Berdyshev, IPrice Realty, LLC. MRED as distributed by MLS GRID
 - $285,0003 bd2 ba1.7k sqft21452 W Sarah Dr, Lake Villa, IL 60046New
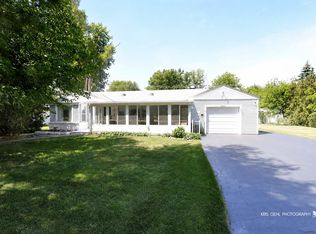 MLS ID #12714613, Barb Noote, Compass. MRED as distributed by MLS GRID
 - $349,9003 bd2 ba1.6k sqft26914 116th St, Trevor, WI 53179New
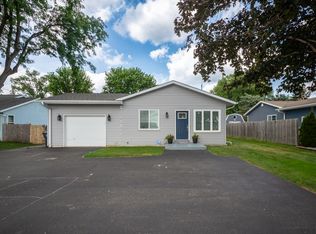 MLS ID #12711474, Ron Becker, Re/Max Advantage. MRED as distributed by MLS GRID
 - $379,9003 bd2 ba1.7k sqft219 Countryside Ln, Lindenhurst, IL 60046Active
 MLS ID #12709071, Michael Bodden, Chase Real Estate LLC. MRED as distributed by MLS GRID
 - $375,0003 bd3 ba1.7k sqft824 Paine Ave, Lindenhurst, IL 60046ActiveMLS ID #12700698, Devin K Melendez, Compass. MRED as distributed by MLS GRID
- $280,0003 bd2 ba1.1k sqft502 Monroe Ave, Ingleside, IL 60041NewMLS ID #12690554, Monika Myers, Stellar Results Realty. MRED as distributed by MLS GRID
- $325,0004 bd2 ba1.2k sqft41588 N Illinois St, Zion, IL 60099NewMLS ID #12708605, Sonia Cisternino, @properties Christie's International Real Estate. MRED as distributed by MLS GRID
- $339,9003 bd2 ba1.5k sqft2508 Highland Dr, Lindenhurst, IL 60046ActiveMLS ID #12672983, Sandra Amidei, RE/MAX Suburban. MRED as distributed by MLS GRID
- $379,9994 bd2 ba1.9k sqft25378 W Park Ct, Lake Villa, IL 60046ActiveMLS ID #12668877, Fernando Godoy, ABR,CSC,PSA,RENE,SFR,SRS, eXp Realty. MRED as distributed by MLS GRID
- $315,0003 bd2 ba1.1k sqft2417 Metropolitan Ave, Waukegan, IL 60087NewMLS ID #12712176, Elizabeth Scheffler, Century 21 Circle. MRED as distributed by MLS GRID
- $364,9907 bd2 ba1.6k sqft221 W Courtland St, Mundelein, IL 60060NewMLS ID #12712649, Pietro Losacco, New Concept Realty. MRED as distributed by MLS GRID
- $349,9002 bd1 ba1k sqft22719 W Silver Lake Ave, Antioch, IL 60002ActiveMLS ID #12654016, Dan Bundy, HomeSmart Connect LLC. MRED as distributed by MLS GRID
- $355,0003 bd3 ba1.5k sqft2370 Carillon Dr, Grayslake, IL 60030ActiveMLS ID #12669922, Leslie Gleason, Coldwell Banker Realty. MRED as distributed by MLS GRID
- $390,0003 bd3 ba1.7k sqft218 Mastodon Dr, Ingleside, IL 60041ActiveMLS ID #12683801, Andrea Callahan, Berkshire Hathaway HomeServices Starck Real Estate. MRED as distributed by MLS GRID
- $369,0004 bd3 ba1.5k sqft39764 Waterloo Dr, Beach Park, IL 60083ActiveMLS ID #12696978, Alexander Mathew, Achieve Real Estate Group Inc. MRED as distributed by MLS GRID
- $295,5003 bd3 ba1.5k sqft492 Donin Dr, Antioch, IL 60002NewMLS ID #12712677, Jodi Cinq-Mars, Keller Williams North Shore West. MRED as distributed by MLS GRID
- $385,0003 bd2 ba1.7k sqft871 Brandt Dr, Lake In The Hills, IL 60156NewMLS ID #12713443, Becky Kirchner, ABR,AHWD,E-PRO,GREEN,GRI,PMN, RE/MAX Plaza. MRED as distributed by MLS GRID
- $329,0004 bd3 ba1.8k sqft91 E Haines Dr Unit 9, Grayslake, IL 60030ActiveMLS ID #12688432, Heather Cash, SRES, Real Broker, LLC. MRED as distributed by MLS GRID
- $375,0004 bd2 ba1.6k sqft2019 Gilboa Ave, Zion, IL 60099ActiveMLS ID #12661727, Chris Varsek, Real Broker, LLC. MRED as distributed by MLS GRID
- $399,9953 bd2 ba2k sqft18843 W Deerpath Rd, Grayslake, IL 60030ActiveMLS ID #12699912, Hugo Sanchez, Realty of America, LLC. MRED as distributed by MLS GRID
