Rare 4-bedroom, 2-story home in the Union Square subdivision. This spacious home has a large living room and an even larger kitchen-and-dining room combo. A bank of windows showcases the pond and water feature, which can be viewed from inside or from the back or side patios. The dining room has a gas fireplace that gives it an elevated touch. The kitchen has ample counter space with a shiplap-type backsplash. All four bedrooms are on the second floor. There are two full bathrooms on the second floor. The primary bedroom includes an en suite bathroom and walk-in closet. There is plenty of storage with the two-car attached garage and two dedicated outdoor spaces. This is one of the only four-bedroom units, perfect for those who need more space than most attached homes.
Active
$329,000
91 E Haines Dr Unit 9, Grayslake, IL 60030
4beds
1,805sqft
:
Get pre-qualified$2,806/mo
Townhouse, Single Family Residence
Built in 2002
1,805 Square Feet Lot
$323,400 Zestimate®
$182/sqft
$423/mo HOA
What's special
Back or side patiosTwo dedicated outdoor spacesShiplap-type backsplash
- 31 days |
- 585 |
- 26 |
Zillow last checked:
Listing updated:
Listed by:
Heather Cash, SRES (847)970-2434,
Real Broker, LLC
Source: MRED as distributed by MLS GRID,MLS#: 12688432
Facts & features
Interior
Bedrooms & bathrooms
- Bedrooms: 4
- Bathrooms: 3
- Full bathrooms: 2
- 1/2 bathrooms: 1
Rooms
- Room types: No additional rooms
Primary bedroom
- Features: Bathroom (Full)
- Level: Second
- Area: 192 Square Feet
- Dimensions: 16X12
Bedroom 2
- Features: Flooring (Carpet)
- Level: Second
- Area: 156 Square Feet
- Dimensions: 13X12
Bedroom 3
- Level: Second
- Area: 120 Square Feet
- Dimensions: 12X10
Bedroom 4
- Level: Second
- Area: 120 Square Feet
- Dimensions: 12X10
Dining room
- Level: Main
- Area: 130 Square Feet
- Dimensions: 13X10
Family room
- Level: Main
- Area: 168 Square Feet
- Dimensions: 14X12
Kitchen
- Level: Main
- Area: 132 Square Feet
- Dimensions: 12X11
Laundry
- Level: Second
- Area: 25 Square Feet
- Dimensions: 5X5
Living room
- Level: Main
- Area: 156 Square Feet
- Dimensions: 13X12
Heating
- Natural Gas, Forced Air
Cooling
- Central Air
Features
- Basement: None
- Number of fireplaces: 1
- Fireplace features: Family Room
Interior area
- Total structure area: 0
- Total interior livable area: 1,805 sqft
Property
Parking
- Total spaces: 2
- Parking features: Asphalt, Yes, Attached, Garage
- Attached garage spaces: 2
Accessibility
- Accessibility features: No Disability Access
Features
- Has view: Yes
- View description: Side(s) of Property
- Has water view: Yes
- Water view: Side(s) of Property
Lot
- Size: 1,805 Square Feet
Details
- Parcel number: 06282110480000
- Special conditions: None
Construction
Type & style
- Home type: Townhouse
- Property subtype: Townhouse, Single Family Residence
Materials
- Brick
Condition
- New construction: No
- Year built: 2002
Details
- Builder model: LINDEN
Utilities & green energy
- Sewer: Public Sewer, Storm Sewer
- Water: Public
Community & HOA
Community
- Subdivision: Union Square
HOA
- Has HOA: Yes
- Services included: Parking, Insurance, Exterior Maintenance, Lawn Care, Scavenger, Snow Removal
- HOA fee: $423 monthly
Location
- Region: Grayslake
Financial & listing details
- Price per square foot: $182/sqft
- Annual tax amount: $7,909
- Date on market: 6/25/2026
- Ownership: Fee Simple w/ HO Assn.
Estimated market value
$323,400
$307,000 - $340,000
$2,996/mo
Price history
| Date | Event | Price |
|---|---|---|
| 6/25/2026 | Listed for sale | $329,000+113.6%$182/sqft |
Source:  MRED as distributed by MLS GRID #12688432 Report a problem MRED as distributed by MLS GRID #12688432 Report a problem | ||
| 8/1/2008 | Sold | $154,000$85/sqft |
Source: MRED as distributed by MLS GRID #06875010 Report a problem | ||
Public tax history
Tax history is unavailable.
Monthly payment
Est. payment
Payment breakdown
Explore the cost of this home by adjusting the details. Changes won't be saved.Climate risks
Neighborhood: 60030
Nearby schools
GreatSchools rating
- 7/10Prairieview SchoolGrades: K-4Distance: 0.6 mi
- 5/10Grayslake Middle SchoolGrades: 7-8Distance: 1.5 mi
- 9/10Grayslake Central High SchoolGrades: 9-12Distance: 1.1 mi
Schools provided by the listing agent
- District: 46
Source: MRED as distributed by MLS GRID. This data may not be complete. We recommend contacting the local school district to confirm school assignments for this home.
- $296,7003 bd3 ba1.8k sqft91 E Haines Dr, Hainesville, IL 60030Off Market

- $258,8002 bd2 ba1.4k sqft89 E Haines Dr, Hainesville, IL 60030Off Market
- $255,0002 bd2 ba1.4k sqft87 E Haines Dr, Hainesville, IL 60030Sold
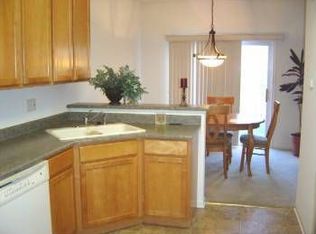
- $255,0002 bd3 ba1.4k sqft87 E Haines Dr #87, Grayslake, IL 60030Sold

- $259,1002 bd2 ba1.4k sqft85 E Haines Dr, Hainesville, IL 60030Off Market
- $250,0002 bd3 ba1.4k sqft83 E Haines Dr, Hainesville, IL 60030Sold
- $277,8002 bd3 ba1.6k sqft381 N Patriot Dr, Hainesville, IL 60030Off Market
- $269,0002 bd2 ba1.5k sqft81 E Haines Dr, Hainesville, IL 60030Off Market
A local agent can set up tours, give advice and negotiate with sellers.
Similar homes
- $325,0003 bd3 ba1.8k sqft567 Shakespeare Dr, Grayslake, IL 60030New
 MLS ID #12711196, Grant Fetter, Compass. MRED as distributed by MLS GRID
 - $320,0003 bd3 ba1.6k sqft1631 Station Park Dr, Grayslake, IL 60030Active
 MLS ID #12691223, Stephanie Absler-Orsi, RE/MAX Top Performers. MRED as distributed by MLS GRID
 - $330,0003 bd3 ba1.8k sqft582 Cannonball Dr #582, Grayslake, IL 60030Active
 MLS ID #12685121, Michael Rychtanek, Berkshire Hathaway HomeServices Chicago. MRED as distributed by MLS GRID
 - $439,9004 bd3 ba2.3k sqft18910 W Orchard Ln, Grayslake, IL 60030New
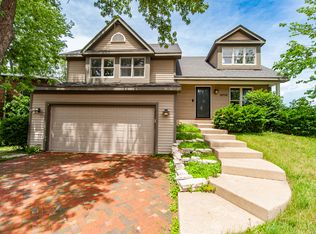 MLS ID #12713514, Randy Famacion, Homeland Realty, Inc.. MRED as distributed by MLS GRID
 - $296,0003 bd3 ba1.7k sqft246 Rainier Way, Fox Lake, IL 60020NewMLS ID #12679510, Jamie Hering, CSC, Coldwell Banker Realty. MRED as distributed by MLS GRID
- $285,0003 bd2 ba1.7k sqft21452 W Sarah Dr, Lake Villa, IL 60046NewMLS ID #12714613, Barb Noote, Compass. MRED as distributed by MLS GRID
- $399,0003 bd3 ba2.6k sqft1845 Watercolor Pl, Grayslake, IL 60030ActiveMLS ID #12631103, Jasmine Greer, Real Broker, LLC. MRED as distributed by MLS GRID
- $375,0004 bd3 ba1.9k sqft25518 W Foxtail Rd, Round Lake, IL 60073ActiveMLS ID #12684297, Serenity Jensen, HomeSmart Connect LLC. MRED as distributed by MLS GRID
- $399,9003 bd3 ba2.2k sqft2001 Sparrow Cir, Round Lake, IL 60073NewMLS ID #12713481, Michael Powers, Results Realty USA. MRED as distributed by MLS GRID
- $389,0004 bd3 ba2.3k sqft1237 E Greystone Dr, Round Lake Beach, IL 60073ActiveMLS ID #12645259, Sagine Augustin, LHC,MRP,SRS, Berkshire Hathaway HomeServices Starck Real Estate. MRED as distributed by MLS GRID
- $390,0003 bd3 ba1.4k sqft2024 Harrison Ave, Mundelein, IL 60060NewMLS ID #12700304, Brett Larson, Redfin Corporation. MRED as distributed by MLS GRID
- $349,0004 bd2 ba2.1k sqft24903 W Oak Ave, Lake Villa, IL 60046Price ChangeMLS ID #12692028, Ryan Cherney, Circle One Realty. MRED as distributed by MLS GRID
- $275,9002 bd2 ba1.4k sqft(Undisclosed Address), Gurnee, IL 60031ActiveMLS ID #12706494, Thiago Maldonado, Coldwell Banker Realty. MRED as distributed by MLS GRID
- $324,9003 bd3 ba1.6k sqft30 Oxford Ct, Algonquin, IL 60102ActiveMLS ID #12676138, Jacqueline Dix, Compass. MRED as distributed by MLS GRID
- $349,9003 bd2 ba1.6k sqft26914 116th St, Trevor, WI 53179ActiveMLS ID #12711474, Ron Becker, Re/Max Advantage. MRED as distributed by MLS GRID
- $289,0002 bd3 ba1.3k sqft1214 Orleans Dr #1214, Mundelein, IL 60060NewMLS ID #12708043, Steven Goodman, Keller Williams Thrive. MRED as distributed by MLS GRID
- $454,9004 bd3 ba2.3k sqft34121 N Sulkey Dr, Grayslake, IL 60030ActiveMLS ID #12614747, Jesse Singh, RE/MAX SAWA. MRED as distributed by MLS GRID
- $380,0005 bd4 ba2.3k sqft34734 N Long Ave, Ingleside, IL 60041ActiveMLS ID #12695255, Jacqueline Koukol, Coldwell Banker Realty. MRED as distributed by MLS GRID
- $229,9002 bd2 ba1.6k sqft3407 Stretch Run Rd, Grayslake, IL 60030ActiveMLS ID #12668005, Ashley Kain Spector, Compass. MRED as distributed by MLS GRID
- $400,0004 bd3 ba2.3k sqft309 S Cross Trl, McHenry, IL 60050ActiveMLS ID #12701143, Julie Georgiadis, Suburban Life Realty, Ltd. MRED as distributed by MLS GRID
