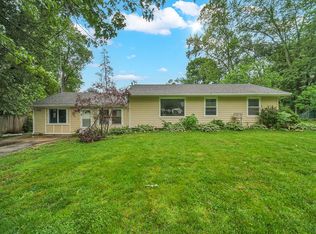
Fully renovated and ready for its next owner, this home has been completely redone from top to bottom, inside and out. Step inside and you'll immediately notice the clean, modern feel with all new finishes, updated flooring, fresh paint, and a layout that offers comfortable single-level living with no stairs to navigate. What truly sets this property apart is everything you don't have to worry about considering major improvements have already been completed, BRAND NEW TEAR OFF roof and NEW wood completed in May 2026. Brand NEW windows April 2026, new pressure tank for the well and reverse osmosis system in the kitchen as part of full interior renovation. There is nothing left to do-just move in and enjoy. Situated on a spacious lot with plenty of outdoor space, the home offers both privacy and flexibility, whether you're entertaining, relaxing, or simply enjoying the extra room. Homes with this level of updates and peace of mind don't come along often.
Active
$299,900
41557 N Illinois St, Zion, IL 60099
3beds
1,584sqft
:
Get pre-qualified$2,172/mo
Single Family Residence
Built in 1960
0.46 Acres Lot
$-- Zestimate®
$189/sqft
$-- HOA
What's special
- --
- on Zillow |
- 462
- views |
- 33
- saves |
Zillow last checked:
Listing updated:
Listed by:
Cheryl Sturt 847-638-1166,
Solved Realty
Source: MRED as distributed by MLS GRID,MLS#: 12709688
Facts & features
Interior
Bedrooms & bathrooms
- Bedrooms: 3
- Bathrooms: 2
- Full bathrooms: 2
Rooms
- Room types: No additional rooms
Primary bedroom
- Features: Flooring (Vinyl)
- Level: Main
- Area: 154 Square Feet
- Dimensions: 11X14
Bedroom 2
- Features: Flooring (Vinyl)
- Level: Main
- Area: 140 Square Feet
- Dimensions: 14X10
Bedroom 3
- Features: Flooring (Vinyl)
- Level: Main
- Area: 110 Square Feet
- Dimensions: 10X11
Family room
- Features: Flooring (Vinyl)
- Level: Main
- Area: 484 Square Feet
- Dimensions: 22X22
Kitchen
- Features: Flooring (Vinyl)
- Level: Main
- Area: 160 Square Feet
- Dimensions: 16X10
Laundry
- Features: Flooring (Vinyl)
- Level: Main
- Area: 80 Square Feet
- Dimensions: 10X8
Living room
- Features: Flooring (Vinyl)
- Level: Main
- Area: 345 Square Feet
- Dimensions: 23X15
Heating
- Natural Gas
Cooling
- Central Air
Appliances
- Included: Range, Microwave, Dishwasher, Refrigerator, Disposal
- Laundry: In Unit
Features
- Basement: None
- Number of fireplaces: 1
- Fireplace features: Wood Burning, Living Room
Interior area
- Total structure area: 0
- Total interior livable area: 1,584 sqft
Property
Parking
- Total spaces: 8
- Parking features: Gravel, Garage Door Opener, Yes, Garage Owned, Detached, Driveway, Other, Garage
- Garage spaces: 2
- Has uncovered spaces: Yes
Accessibility
- Accessibility features: No Interior Steps, Disability Access
Features
- Stories: 1
- Patio & porch: Patio
Lot
- Size: 0.46 Acres
Details
- Parcel number: 04162030130000
- Special conditions: None
Construction
Type & style
- Home type: SingleFamily
- Architectural style: Ranch
- Property subtype: Single Family Residence
Materials
- Other
- Roof: Asphalt
Condition
- New construction: No
- Year built: 1960
- Major remodel year: 2026
Utilities & green energy
- Electric: Circuit Breakers
- Sewer: Septic Tank
- Water: Well
Community & HOA
Community
- Security: Carbon Monoxide Detector(s)
HOA
- Services included: None
Location
- Region: Zion
Financial & listing details
- Price per square foot: $189/sqft
- Tax assessed value: $187,608
- Annual tax amount: $4,965
- Date on market: 7/20/2026
- Ownership: Fee Simple
Estimated market value
Not available
Estimated sales range
Not available
Not available
Price history
| Date | Event | Price |
|---|---|---|
| 7/20/2026 | Listed for sale | $299,900-3.2%$189/sqft |
Source:  MRED as distributed by MLS GRID #12709688 Report a problem MRED as distributed by MLS GRID #12709688 Report a problem | ||
| 7/20/2026 | Listing removed | $309,900$196/sqft |
Source: MRED as distributed by MLS GRID #12647127 Report a problem | ||
| 7/2/2026 | Listed for sale | $309,900$196/sqft |
Source: MRED as distributed by MLS GRID #12647127 Report a problem | ||
| 6/9/2026 | Contingent | $309,900$196/sqft |
Source: MRED as distributed by MLS GRID #12647127 Report a problem | ||
| 6/3/2026 | Price change | $309,900-3.1%$196/sqft |
Source: MRED as distributed by MLS GRID #12647127 Report a problem | ||
| 5/13/2026 | Listed for sale | $319,900$202/sqft |
Source: MRED as distributed by MLS GRID #12647127 Report a problem | ||
| 3/24/2021 | Listing removed | -- |
Source: Owner Report a problem | ||
| 3/2/2018 | Listing removed | $1,500$1/sqft |
Source: Owner Report a problem | ||
| 12/28/2017 | Price change | $1,500-6.3%$1/sqft |
Source: Owner Report a problem | ||
| 12/12/2017 | Price change | $1,600+6.7%$1/sqft |
Source: Owner Report a problem | ||
| 11/14/2017 | Listed for rent | $1,500$1/sqft |
Source: Owner Report a problem | ||
Public tax history
| Year | Property taxes | Tax assessment |
|---|---|---|
| 2024 | $4,965 +10.1% | $68,533 +9.6% |
| 2023 | $4,510 +1.5% | $62,530 +14.7% |
| 2022 | $4,445 +2.8% | $54,524 +6.6% |
| 2021 | $4,324 +3.3% | $51,159 +12.6% |
| 2020 | $4,186 +2.6% | $45,430 +5.4% |
| 2019 | $4,078 -10.1% | $43,102 -9.2% |
| 2018 | $4,539 | $47,471 +6.3% |
| 2017 | $4,539 +5.4% | $44,657 +5% |
| 2016 | $4,306 +8.4% | $42,514 +9% |
| 2015 | $3,973 +1.6% | $38,989 +5.2% |
| 2014 | $3,912 +0.7% | $37,067 -3.8% |
| 2012 | $3,885 +2.6% | $38,519 -18.3% |
| 2011 | $3,787 +1.7% | $47,140 -9.4% |
| 2010 | $3,725 +2.1% | $52,014 -7.2% |
| 2009 | $3,650 0% | $56,068 -0.8% |
| 2008 | $3,650 +5.6% | $56,537 +5.7% |
| 2006 | $3,456 +13.6% | $53,474 |
| 2005 | $3,043 +4.6% | -- |
| 2004 | $2,910 +1.2% | -- |
| 2003 | $2,877 +3.2% | -- |
| 2002 | $2,787 +5.2% | -- |
| 2001 | $2,649 +11.2% | $40,199 +3.2% |
| 2000 | $2,382 | $38,957 |
Find assessor info on the county website
Monthly payment
Est. payment
Payment breakdown
Explore the cost of this home by adjusting the details. Changes won't be saved.Climate risks
Neighborhood: 60099
Nearby schools
GreatSchools rating
- 8/10North Prairie Jr High SchoolGrades: 5-8Distance: 1.5 mi
- 8/10New Tech High - Zion-Benton EastGrades: 9-12Distance: 0.9 mi
- 5/10Westfield SchoolGrades: PK-4Distance: 1.5 mi
Schools provided by the listing agent
- Elementary: Westfield Elementary School
- Middle: North Prairie Junior High School
- High: New Tech High @ Zion-Benton East
- District: 1
Source: MRED as distributed by MLS GRID. This data may not be complete. We recommend contacting the local school district to confirm school assignments for this home.
- $270,1003 bd1 ba1.2k sqft41567 N Illinois St, Zion, IL 60099Off Market
- $275,0003 bd1 ba1k sqft41589 N Illinois St, Zion, IL 60099Off Market
- $33,513-- bd-- ba-- sqft41536 N Sheridan Rd, Zion, IL 60099Off Market
- $32,802-- bd-- ba-- sqft41536 N Sheridan Rd, Zion, IL 60099Off Market
- $265,0003 bd1 ba1.3k sqft41556 N Illinois St, Zion, IL 60099Off Market
- $241,3003 bd1 ba1k sqft41540 N Illinois St, Zion, IL 60099Off Market
- $265,0004 bd3 ba2.1k sqft41566 N Illinois St, Zion, IL 60099Sold
- $305,300-- bd-- ba-- sqft1646 Sheridan Rd, Zion, IL 60099Off Market
A local agent can set up tours, give advice and negotiate with sellers.
Similar homes
- $374,9005 bd2 ba2.2k sqft2802 15th St, Winthrop Harbor, IL 60096New
 MLS ID #12685306, Ryan Reynolds-Garibay, Real People Realty. MRED as distributed by MLS GRID
 - $250,0004 bd1 ba1.4k sqft1305 Wilson Ct, Zion, IL 60099Active
 MLS ID #12681976, Vaseekaran Janarthanam, RE/MAX Plaza. MRED as distributed by MLS GRID
 - $259,9004 bd3 ba1.5k sqft1910 Elim Ave, Zion, IL 60099Active
 MLS ID #12581436, Francisco Rios, Keller Williams Experience. MRED as distributed by MLS GRID
 - $244,9003 bd2 ba1.3k sqft1904 Ezra Ave, Zion, IL 60099Price Change
 MLS ID #12695300, Dontae Kelly, Keller Williams North Shore West. MRED as distributed by MLS GRID
 - $269,9003 bd3 ba1.2k sqft2736 Wall Ave, Waukegan, IL 60087NewMLS ID #12712248, Ryan Cherney, Circle One Realty. MRED as distributed by MLS GRID
- $299,9003 bd2 ba1.2k sqft6636 124th STREET, Pleasant Prairie, WI 53158ActiveMLS ID #1970813, Justin Ryan. WIREX MLS
- $280,0004 bd2 ba1.8k sqft2910 Ezekiel Ave, Zion, IL 60099ActiveMLS ID #12637603, Jim Starwalt, ABR,CRS,CSC,GRI, Better Homes and Garden Real Estate Star Homes. MRED as distributed by MLS GRID
- $359,0003 bd3 ba2.1k sqft2011 Sunset Ct, Zion, IL 60099ActiveMLS ID #12694575, David Moreno, Redfin Corporation. MRED as distributed by MLS GRID
- $292,0003 bd2 ba1.7k sqft40541 N State Route 83, Antioch, IL 60002ActiveMLS ID #12706035, Bryan Shaughnessy, Realty World Tiffany R.E.. MRED as distributed by MLS GRID
- $335,0004 bd2 ba1.8k sqft127 N Victory St, Waukegan, IL 60085NewMLS ID #12711101, Lisa Wolf, Keller Williams North Shore West. MRED as distributed by MLS GRID
- $295,5003 bd3 ba1.5k sqft492 Donin Dr, Antioch, IL 60002NewMLS ID #12712677, Jodi Cinq-Mars, Keller Williams North Shore West. MRED as distributed by MLS GRID
- $425,0004 bd3 ba1.3k sqft9970 W Oak Forest Dr, Beach Park, IL 60099ActiveMLS ID #12699654, Natalia D'Arrigo, Fulton Grace Realty. MRED as distributed by MLS GRID
- $265,0003 bd1 ba1k sqft29 Glenwood Dr, Round Lake Beach, IL 60073NewMLS ID #12712936, Dawn Simmons, SFR, RE/MAX Suburban. MRED as distributed by MLS GRID
- $335,0003 bd2 ba2.1k sqft21549 W Birch St, Lake Villa, IL 60046NewMLS ID #12673188, Miranda Alt, Keller Williams Success Realty. MRED as distributed by MLS GRID
- $315,0003 bd2 ba1.5k sqft1860 Carl Dr, Round Lake Beach, IL 60073NewMLS ID #12712212, Perla Estrada, Keller Williams North Shore West. MRED as distributed by MLS GRID
- $280,0003 bd2 ba1.1k sqft502 Monroe Ave, Ingleside, IL 60041NewMLS ID #12690554, Monika Myers, Stellar Results Realty. MRED as distributed by MLS GRID
- $274,9003 bd2 ba1.3k sqft2045 Deane BOULEVARD, Racine, WI 53403ActiveMLS ID #1972934, Melissa Marry. WIREX MLS
- $214,9003 bd2 ba1.3k sqft4604 32nd AVENUE, Kenosha, WI 53144ActiveMLS ID #1973176, Felicia Pavlica Team*. WIREX MLS
- $289,9994 bd2 ba1.4k sqft6053 37th AVENUE, Kenosha, WI 53142ActiveMLS ID #1970230, Tina Ratliff. WIREX MLS
- $299,0003 bd2 ba1.7k sqft110 Cheri Ln, Antioch, IL 60002Price ChangeMLS ID #12697249, Katelyn Garcell, Real Broker, LLC. MRED as distributed by MLS GRID
