Recently offered at a new price point! This charming 3-bedroom home features a flexible 4th bedroom/bonus space that can easily serve as a bedroom, office, den, playroom, or additional living space. With 1,486 sq. ft., 2 full baths, beautiful hardwood floors, spacious living and dining areas, brand-new kitchen appliances, a newer roof, new furnace and water heater, and a generously sized primary bedroom, there's plenty to appreciate. The clean, unfinished basement offers additional usable space, while outside you'll find a fenced yard, long driveway with ample parking, and a detached garage featuring classic carriage-style doors and extra room for storage.
Contingent
Price cut: $9K (8/25)
$269,999
6053 37th AVENUE, Kenosha, WI 53142
4beds
1,486sqft
Single Family Residence
Built in 1912
6,534 Square Feet Lot
$-- Zestimate®
$182/sqft
$-- HOA
What's special
Generously sized primary bedroomFenced yardExtra room for storageBeautiful hardwood floorsBrand-new kitchen appliances
- 97 days
- 859
- 89
Zillow last checked:
Listing updated:
Listed by:
Tina Ratliff 262-716-1700,
Epique Realty
Source: WIREX MLS,MLS#: 1970230 Originating MLS: Metro MLS
Originating MLS: Metro MLSFacts & features
Interior
Bedrooms & bathrooms
- Bedrooms: 4
- Bathrooms: 2
- Full bathrooms: 2
- Main level bedrooms: 3
Primary bedroom
- Level: Upper
- Area: 264
- Dimensions: 12 x 22
Bedroom 2
- Level: Main
- Area: 110
- Dimensions: 10 x 11
Bedroom 3
- Level: Main
- Area: 110
- Dimensions: 10 x 11
Bedroom 4
- Level: Main
- Area: 99
- Dimensions: 9 x 11
Bathroom
- Features: Shower Over Tub
Dining room
- Level: Main
- Area: 143
- Dimensions: 11 x 13
Kitchen
- Level: Main
- Area: 156
- Dimensions: 12 x 13
Living room
- Level: Main
- Area: 143
- Dimensions: 11 x 13
Heating
- Natural Gas, Forced Air
Cooling
- Central Air
Appliances
- Included: Microwave, Oven, Range, Refrigerator
Features
- High Speed Internet
- Flooring: Wood
- Basement: Full,Walk-Out Access
Interior area
- Total structure area: 1,486
- Total interior livable area: 1,486 sqft
- Finished area above ground: 1,486
Property
Parking
- Total spaces: 1.5
- Parking features: Detached, 1 Car
- Garage spaces: 1.5
Features
- Levels: One and One Half
- Stories: 1
Lot
- Size: 6,534 Square Feet
- Features: Sidewalks
Details
- Parcel number: 0112201227015
- Zoning: Res
Construction
Type & style
- Home type: SingleFamily
- Architectural style: Bungalow,Cape Cod
- Property subtype: Single Family Residence
Materials
- Aluminum Siding, Aluminum/Steel
Condition
- 21+ Years
- New construction: No
- Year built: 1912
Utilities & green energy
- Sewer: Public Sewer
- Water: Public
- Utilities for property: Cable Available
Community & HOA
Location
- Region: Kenosha
- Municipality: Kenosha
Financial & listing details
- Price per square foot: $182/sqft
- Tax assessed value: $170,800
- Annual tax amount: $2,869
- Date on market: 7/6/2026
- Inclusions: Stove, Refrigerator, Microwave.
- Exclusions: Sellers Personal Property.
Estimated market value
Not available
Estimated sales range
Not available
$2,503/mo
Price history
| Date | Event | Price |
|---|---|---|
| 9/24/2026 | Contingent | $269,999$182/sqft |
Source:  WIREX MLS #1970230 Report a problem WIREX MLS #1970230 Report a problem | ||
| 8/25/2026 | Price change | $269,999-3.2%$182/sqft |
Source: WIREX MLS #1970230 Report a problem | ||
| 8/10/2026 | Price change | $279,000-3.8%$188/sqft |
Source: WIREX MLS #1970230 Report a problem | ||
| 7/21/2026 | Price change | $289,999-3.3%$195/sqft |
Source: WIREX MLS #1970230 Report a problem | ||
| 7/6/2026 | Listed for sale | $299,999+92.3%$202/sqft |
Source: WIREX MLS #1970230 Report a problem | ||
| 4/24/2026 | Sold | $156,000+15.6%$105/sqft |
Source: WIREX MLS #1955910 Report a problem | ||
| 4/4/2026 | Pending sale | $135,000$91/sqft |
Source: WIREX MLS #1955910 Report a problem | ||
| 4/1/2026 | Listed for sale | $135,000+104.5%$91/sqft |
Source: WIREX MLS #1955910 Report a problem | ||
| 3/18/2020 | Sold | $66,000-5.6%$44/sqft |
Source: Public Record Report a problem | ||
| 3/2/2020 | Price change | $69,900-17.8%$47/sqft |
Source: Welcome Home Real Estate Group, LLC #1672159 Report a problem | ||
| 1/7/2020 | Listed for sale | $85,000-22.5%$57/sqft |
Source: Welcome Home Real Estate Group, LLC #1672159 Report a problem | ||
| 9/12/2019 | Listing removed | $109,727$74/sqft |
Source: Auction.com Report a problem | ||
| 9/11/2019 | Price change | $109,727+0.7%$74/sqft |
Source: Auction.com Report a problem | ||
| 9/7/2019 | Price change | $108,930+1.1%$73/sqft |
Source: Auction.com Report a problem | ||
| 8/31/2019 | Price change | $107,731+0.1%$72/sqft |
Source: Auction.com Report a problem | ||
| 8/30/2019 | Price change | $107,596+0.5%$72/sqft |
Source: Auction.com Report a problem | ||
| 8/27/2019 | Price change | $107,112+0.2%$72/sqft |
Source: Auction.com Report a problem | ||
| 8/25/2019 | Price change | $106,856+0.5%$72/sqft |
Source: Auction.com Report a problem | ||
| 8/22/2019 | Price change | $106,313$72/sqft |
Source: Auction.com Report a problem | ||
| 8/20/2019 | Listed for sale | -- |
Source: Auction.com Report a problem | ||
Public tax history
| Year | Property taxes | Tax assessment |
|---|---|---|
| 2025 | $2,870 +6% | $170,800 +48.1% |
| 2024 | $2,708 -5.5% | $115,300 |
| 2023 | $2,866 | $115,300 |
| 2022 | -- | $115,300 |
| 2021 | -- | $115,300 |
| 2020 | -- | $115,300 |
| 2019 | -- | $115,300 +11.9% |
| 2018 | -- | $103,000 |
| 2017 | -- | $103,000 |
| 2016 | $2,954 +9.5% | $103,000 -0.5% |
| 2015 | $2,697 +1.2% | $103,500 |
| 2014 | $2,665 -0.1% | $103,500 +5.7% |
| 2013 | $2,668 | $97,900 |
| 2012 | $2,668 -9.7% | $97,900 -19.4% |
| 2011 | $2,954 -19.7% | $121,400 |
| 2010 | $3,678 +11.6% | $121,400 -19% |
| 2009 | $3,294 -9.4% | $149,900 |
| 2008 | $3,636 +11.4% | $149,900 -0.4% |
| 2007 | $3,263 +12.4% | $150,500 |
| 2006 | $2,902 -6.4% | $150,500 +14.6% |
| 2005 | $3,101 +10.7% | $131,300 |
| 2004 | $2,801 +2.4% | $131,300 +15.5% |
| 2003 | $2,735 +0.1% | $113,700 |
| 2002 | $2,731 +6.6% | $113,700 +8.4% |
| 2001 | $2,561 +16.3% | $104,900 |
| 2000 | $2,203 | $104,900 |
Find assessor info on the county website
Monthly payment
Est. payment
Payment breakdown
Explore the cost of this home by adjusting the details. Changes won't be saved.Climate risks
Neighborhood: McKinley
Nearby schools
Schools provided by the listing agent
- District: Kenosha
Source: WIREX MLS. This data may not be complete. We recommend contacting the local school district to confirm school assignments for this home.


Similar homes
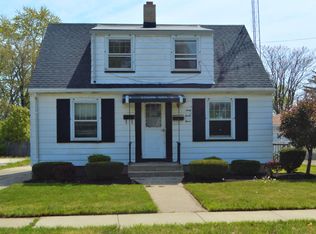
- $269,9004 bd2 ba1.4k sqft6826 26th AVENUE, Kenosha, WI 53143Active
 MLS ID #1980475, Natalie Bell. WIREX MLS
 - $324,9003 bd2 ba1.9k sqft6016 33rd AVENUE, Kenosha, WI 53142Active
 MLS ID #1980464, Nina Ferraro. WIREX MLS
 - $227,0002 bd2 ba1.6k sqft6206 33rd AVENUE, Kenosha, WI 53142Active
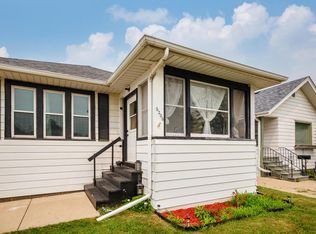 MLS ID #1981252, Shannyn Franklin. WIREX MLS
 - $334,9003 bd2 ba1.8k sqft5402 39th AVENUE, Kenosha, WI 53144Active
 MLS ID #1983810, Andres Vasquez. WIREX MLS
