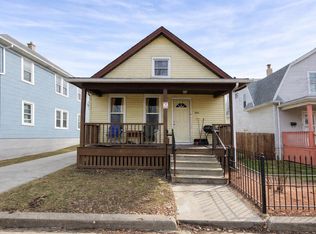
Cute Cape Cod with shady front porch and fenced yard. New roof and gutters, Reverse osmosis water system, Ceiling fans in 2 of the bedrooms, Basement space is finished with a full bath, recreation area and laundry area. Updated RECR- seller has made some repairs. Come check it out! Located about 2 miles to Kenosha Harbor Park.
Active
$198,000
2722 63rd STREET, Kenosha, WI 53143
3beds
1,346sqft
Single Family Residence
Built in 1916
5,227 Square Feet Lot
$198,100 Zestimate®
$147/sqft
$-- HOA
What's special
Reverse osmosis water systemBasement space is finishedFenced yardShady front porchCentral heat and air
- 49 days
- 524
- 42
Zillow last checked:
Listing updated:
Listed by:
Becky Kirchner 205-365-5113,
RE/MAX Plaza
Source: WIREX MLS,MLS#: 1977405 Originating MLS: Metro MLS
Originating MLS: Metro MLSFacts & features
Interior
Bedrooms & bathrooms
- Bedrooms: 3
- Bathrooms: 2
- Full bathrooms: 2
Primary bedroom
- Level: Upper
- Area: 143
- Dimensions: 13 x 11
Bedroom 2
- Level: Upper
- Area: 130
- Dimensions: 13 x 10
Bedroom 3
- Level: Upper
- Area: 117
- Dimensions: 13 x 9
Bathroom
- Features: Shower on Lower, Tub Only, Shower Over Tub, Shower Stall
Dining room
- Level: Main
- Area: 180
- Dimensions: 15 x 12
Kitchen
- Level: Main
- Area: 225
- Dimensions: 15 x 15
Living room
- Level: Main
- Area: 225
- Dimensions: 15 x 15
Heating
- Natural Gas, Forced Air
Appliances
- Included: Dryer, Other, Range, Refrigerator, Washer
Features
- Basement: Finished,Full
- Common walls with other units/homes: 1 Common Wall
Interior area
- Total structure area: 1,346
- Total interior livable area: 1,346 sqft
Property
Parking
- Total spaces: 1
- Parking features: Detached, 1 Car, 1 Space
- Garage spaces: 1
Features
- Levels: One and One Half
- Stories: 1
Lot
- Size: 5,227 Square Feet
Details
- Parcel number: 0112201131005
- Zoning: m-2
Construction
Type & style
- Home type: SingleFamily
- Architectural style: Cape Cod
- Property subtype: Single Family Residence
- Attached to another structure: Yes
Materials
- Aluminum Siding, Aluminum/Steel
Condition
- 21+ Years
- New construction: No
- Year built: 1916
Utilities & green energy
- Sewer: Public Sewer
- Water: Public
Community & HOA
Location
- Region: Kenosha
- Municipality: Kenosha
Financial & listing details
- Price per square foot: $147/sqft
- Tax assessed value: $158,800
- Annual tax amount: $2,654
- Date on market: 8/22/2026
- Inclusions: Refrigerator, Stove, Washer, Dryer
- Exclusions: Sellers Personal Property
Estimated market value
$198,100
$188,000 - $208,000
$2,175/mo
Price history
| Date | Event | Price |
|---|---|---|
| 10/11/2026 | Listed for sale | $198,000$147/sqft |
Source:  WIREX MLS #1977405 Report a problem WIREX MLS #1977405 Report a problem | ||
| 9/30/2026 | Pending sale | $198,000$147/sqft |
Source: WIREX MLS #1977405 Report a problem | ||
| 9/22/2026 | Listed for sale | $198,000$147/sqft |
Source: WIREX MLS #1977405 Report a problem | ||
| 9/9/2026 | Contingent | $198,000$147/sqft |
Source: WIREX MLS #1977405 Report a problem | ||
| 9/5/2026 | Listed for sale | $198,000$147/sqft |
Source: WIREX MLS #1977405 Report a problem | ||
| 8/24/2026 | Pending sale | $198,000$147/sqft |
Source: WIREX MLS #1977405 Report a problem | ||
| 8/22/2026 | Listed for sale | $198,000+26.5%$147/sqft |
Source: WIREX MLS #1977405 Report a problem | ||
| 4/11/2023 | Sold | $156,500-2.1%$116/sqft |
Source: Public Record Report a problem | ||
| 3/10/2023 | Contingent | $159,900$119/sqft |
Source: WIREX MLS #1826650 Report a problem | ||
| 3/8/2023 | Listed for sale | $159,900+6.7%$119/sqft |
Source: WIREX MLS #1826650 Report a problem | ||
| 3/8/2023 | Listing removed | -- |
Source: WIREX MLS #1824233 Report a problem | ||
| 2/12/2023 | Contingent | $149,900$111/sqft |
Source: WIREX MLS #1824233 Report a problem | ||
| 2/9/2023 | Listed for sale | $149,900+30.3%$111/sqft |
Source: WIREX MLS #1824233 Report a problem | ||
| 1/23/2023 | Sold | $115,000-32.3%$85/sqft |
Source: Public Record Report a problem | ||
| 10/2/2022 | Listed for sale | $169,900+324.8%$126/sqft |
Source: WIREX MLS #1813296 Report a problem | ||
| 10/29/2010 | Sold | $40,000$30/sqft |
Source: Public Record Report a problem | ||
Public tax history
| Year | Property taxes | Tax assessment |
|---|---|---|
| 2025 | $2,654 +6% | $158,800 +151.3% |
| 2024 | $2,504 +59.4% | $63,200 |
| 2023 | $1,571 | $63,200 |
| 2022 | -- | $63,200 |
| 2021 | -- | $63,200 |
| 2020 | -- | $63,200 |
| 2019 | -- | $63,200 -4.4% |
| 2018 | -- | $66,100 |
| 2017 | -- | $66,100 |
| 2016 | $1,918 +21% | $66,100 +3.8% |
| 2015 | $1,585 -3.9% | $63,700 |
| 2014 | $1,649 -0.7% | $63,700 +0.6% |
| 2013 | $1,661 | $63,300 |
| 2012 | $1,661 -13.4% | $63,300 -22% |
| 2011 | $1,918 -19.1% | $81,200 -16.9% |
| 2010 | $2,372 -3% | $97,700 -17.6% |
| 2009 | $2,445 +0.6% | $118,500 |
| 2008 | $2,429 +3% | $118,500 -0.8% |
| 2007 | $2,358 -1% | $119,500 |
| 2006 | $2,380 -1.6% | $119,500 +10.3% |
| 2005 | $2,420 +4.9% | $108,300 |
| 2004 | $2,307 +2.4% | $108,300 +15% |
| 2003 | $2,254 +7.4% | $94,200 |
| 2002 | $2,098 +6.5% | $94,200 +16% |
| 2001 | $1,969 +30.7% | $81,200 |
| 2000 | $1,506 | $81,200 |
Find assessor info on the county website
Monthly payment
Est. payment
Payment breakdown
Explore the cost of this home by adjusting the details. Changes won't be saved.Climate risks
Neighborhood: Uptown
Nearby schools
Schools provided by the listing agent
- Elementary: Mckinley
- Middle: Lincoln
- High: Indian Trail Hs & Academy
- District: Kenosha
Source: WIREX MLS. This data may not be complete. We recommend contacting the local school district to confirm school assignments for this home.
Similar homes
- $199,0004 bd2 ba1.4k sqft1604 54th STREET, Kenosha, WI 53140Active
 MLS ID #1979744, Danielle Nielsen-Regnier. WIREX MLS
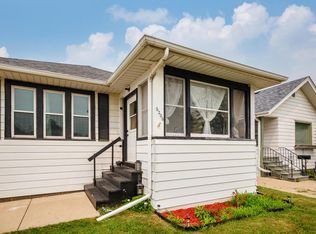
 - $227,0002 bd2 ba1.6k sqft6206 33rd AVENUE, Kenosha, WI 53142Active
 MLS ID #1981252, Shannyn Franklin. WIREX MLS
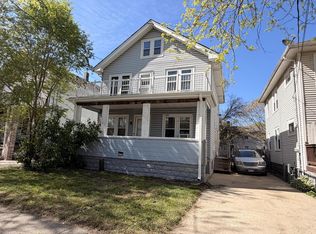
 - $215,0004 bd2 ba1.5k sqft1506 68th STREET, Kenosha, WI 53143Active
 MLS ID #1976250, Marcia Abramowski. WIREX MLS
 - $195,5003 bd1 ba1.4k sqft6625 18th AVENUE, Kenosha, WI 53143Active
 MLS ID #1957019, Neal Patel. WIREX MLS
