Stunning English Cottage-inspired home has significant ARCHITECTURAL FEATURES! The charming exterior greets you with view of the RARE PORTICO over a newer driveway. Enter via the covered front porch to a spacious foyer, original slate tile & BUILT-IN STORAGE BENCHES. Notice all the ARCHED DOORWAYS, one leading to the amazing living rm w/impressive 20 FT. CATHEDRAL/BARREL CEILING, gorgeous front French door Palladian-style window & floor to ceiling gas-starter FIREPLACE. Check out the gleaming HARDWOOD FLOORS which run through most of the home, then imagine your HOLIDAYS & ENTERTAINING which is easy as this OPEN FLOOR PLAN leads to a formal dining rm w/charming BUILT-IN CORNER HUTCHES, an adjacent MAIN FLOOR FAMILY ROOM with built-in desk, impressive wall of GLASS BLOCK WINDOWS plus the huge back window offering view of the bonus LARGE BACK YARD (don't miss the fun Dutch door here!). Wander back into the charming kitchen w/retro metal cabinets, all NEWER STAINLESS STEEL APPLIANCES, table space & a large window above the sink for morning sunshine. There is a convenient powder rm off the front hall & a LARGE PANTRY CLOSET - the storage in this home is amazing! Up the stairs offers an ARCHED WINDOW view of that fabulous living room, then on to four (4) good sized bedrooms all w/CHARMING SWING WINDOWS, those gleaming hardwood floors, good closet space. The primary bedroom is extra special w/an amazing 10 x 8 DRESSING ROOM w/built-in drawers & closets, a separate toilet room and super sharp shower w/BRAND NEW TILES! Next to this is a FRENCH DOOR ENTRY to den, office, nursery and more built-ins! Pull-down stairs in main hallway lead to the attic where the CENTRAL AIR unit is - not easy to find a VINTAGE HOME with QUIET STEAM HEAT PLUS central air! A mostly FINISHED BASEMENT has more living space - play room, game room, storage, laundry area - it just goes on! The DEEP FENCED BACK YARD is full of surprises - a newer brick patio, a GRAPEVINE-COVERED ARCH leading to the 20 x 14 SCREENED PARTY HOUSE, a built-in BRICK OVEN - all kinds of fun here! GARDENERS, don't miss the POTTING SHED behind the 2 car garage. This 1927 built beauty also has some GREAT HISTORY having once been rented by Vaudeville-era star JACK BENNY (born in Waukegan), and featured on Waukegan's 2010 Tour of Historic Homes. Close to Genesee Theatre, Lake Michigan (Waukegan has a BEAUTIFUL LARGE BEACH) and awesome parks, this is a home for all, in all seasons - See it soon!
Closed
$310,000
808 W Grove Ave, Waukegan, IL 60085
4beds
2,257sqft
Single Family Residence
Built in 1927
0.3 Acres Lot
$365,800 Zestimate®
$137/sqft
$3,290 Estimated rent
Home value
$365,800
$348,000 - $384,000
$3,290/mo
Zestimate® history
Owner options
List your home for rent
$3,290/mo
Rent Zestimate®
Find your next renter with Zillow Rental Manager. Plus, with online applications, you can quickly screen prospective tenants – for free.
$3,290/mo
Rent Zestimate®
Refinance and save
$2,376/mo
Est. payment
Refinancing to a lower rate could help reduce your monthly payments and save thousands over the life of the loan.
$2,376/mo
Est. payment
Explore your selling options
Work with a Zillow partner agent
Leverage their expertise and Zillow's premium Showcase listings to get your home seen by more buyers.
Get startedList with your own agent
Get your home in front of millions of buyers by listing it on Zillow.
Learn how to do itSell it yourself
Take full control of how buyers see your home on Zillow by listing For Sale by Owner (FSBO).
List your homeWhat's special
Potting shedLake michiganClose to genesee theatreTable spaceLaundry areaNew tilesGame room
Zillow last checked:
Listing updated:
Listed by:
Kris Seegren 847-772-6139,
RE/MAX Showcase
Bought with:
Ashley Arzer
Redfin Corporation
Source: MRED as distributed by MLS GRID,MLS#: 11909164
Facts & features
Interior
Bedrooms & bathrooms
- Bedrooms: 4
- Bathrooms: 4
- Full bathrooms: 3
- 1/2 bathrooms: 1
Rooms
- Room types: Exercise Room, Foyer, Play Room, Sitting Room, Storage, Utility Room-Lower Level, Walk In Closet, Workshop
Primary bedroom
- Features: Flooring (Hardwood), Bathroom (Full)
- Level: Second
- Area: 225 Square Feet
- Dimensions: 15X15
Bedroom 2
- Features: Flooring (Hardwood)
- Level: Second
- Area: 130 Square Feet
- Dimensions: 13X10
Bedroom 3
- Features: Flooring (Hardwood)
- Level: Second
- Area: 110 Square Feet
- Dimensions: 11X10
Bedroom 4
- Features: Flooring (Hardwood)
- Level: Second
- Area: 108 Square Feet
- Dimensions: 12X9
Dining room
- Features: Flooring (Hardwood)
- Level: Main
- Area: 182 Square Feet
- Dimensions: 14X13
Exercise room
- Features: Flooring (Vinyl)
- Level: Basement
- Area: 285 Square Feet
- Dimensions: 19X15
Family room
- Features: Flooring (Hardwood)
- Level: Main
- Area: 300 Square Feet
- Dimensions: 20X15
Foyer
- Features: Flooring (Slate)
- Level: Main
- Area: 120 Square Feet
- Dimensions: 15X8
Kitchen
- Features: Kitchen (Eating Area-Table Space, Pantry-Closet), Flooring (Vinyl)
- Level: Main
- Area: 238 Square Feet
- Dimensions: 17X14
Laundry
- Features: Flooring (Other)
- Level: Basement
- Area: 195 Square Feet
- Dimensions: 15X13
Living room
- Features: Flooring (Hardwood)
- Level: Main
- Area: 375 Square Feet
- Dimensions: 25X15
Play room
- Features: Flooring (Carpet)
- Level: Basement
- Area: 280 Square Feet
- Dimensions: 20X14
Sitting room
- Features: Flooring (Hardwood)
- Level: Second
- Area: 160 Square Feet
- Dimensions: 16X10
Storage
- Level: Basement
- Area: 135 Square Feet
- Dimensions: 15X9
Other
- Level: Basement
- Area: 135 Square Feet
- Dimensions: 15X9
Walk in closet
- Features: Flooring (Ceramic Tile)
- Level: Second
- Area: 80 Square Feet
- Dimensions: 10X8
Other
- Level: Basement
- Area: 128 Square Feet
- Dimensions: 16X8
Heating
- Natural Gas, Steam
Cooling
- Central Air
Appliances
- Included: Range, Dishwasher, Refrigerator, Washer, Dryer, Disposal, Stainless Steel Appliance(s), Range Hood
- Laundry: In Unit, Sink
Features
- Cathedral Ceiling(s), Built-in Features, Walk-In Closet(s), Separate Dining Room, Pantry, Workshop
- Flooring: Hardwood
- Basement: Partially Finished,Rec/Family Area,Storage Space,Full
- Attic: Full,Pull Down Stair,Unfinished
- Number of fireplaces: 1
- Fireplace features: Wood Burning, Gas Log, Gas Starter, Includes Accessories, Living Room
Interior area
- Total structure area: 0
- Total interior livable area: 2,257 sqft
Property
Parking
- Total spaces: 2
- Parking features: Asphalt, Garage Door Opener, On Site, Garage Owned, Detached, Garage
- Garage spaces: 2
- Has uncovered spaces: Yes
Accessibility
- Accessibility features: No Disability Access
Features
- Stories: 2
- Patio & porch: Patio, Screened
- Fencing: Fenced
Lot
- Size: 0.3 Acres
- Dimensions: 64 X 205
Details
- Additional structures: Outbuilding
- Parcel number: 08161160290000
- Special conditions: None
- Other equipment: Ceiling Fan(s), Fan-Whole House, Sump Pump
Construction
Type & style
- Home type: SingleFamily
- Architectural style: Cottage,English
- Property subtype: Single Family Residence
Materials
- Shingle Siding, Plaster
- Foundation: Concrete Perimeter
- Roof: Shake,Other
Condition
- New construction: No
- Year built: 1927
Utilities & green energy
- Electric: Circuit Breakers, 200+ Amp Service
- Sewer: Public Sewer
- Water: Public
Community & HOA
Community
- Features: Park, Sidewalks, Street Lights, Street Paved
- Security: Carbon Monoxide Detector(s)
HOA
- Services included: None
Location
- Region: Waukegan
Financial & listing details
- Price per square foot: $137/sqft
- Tax assessed value: $259,442
- Annual tax amount: $6,680
- Date on market: 10/20/2023
- Listing terms: FHA
- Ownership: Fee Simple
Price history
| Date | Event | Price |
|---|---|---|
| 12/19/2023 | Sold | $310,000-2.1%$137/sqft |
Source:  MRED as distributed by MLS GRID #11909164 Report a problem MRED as distributed by MLS GRID #11909164 Report a problem | ||
| 11/26/2023 | Contingent | $316,500$140/sqft |
Source: MRED as distributed by MLS GRID #11909164 Report a problem | ||
| 10/20/2023 | Listed for sale | $316,500+21.7%$140/sqft |
Source: MRED as distributed by MLS GRID #11909164 Report a problem | ||
| 3/13/2009 | Sold | $260,000-8.8%$115/sqft |
Source: MRED as distributed by MLS GRID #07102895 Report a problem | ||
| 1/8/2009 | Listed for sale | $285,000-5%$126/sqft |
Source: NRT Chicago #07102895 Report a problem | ||
| 8/22/2006 | Sold | $300,000+87.5%$133/sqft |
Source: Public Record Report a problem | ||
| 5/22/1998 | Sold | $160,000$71/sqft |
Source: Public Record Report a problem | ||
Public tax history
| Year | Property taxes | Tax assessment |
|---|---|---|
| 2024 | $6,810 +4.5% | $92,871 +7.4% |
| 2023 | $6,517 -2.4% | $86,472 +12.1% |
| 2022 | $6,680 +0.8% | $77,117 +3.7% |
| 2021 | $6,629 -0.6% | $74,334 +14.7% |
| 2020 | $6,668 +0.1% | $64,825 +9.1% |
| 2019 | $6,658 +14.4% | $59,402 +12.1% |
| 2018 | $5,818 | $53,010 +13% |
| 2017 | $5,818 +13% | $46,899 +15.1% |
| 2016 | $5,148 +3.5% | $40,754 +11.7% |
| 2015 | $4,975 -1.5% | $36,476 +3.1% |
| 2014 | $5,049 -22% | $35,382 -7.7% |
| 2012 | $6,478 -5.3% | $38,334 -33.9% |
| 2011 | $6,840 -5.1% | $58,033 -17.1% |
| 2010 | $7,209 +1.1% | $70,036 -12.9% |
| 2009 | $7,131 +2.8% | $80,376 -2.8% |
| 2008 | $6,940 +6.9% | $82,683 +8.4% |
| 2006 | $6,493 +4.6% | $76,284 |
| 2005 | $6,210 +3.8% | -- |
| 2004 | $5,980 +105.4% | -- |
| 2003 | $2,911 -46.6% | -- |
| 2002 | $5,449 +11.1% | -- |
| 2001 | $4,904 +13.6% | $58,541 +3.6% |
| 2000 | $4,316 | $56,493 |
Find assessor info on the county website
Neighborhood: 60085
Nearby homes
- $278,3003 bd1 ba1.3k sqft800 W Grove Ave, Waukegan, IL 60085Off Market
- $307,0004 bd1 ba2.4k sqft818 W Grove Ave, Waukegan, IL 60085Off Market
- $229,9003 bd1 ba1.2k sqft730 W Grove Ave, Waukegan, IL 60085Sold
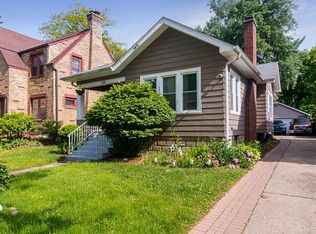
- $262,3004 bd2 ba2k sqft726 W Grove Ave, Waukegan, IL 60085Off Market
- $313,1006 bd2 ba2.8k sqft1346 Chestnut St, Waukegan, IL 60085Off Market
- $248,8003 bd1 ba1.1k sqft724 W Grove Ave, Waukegan, IL 60085Off Market
- $236,7002 bd1 ba2.1k sqft1407 N Jackson St, Waukegan, IL 60085Off Market
- $199,5004 bd2 ba2.2k sqft1411 N Jackson St, Waukegan, IL 60085For Sale
Nearby schools
GreatSchools rating
- 3/10Glen Flora Elementary SchoolGrades: PK-5Distance: 0.3 mi
- 2/10Daniel Webster Middle SchoolGrades: 6-8Distance: 0.7 mi
- 1/10Waukegan High SchoolGrades: 9-12Distance: 1.5 mi
Schools provided by the listing agent
- Elementary: Glen Flora Elementary School
- Middle: Edith M. Smith Middle School
- High: Waukegan High School
- District: 60
Source: MRED as distributed by MLS GRID. This data may not be complete. We recommend contacting the local school district to confirm school assignments for this home.


Get pre-qualified for a loan
At Zillow Home Loans, we can pre-qualify you in as little as 5 minutes with no impact to your credit score.An equal housing lender. NMLS #10287.
- Illinois
- Lake County
- Waukegan
- 60085
- 808 W Grove Ave
Nearby cities
Nearby neighborhoods
Nearby zip codes
Other Waukegan Topics
