INCREDIBLE WATERFRONT VIEW!!!!!! SPACIOUS CUSTOM HOME ON WADSWORTH LAKE- IN DESIRABLE COUNTRY LANE SUBDIVISION! PREMIER LOCATION... HOME BOASTS OVER 3000 SQ FT!!! EXCEPTIONAL FLOOR PLAN WITH DRAMATIC 17' CEILING IN FAMILY ROOM- NICE WOOD LAMINATE FLOORS AND LARAGE ARRAY OF BOOKCASES/DESK ATTACHED TO WALLS. MAPLE KITCHEN CABINETS W/ CORIAN COUNTERS. NEWER STOVE & DISHWASHER. FIRST FLOOR OFFICE AND LAUNDRY ROOM. FRONT LIVING ROOM/DINING ROOM. WIDE OPEN FLOOR PLAN FROM KITCHEN TO FAMILY ROOM. 4 GOOD SIZED BEDROOMS UPSTAIRS/ALL FLOORING NEW UPSTAIRS-ATTRACTIVE VINYL PLANKS. MASTER SUITE HOSTS TWO WALK IN CLOSETS! NICE BATH WITH SOAKING TUB/SEPARATE SHOWER/DOUBLE SINKS IN VANITY. 3 FULL BATHS. (ONE ON MAIN LEVEL PLUS OFFICE THAT COULD BE ADDITIONAL BEDROOM-ROOM 4 CLOSET). NEWER HOT WATER HEATER/75 GAL. ROOF APX. 10YRS NEW. NEWER MAINTENANCE FREE DECKING. ATTACHED 2 CAR GARAGE. UNFINISHED BASEMENT HOSTS 1185 SQ FT PLUS 493 CRAWL SPACE-FINISH IT JUST THE WAY YOU WANT! WALKING DISTANCE TO BEAUTIFUL COMMUNITY PARK AND DES PLAINE BIKE TRAILS. GURNEE SCHOOLS!!! SOLD "AS IS!!!"
Contingent
$415,000
3252 Victoria Ln, Waukegan, IL 60087
4beds
3,161sqft
Single Family Residence
Built in 1995
-- sqft lot
$423,000 Zestimate®
$131/sqft
$17/mo HOA
What's special
Waterfront viewFirst floor officeLaundry roomNewer stove and dishwasherNice wood laminate floorsNewer maintenance free decking
- 44 days
- 34
- 0
Zillow last checked:
Listing updated:
Listed by:
Brenda Newman-Lawler, ABR,CRS,CSC,GRI 847-668-3121,
RE/MAX Plaza,
Mason Lawler 847-785-9583,
RE/MAX Plaza
Source: MRED as distributed by MLS GRID,MLS#: 12754628
Facts & features
Interior
Bedrooms & bathrooms
- Bedrooms: 4
- Bathrooms: 3
- Full bathrooms: 3
Rooms
- Room types: No additional rooms
Primary bedroom
- Features: Flooring (Vinyl), Bathroom (Full)
- Level: Second
- Area: 234 Square Feet
- Dimensions: 18X13
Bedroom 2
- Features: Flooring (Vinyl)
- Level: Second
- Area: 169 Square Feet
- Dimensions: 13X13
Bedroom 3
- Features: Flooring (Vinyl)
- Level: Second
- Area: 210 Square Feet
- Dimensions: 14X15
Bedroom 4
- Features: Flooring (Vinyl)
- Level: Second
- Area: 132 Square Feet
- Dimensions: 12X11
Dining room
- Features: Flooring (Wood Laminate)
- Level: Main
- Area: 170 Square Feet
- Dimensions: 17X10
Family room
- Features: Flooring (Wood Laminate)
- Level: Main
- Area: 345 Square Feet
- Dimensions: 23X15
Kitchen
- Features: Kitchen (Eating Area-Breakfast Bar), Flooring (Wood Laminate)
- Level: Main
- Area: 121 Square Feet
- Dimensions: 11X11
Laundry
- Level: Main
- Area: 48 Square Feet
- Dimensions: 8X6
Living room
- Features: Flooring (Wood Laminate)
- Level: Main
- Area: 350 Square Feet
- Dimensions: 25X14
Heating
- Natural Gas, Forced Air
Cooling
- Central Air
Appliances
- Included: Range, Microwave, Dishwasher, Refrigerator, Washer, Dryer, Disposal
- Laundry: Main Level, In Unit
Features
- Vaulted Ceiling(s), 1st Floor Full Bath, Built-in Features, Walk-In Closet(s)
- Flooring: Laminate
- Basement: Unfinished,Full
Interior area
- Total structure area: 4,346
- Total interior livable area: 3,161 sqft
Property
Parking
- Total spaces: 2
- Parking features: Asphalt, Garage Door Opener, Yes, Garage Owned, Attached, Garage
- Attached garage spaces: 2
- Has uncovered spaces: Yes
Accessibility
- Accessibility features: No Disability Access
Features
- Stories: 2
- Patio & porch: Deck
- Has view: Yes
- View description: Water, Back of Property
- Has water view: Yes
- Water view: Water,Back of Property
- Waterfront features: Pond, Waterfront
Lot
- Dimensions: 135X100X136X83
- Features: Wooded
Details
- Parcel number: 07032010210000
- Special conditions: None
Construction
Type & style
- Home type: SingleFamily
- Architectural style: Victorian
- Property subtype: Single Family Residence
Materials
- Vinyl Siding
- Foundation: Concrete Perimeter
- Roof: Asphalt
Condition
- New construction: No
- Year built: 1995
Details
- Builder model: WINDSOR
Utilities & green energy
- Electric: Circuit Breakers
- Sewer: Public Sewer
- Water: Public
Community & HOA
Community
- Features: Park, Lake, Street Lights
- Subdivision: Country Lane
HOA
- Has HOA: Yes
- Services included: Other
- HOA fee: $200 annually
Location
- Region: Waukegan
Financial & listing details
- Price per square foot: $131/sqft
- Tax assessed value: $404,492
- Annual tax amount: $15,458
- Date on market: 9/9/2026
- Ownership: Fee Simple
Estimated market value
$423,000
$402,000 - $444,000
$3,514/mo
Price history
| Date | Event | Price |
|---|---|---|
| 9/9/2026 | Contingent | $415,000$131/sqft |
Source:  MRED as distributed by MLS GRID #12754628 Report a problem MRED as distributed by MLS GRID #12754628 Report a problem | ||
| 9/9/2026 | Listed for sale | $415,000+1.5%$131/sqft |
Source: MRED as distributed by MLS GRID #12754628 Report a problem | ||
| 8/7/2026 | Listing removed | $409,000$129/sqft |
Source: MRED as distributed by MLS GRID #12540021 Report a problem | ||
| 7/18/2026 | Price change | $409,000-3.8%$129/sqft |
Source: MRED as distributed by MLS GRID #12540021 Report a problem | ||
| 7/13/2026 | Listed for sale | $425,000+48.1%$134/sqft |
Source: MRED as distributed by MLS GRID #12540021 Report a problem | ||
| 6/3/2002 | Sold | $287,000+6.3%$91/sqft |
Source: Public Record Report a problem | ||
| 11/15/1999 | Sold | $270,000-4.3%$85/sqft |
Source: Public Record Report a problem | ||
| 4/29/1996 | Sold | $282,000$89/sqft |
Source: Public Record Report a problem | ||
Public tax history
| Year | Property taxes | Tax assessment |
|---|---|---|
| 2024 | $14,780 +11% | $147,264 +9.2% |
| 2023 | $13,313 -6% | $134,817 +17.4% |
| 2022 | $14,158 +7% | $114,831 -3.8% |
| 2021 | $13,230 +1.5% | $119,406 +6.8% |
| 2020 | $13,032 +1.1% | $111,798 +3% |
| 2019 | $12,896 +4.2% | $108,553 +5.2% |
| 2018 | $12,380 | $103,220 +3% |
| 2017 | $12,380 +3.9% | $100,262 +4.7% |
| 2016 | $11,919 +4.1% | $95,798 +5.4% |
| 2015 | $11,445 +3.5% | $90,856 +2.8% |
| 2014 | $11,058 +7.5% | $88,381 -0.8% |
| 2012 | $10,282 +4.4% | $89,058 -10.3% |
| 2011 | $9,846 +5.1% | $99,235 -3.2% |
| 2010 | $9,367 +5.2% | $102,566 -5% |
| 2009 | $8,907 +4% | $108,019 -1.1% |
| 2008 | $8,567 +1% | $109,273 +2.7% |
| 2006 | $8,481 +0.6% | $106,356 |
| 2005 | $8,430 -4.2% | -- |
| 2004 | $8,799 +2.8% | -- |
| 2003 | $8,557 +3.9% | -- |
| 2002 | $8,235 +3% | -- |
| 2001 | $7,996 +3.8% | $91,969 +3.5% |
| 2000 | $7,703 | $88,899 |
Find assessor info on the county website
Monthly payment
Est. payment
Payment breakdown
Explore the cost of this home by adjusting the details. Changes won't be saved.Climate risks
Neighborhood: 60087
Nearby schools
Schools provided by the listing agent
- High: Warren Township High School
- District: 56
Source: MRED as distributed by MLS GRID. This data may not be complete. We recommend contacting the local school district to confirm school assignments for this home.
Similar homes
- $435,0004 bd3 ba3k sqft3230 Midlane Dr, Wadsworth, IL 60083Active
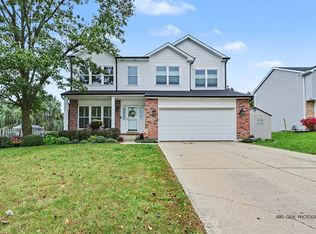 MLS ID #12785052, Cheryl Black, Keller Williams North Shore West. MRED as distributed by MLS GRID
 - $425,0004 bd3 ba3k sqft10583 W Woodland Ave, Beach Park, IL 60087Active
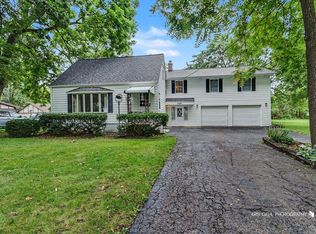 MLS ID #12748146, Alice Scifo, RE/MAX Advisors. MRED as distributed by MLS GRID
 - $424,9003 bd3 ba1.6k sqft10351 W Prairie Ln, Beach Park, IL 60087Active
 MLS ID #12738859, James Clark, James Clark. MRED as distributed by MLS GRID
 - $380,0004 bd3 ba1.7k sqft11850 W 29th St, Beach Park, IL 60099New
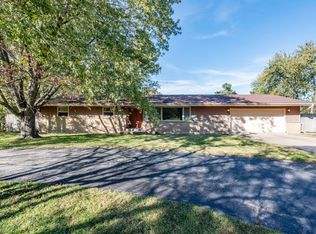 MLS ID #12789392, Sandra Maldonado, Double R Realty LLC. MRED as distributed by MLS GRID
