Welcome Home to Heritage Trails! Discover space, comfort, and versatility in this inviting 4-bedroom Lindenhurst home featuring a beautifully finished basement! Located in the established Heritage Trails neighborhood, this home offers a thoughtful floor plan with plenty of room for everyday living, entertaining, and relaxation. Step inside to find 9-foot ceilings, abundant natural light, and formal living and dining rooms that provide flexible spaces for gathering. The spacious eat-in kitchen features generous cabinetry, pantry storage, and direct access to an expansive backyard deck, perfect for outdoor dining and entertaining. The adjoining family room offers a cozy wood-burning fireplace with a convenient gas starter, creating a warm and welcoming atmosphere. Upstairs, you'll find three generously sized bedrooms, including an impressive primary suite featuring a walk-in closet, luxury bath, and a versatile 12' x 10' tandem room ideal for a home office, dressing area, or private retreat. Convenient second-floor laundry adds to the home's everyday functionality. The finished basement takes this home to another level! Complete with a fourth bedroom, full bathroom, and additional living space, this flexible lower level is perfect for overnight guests, extended family, a recreation room, or a private entertainment area. Step outside to enjoy the spacious deck overlooking the backyard, offering an ideal setting for summer barbecues, morning coffee, or relaxing evenings. With four bedrooms, multiple living and entertaining spaces, a finished basement, and a desirable Heritage Trails location, this home offers the space and flexibility to fit your lifestyle. Your next chapter starts here. Welcome home!
Active
$469,900
2790 Delaware Ln, Lindenhurst, IL 60046
4beds
2,428sqft
Single Family Residence
Built in 1997
0.28 Acres Lot
$462,000 Zestimate®
$194/sqft
$-- HOA
What's special
Beautifully finished basementThree generously sized bedroomsAbundant natural lightImpressive primary suiteSpacious eat-in kitchenPantry storageExpansive backyard deck
- 9 days
- 712
- 103
Likely to sell faster than
Zillow last checked:
Listing updated:
Listed by:
Jerome Greene (630)310-1278,
Coldwell Banker Realty
Source: MRED as distributed by MLS GRID,MLS#: 12785175
Facts & features
Interior
Bedrooms & bathrooms
- Bedrooms: 4
- Bathrooms: 4
- Full bathrooms: 3
- 1/2 bathrooms: 1
Rooms
- Room types: Deck, Breakfast Room, Foyer
Primary bedroom
- Features: Bathroom (Full, Double Sink, Tub & Separate Shwr)
- Area: 266 Square Feet
- Dimensions: 14X19
Bedroom 2
- Area: 132 Square Feet
- Dimensions: 11X12
Bedroom 3
- Area: 143 Square Feet
- Dimensions: 13X11
Bedroom 4
- Level: Basement
- Area: 154 Square Feet
- Dimensions: 14X11
Breakfast room
- Level: Main
- Area: 72 Square Feet
- Dimensions: 9X8
Deck
- Level: Main
- Area: 520 Square Feet
- Dimensions: 26X20
Dining room
- Level: Main
- Area: 144 Square Feet
- Dimensions: 8X18
Family room
- Level: Main
- Area: 270 Square Feet
- Dimensions: 15X18
Foyer
- Level: Main
- Area: 234 Square Feet
- Dimensions: 13X18
Kitchen
- Features: Kitchen (Eating Area-Table Space, Pantry-Walk-in, Granite Counters, Pantry, Updated Kitchen)
- Level: Main
- Area: 110 Square Feet
- Dimensions: 10X11
Laundry
- Area: 24 Square Feet
- Dimensions: 6X4
Living room
- Level: Main
- Area: 187 Square Feet
- Dimensions: 11X17
Heating
- Has Heating (Unspecified Type)
Cooling
- Central Air
Appliances
- Included: Microwave, Range, Dishwasher, Refrigerator, Gas Water Heater
Features
- Basement: Finished,Full
Interior area
- Total structure area: 0
- Total interior livable area: 2,428 sqft
Video & virtual tour
Property
Parking
- Total spaces: 2
- Parking features: Yes, Garage Owned, Attached, Garage
- Attached garage spaces: 2
Accessibility
- Accessibility features: No Disability Access
Features
- Stories: 2
Lot
- Size: 0.28 Acres
- Dimensions: 133X78X68X62X20X82
Details
- Parcel number: 02253130050000
- Special conditions: None
- Other equipment: Water-Softener Rented, Ceiling Fan(s), Sump Pump, Backup Sump Pump;, Radon Mitigation System
Construction
Type & style
- Home type: SingleFamily
- Property subtype: Single Family Residence
Materials
- Vinyl Siding
Condition
- New construction: No
- Year built: 1997
Utilities & green energy
- Electric: Circuit Breakers
- Sewer: Public Sewer
- Water: Lake Michigan, Public
Community & HOA
Community
- Security: Carbon Monoxide Detector(s)
HOA
- Services included: None
Location
- Region: Lindenhurst
Financial & listing details
- Price per square foot: $194/sqft
- Tax assessed value: $328,572
- Annual tax amount: $11,099
- Date on market: 10/21/2026
- Ownership: Fee Simple w/ HO Assn.
Estimated market value
$462,000
$439,000 - $485,000
$3,718/mo
Price history
| Date | Event | Price |
|---|---|---|
| 10/21/2026 | Listed for sale | $469,900+110.4%$194/sqft |
Source:  MRED as distributed by MLS GRID #12785175 Report a problem | ||
| 7/2/2015 | Sold | $223,333-2.5%$92/sqft |
Source: MRED as distributed by MLS GRID #08806443 Report a problem | ||
| 6/17/2015 | Pending sale | $229,000$94/sqft |
Source: @properties #08806443 Report a problem | ||
| 5/5/2015 | Price change | $229,000-4.2%$94/sqft |
Source: @properties #08806443 Report a problem | ||
| 1/17/2015 | Price change | $239,000-2.4%$98/sqft |
Source: @properties #08806443 Report a problem | ||
| 12/28/2014 | Listed for sale | $245,000$101/sqft |
Source: @properties #08806443 Report a problem | ||
Public tax history
| Year | Property taxes | Tax assessment |
|---|---|---|
| 2024 | $10,752 +7.7% | $117,475 +7.3% |
| 2023 | $9,983 -6% | $109,513 +13.2% |
| 2022 | $10,622 +3.9% | $96,760 +14.3% |
| 2021 | $10,226 +3.7% | $84,661 +11.2% |
| 2020 | $9,859 -6.7% | $76,126 -2.2% |
| 2019 | $10,565 +13.5% | $77,805 +2.7% |
| 2018 | $9,306 | $75,750 +2.7% |
| 2017 | $9,306 -9.9% | $73,730 -6.2% |
| 2016 | $10,327 +18.2% | $78,606 +7.1% |
| 2015 | $8,740 -11% | $73,415 +9.7% |
| 2014 | $9,818 +11.7% | $66,952 -15% |
| 2012 | $8,793 +5.3% | $78,727 -5.5% |
| 2011 | $8,351 +3.6% | $83,347 -7.6% |
| 2010 | $8,063 -0.3% | $90,175 -8.9% |
| 2009 | $8,090 +5.6% | $98,978 +4.4% |
| 2008 | $7,661 +11.6% | $94,797 +3% |
| 2006 | $6,865 +6% | $92,063 |
| 2005 | $6,474 +5.6% | -- |
| 2004 | $6,130 +3.7% | -- |
| 2003 | $5,910 +8.2% | -- |
| 2002 | $5,461 +3% | -- |
| 2001 | $5,300 +17.3% | $72,211 +19% |
| 2000 | $4,518 | $60,657 |
Find assessor info on the county website
Monthly payment
Est. payment
Payment breakdown
Explore the cost of this home by adjusting the details. Changes won't be saved.Climate risks
Neighborhood: 60046
Nearby schools
Schools provided by the listing agent
- District: 24
Source: MRED as distributed by MLS GRID. This data may not be complete. We recommend contacting the local school district to confirm school assignments for this home.
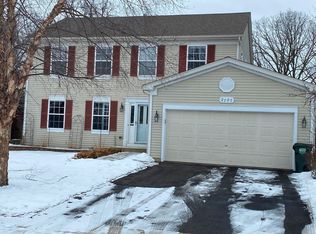
Similar homes
- $484,9004 bd3 ba2.9k sqft416 Ptarmigan Pl, Lindenhurst, IL 60046New
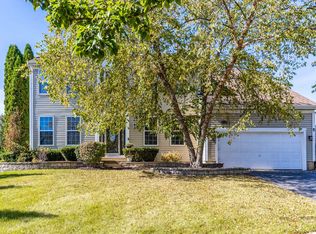 MLS ID #12797829, Jane Lee, RE/MAX Top Performers. MRED as distributed by MLS GRID
- $425,0004 bd3 ba2.6k sqft430 Shagbark Ln, Lindenhurst, IL 60046New
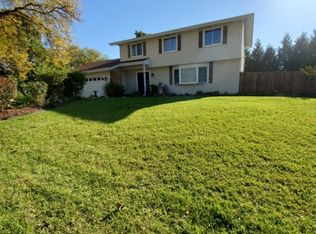 MLS ID #12796738, Javier Martell, Coldwell Banker Realty. MRED as distributed by MLS GRID
- $479,9005 bd3 ba2.8k sqft1764 Natures Way, Lindenhurst, IL 60046Active
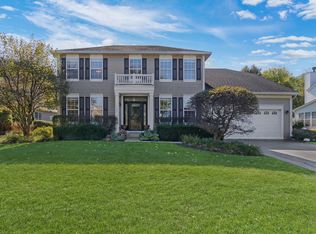 MLS ID #12792414, Lisa Wolf, Keller Williams North Shore West. MRED as distributed by MLS GRID
- $450,0004 bd4 ba2.7k sqft526 Middlebury Dr, Lake Villa, IL 60046New
 MLS ID #12797346, Dick Barr, CRS, Village Realty. MRED as distributed by MLS GRID
