LIKE NEW CONSTRUCTION!! This one is a beauty! Remodeled down to the studs and ready to make this your forever home. New siding, completely drywalled garage, insulated garage door and painted floors. Come see this beautifully remodeled home. 3-4 bedrooms, 2.5 bathrooms and a truly unique open floor plan along with a sprawling back yard paradise of serenity. The interior has been completely remodeled from floor to ceiling, showcasing a large kitchen to include soft close all wood cabinetry, crown molding, brand new stainless steel appliances, quartz countertops and a huge island. The entire first floor offers exceptional natural light with all new windows and 2 sliding glass doors leading out to the expansive deck which spans the entire rear of the home. First floor is entirely Lifeproof LVP flooring and has a corner electric fireplace with stonework. Fireplace has flame and color options as well as temperature/heat control. Wide open floor plan allows a welcoming flow from one room to the next. Living room, family room, kitchenette, dining room: the options are endless and the natural light is never ending. The staircase leading to the second floor has an elevated custom railing and a lofted hallway overlooking the first floor. The primary suite has two large closets and a ensuite bath with double sinks and a large shower with custom tile. Bedrooms 2 and 3 are sure to offer you many peaceful nights sleep and plenty of closet space. Second floor laundry room is hook up ready. The second floor offers a full hall bath complete with double sinks and a full tub with custom tile surround. The complete remodel of this home offers energy efficiency, new HVAC system, insulation, drywall, electrical, plumbing and fixtures throughout to include new interior trim and upgraded solid wood doors. And then there is the oversized yard. The huge backyard is nothing less than spectacular. This house is a must see!!
Active
$479,900
24762 W Dering Ln, Lake Villa, IL 60046
3beds
2,500sqft
Single Family Residence
Built in 1991
0.47 Acres Lot
$-- Zestimate®
$192/sqft
$-- HOA
What's special
Huge islandExceptional natural lightLarge kitchenCrown moldingWide open floor planUnique open floor planOversized yard
- --
- 185
- views
- 15
- saves
Zillow last checked:
Listing updated:
Listed by:
Nayibe Garces 773-805-5325,
Prello Realty
Source: MRED as distributed by MLS GRID,MLS#: 12712699
Facts & features
Interior
Bedrooms & bathrooms
- Bedrooms: 3
- Bathrooms: 3
- Full bathrooms: 2
- 1/2 bathrooms: 1
Rooms
- Room types: Bonus Room
Primary bedroom
- Features: Flooring (Carpet), Bathroom (Full)
- Level: Second
- Area: 312 Square Feet
- Dimensions: 24X13
Bedroom 2
- Features: Flooring (Carpet)
- Level: Second
- Area: 165 Square Feet
- Dimensions: 15X11
Bedroom 3
- Features: Flooring (Carpet)
- Level: Second
- Area: 121 Square Feet
- Dimensions: 11X11
Bonus room
- Features: Flooring (Other)
- Level: Main
- Area: 121 Square Feet
- Dimensions: 11X11
Dining room
- Features: Flooring (Luxury Vinyl)
- Level: Main
- Area: 182 Square Feet
- Dimensions: 13X14
Family room
- Features: Flooring (Luxury Vinyl)
- Level: Main
- Area: 182 Square Feet
- Dimensions: 14X13
Kitchen
- Features: Kitchen (Island), Flooring (Luxury Vinyl)
- Level: Main
- Area: 96 Square Feet
- Dimensions: 8X12
Laundry
- Features: Flooring (Other)
- Level: Second
- Area: 55 Square Feet
- Dimensions: 11X5
Living room
- Level: Main
- Area: 336 Square Feet
- Dimensions: 24X14
Heating
- Natural Gas, Forced Air
Cooling
- Central Air
Appliances
- Included: Range, Microwave, Dishwasher, Refrigerator
- Laundry: Upper Level
Features
- Basement: Unfinished,Full
- Number of fireplaces: 1
- Fireplace features: Electric, Family Room
Interior area
- Total structure area: 0
- Total interior livable area: 2,500 sqft
Property
Parking
- Total spaces: 6
- Parking features: Asphalt, Garage Door Opener, Garage, Yes, Attached
- Attached garage spaces: 2
- Has uncovered spaces: Yes
Accessibility
- Accessibility features: No Disability Access
Features
- Stories: 2
- Patio & porch: Deck
Lot
- Size: 0.47 Acres
- Dimensions: 109X189
Details
- Additional structures: Shed(s), Storage
- Parcel number: 02311030060000
- Special conditions: None
- Other equipment: Ceiling Fan(s), Sump Pump
Construction
Type & style
- Home type: SingleFamily
- Architectural style: Contemporary,Traditional
- Property subtype: Single Family Residence
Materials
- Aluminum Siding, Vinyl Siding, Frame
- Foundation: Concrete Perimeter
- Roof: Asphalt
Condition
- New construction: No
- Year built: 1991
- Major remodel year: 2026
Utilities & green energy
- Electric: 200+ Amp Service
- Sewer: Septic Tank
- Water: Well
Community & HOA
HOA
- Services included: None
Location
- Region: Lake Villa
Financial & listing details
- Price per square foot: $192/sqft
- Tax assessed value: $141,020
- Annual tax amount: $8,000
- Date on market: 7/23/2026
- Ownership: Fee Simple
Estimated market value
Not available
Estimated sales range
Not available
Not available
Price history
| Date | Event | Price |
|---|---|---|
| 1/2/2026 | Sold | $125,000-36.4%$50/sqft |
Source: Public Record Report a problem | ||
| 9/9/1999 | Sold | $196,500+3.4%$79/sqft |
Source: Public Record Report a problem | ||
| 2/15/1999 | Sold | $190,000$76/sqft |
Source: Public Record Report a problem | ||
Public tax history
| Year | Property taxes | Tax assessment |
|---|---|---|
| 2024 | $2,683 -58.1% | $44,548 -5.2% |
| 2023 | $6,410 -9% | $47,002 -53.2% |
| 2022 | $7,044 -2.2% | $100,403 +10.8% |
| 2021 | $7,206 +2.5% | $90,650 +11.2% |
| 2020 | $7,029 -8.2% | $81,510 +4.1% |
| 2019 | $7,659 +8.2% | $78,337 -1.5% |
| 2018 | $7,078 | $79,554 +2.7% |
| 2017 | $7,078 -5.3% | $77,433 +4.2% |
| 2016 | $7,473 -8% | $74,298 +7.1% |
| 2015 | $8,126 +4.2% | $69,392 -8.3% |
| 2014 | $7,797 +8% | $75,695 -0.5% |
| 2012 | $7,222 -6.2% | $76,060 -14.9% |
| 2011 | $7,697 +6.6% | $89,376 -3.4% |
| 2010 | $7,219 +4% | $92,551 -4.9% |
| 2009 | $6,942 +4.5% | $97,370 +3.1% |
| 2008 | $6,645 +19.3% | $94,481 +10.6% |
| 2006 | $5,568 +12.5% | $85,458 |
| 2005 | $4,951 +5.6% | -- |
| 2004 | $4,689 +1.1% | -- |
| 2003 | $4,636 +0.8% | -- |
| 2002 | $4,601 +1.9% | -- |
| 2001 | $4,514 -0.7% | $64,929 +0.8% |
| 2000 | $4,547 | $64,414 |
Find assessor info on the county website
Monthly payment
Est. payment
Payment breakdown
Explore the cost of this home by adjusting the details. Changes won't be saved.Climate risks
Neighborhood: 60046
Nearby schools
Schools provided by the listing agent
- Elementary: Olive C Martin School
- Middle: Peter J Palombi School
- High: Lakes Community High School
- District: 41
Source: MRED as distributed by MLS GRID. This data may not be complete. We recommend contacting the local school district to confirm school assignments for this home.
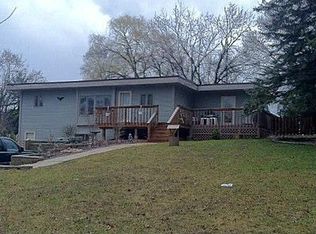
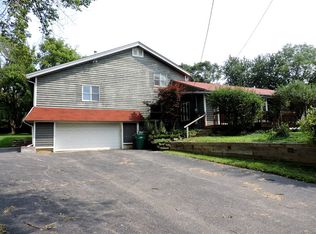
Similar homes
- $524,9006 bd3 ba2.4k sqft2301 Greenbriar Ln, Lindenhurst, IL 60046Price Change
 MLS ID #12746131, Armando Popoca, Century 21 Circle. MRED as distributed by MLS GRID
 - $459,0003 bd4 ba1.9k sqft259 Haywood Dr, Round Lake, IL 60073Active
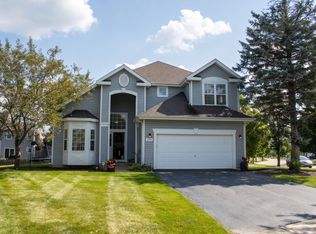 MLS ID #12743838, Arturo Escobar, Keller Williams Thrive. MRED as distributed by MLS GRID
 - $594,9996 bd3 ba2.5k sqft21990 W 6th St, Lake Villa, IL 60046Active
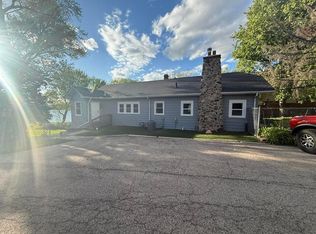 MLS ID #12644173, Misael Chacon, Beycome Brokerage Realty LLC. MRED as distributed by MLS GRID
 - $540,0006 bd4 ba2.6k sqft1133 Wilshire Ln, Lake Villa, IL 60046Active
 MLS ID #12739781, Laurie Kaiser, RE/MAX Action. MRED as distributed by MLS GRID
