Welcome to this stunning 2-story home where elegance, comfort, and opportunity meet. Boasting over 2,600 sq. ft. of beautifully designed living space, this 5-bedroom, 2.5-bath residence built in 2005 impresses from the moment you step into the dramatic 2-story foyer. The gourmet kitchen features a center island, hardwood floors, stainless steel appliances, and a butler's pantry - perfect for the home chef and entertainer alike. The soaring family room with its 2-story fireplace and expansive windows creates a warm, grand atmosphere the whole family will love. The luxurious primary suite offers a spacious walk-in closet and a spa-inspired private bath, delivering the upscale retreat you deserve. With 5 generously sized bedrooms, there's space for a growing family, a home office, or guest accommodations - making this an ideal primary residence or high-demand rental investment. Situated on a 0.21-acre lot with a 2-car garage, just minutes from top-rated schools, I-94, and the charming shops and restaurants of downtown Antioch - this home truly offers the complete package. Don't miss your chance to own a property that checks every box
Price change
Price cut: $10K (8/16)
$459,900
1177 Blue Heron Cir, Antioch, IL 60002
5beds
2,658sqft
Single Family Residence
Built in 2005
9,043 Square Feet Lot
$455,500 Zestimate®
$173/sqft
$50/mo HOA
What's special
Center islandLuxurious primary suiteExpansive windowsGourmet kitchenSpa-inspired private bathSoaring family roomHardwood floors
- 81 days |
- 622 |
- 11 |
Zillow last checked:
Listing updated:
Listed by:
Zeshan Khawar 630-945-6475,
Perfect Properties
Source: MRED as distributed by MLS GRID,MLS#: 12660161
Facts & features
Interior
Bedrooms & bathrooms
- Bedrooms: 5
- Bathrooms: 3
- Full bathrooms: 2
- 1/2 bathrooms: 1
Rooms
- Room types: Office, Bedroom 5
Primary bedroom
- Features: Flooring (Carpet), Bathroom (Full)
- Level: Second
- Area: 195 Square Feet
- Dimensions: 15X13
Bedroom 2
- Features: Flooring (Carpet)
- Level: Second
- Area: 132 Square Feet
- Dimensions: 12X11
Bedroom 3
- Features: Flooring (Carpet)
- Level: Second
- Area: 110 Square Feet
- Dimensions: 11X10
Bedroom 4
- Features: Flooring (Carpet)
- Level: Second
- Area: 110 Square Feet
- Dimensions: 11X10
Bedroom 5
- Level: Main
- Area: 143 Square Feet
- Dimensions: 13X11
Dining room
- Features: Flooring (Carpet)
- Level: Main
- Area: 130 Square Feet
- Dimensions: 13X10
Family room
- Features: Flooring (Carpet)
- Level: Main
- Area: 380 Square Feet
- Dimensions: 20X19
Kitchen
- Features: Flooring (Hardwood)
- Level: Main
- Area: 240 Square Feet
- Dimensions: 20X12
Laundry
- Features: Flooring (Vinyl)
- Level: Main
- Area: 49 Square Feet
- Dimensions: 7X7
Living room
- Features: Flooring (Carpet)
- Level: Main
- Area: 143 Square Feet
- Dimensions: 13X11
Office
- Features: Flooring (Carpet)
- Level: Main
- Area: 143 Square Feet
- Dimensions: 11X13
Heating
- Natural Gas, Forced Air
Cooling
- Central Air
Appliances
- Included: Range, Dishwasher, Refrigerator, Disposal
Features
- Basement: Unfinished,Bath/Stubbed,Egress Window,Full
Interior area
- Total structure area: 1,410
- Total interior livable area: 2,658 sqft
Property
Parking
- Total spaces: 2
- Parking features: Yes, Garage Owned, Attached, Garage
- Attached garage spaces: 2
Accessibility
- Accessibility features: No Disability Access
Features
- Stories: 2
Lot
- Size: 9,043 Square Feet
Details
- Parcel number: 02152040050000
- Special conditions: None
Construction
Type & style
- Home type: SingleFamily
- Property subtype: Single Family Residence
Materials
- Vinyl Siding, Brick
Condition
- New construction: No
- Year built: 2005
Utilities & green energy
- Sewer: Public Sewer
- Water: Public
Community & HOA
Community
- Subdivision: Red Wing View
HOA
- Has HOA: Yes
- Services included: None
- HOA fee: $600 annually
Location
- Region: Antioch
Financial & listing details
- Price per square foot: $173/sqft
- Tax assessed value: $383,343
- Annual tax amount: $12,232
- Date on market: 5/28/2026
- Ownership: Fee Simple w/ HO Assn.
Estimated market value
$455,500
$433,000 - $478,000
$3,782/mo
Price history
| Date | Event | Price |
|---|---|---|
| 8/16/2026 | Price change | $459,900-2.1%$173/sqft |
Source:  MRED as distributed by MLS GRID #12660161 Report a problem MRED as distributed by MLS GRID #12660161 Report a problem | ||
| 7/22/2026 | Price change | $469,900-1.1%$177/sqft |
Source: MRED as distributed by MLS GRID #12660161 Report a problem | ||
| 5/28/2026 | Listed for sale | $474,900-0.9%$179/sqft |
Source: MRED as distributed by MLS GRID #12660161 Report a problem | ||
| 5/24/2026 | Listing removed | -- |
Source: Owner Report a problem | ||
| 5/12/2026 | Listed for sale | $479,000+38.8%$180/sqft |
Source: Owner Report a problem | ||
| 6/14/2022 | Sold | $345,000-4.2%$130/sqft |
Source: MRED as distributed by MLS GRID #11368239 Report a problem | ||
| 4/14/2022 | Contingent | $360,000$135/sqft |
Source: MRED as distributed by MLS GRID #11368239 Report a problem | ||
| 4/7/2022 | Listed for sale | $360,000+34.3%$135/sqft |
Source: MRED as distributed by MLS GRID #11368239 Report a problem | ||
| 5/20/2020 | Sold | $268,000-2.2%$101/sqft |
Source: MRED as distributed by MLS GRID #10603821 Report a problem | ||
| 4/13/2020 | Pending sale | $274,000$103/sqft |
Source: Coldwell Banker Real Estate Group #10603821 Report a problem | ||
| 4/6/2020 | Listed for sale | $274,000$103/sqft |
Source: Coldwell Banker Real Estate Group #10603821 Report a problem | ||
| 3/9/2020 | Pending sale | $274,000$103/sqft |
Source: Coldwell Banker Real Estate Group #10603821 Report a problem | ||
| 2/26/2020 | Listed for sale | $274,000$103/sqft |
Source: Coldwell Banker Real Estate Group #10603821 Report a problem | ||
| 2/10/2020 | Pending sale | $274,000$103/sqft |
Source: Coldwell Banker Real Estate Group #10603821 Report a problem | ||
| 1/7/2020 | Listed for sale | $274,000+68.7%$103/sqft |
Source: Coldwell Banker The Real Estate Group #10603821 Report a problem | ||
| 8/16/2012 | Sold | $162,401-53.9%$61/sqft |
Source: Public Record Report a problem | ||
| 6/12/2006 | Sold | $352,500$133/sqft |
Source: Public Record Report a problem | ||
Public tax history
| Year | Property taxes | Tax assessment |
|---|---|---|
| 2024 | $12,232 +4.4% | $138,003 +8% |
| 2023 | $11,712 +12.8% | $127,768 +11.7% |
| 2022 | $10,384 +0.8% | $114,405 +16.2% |
| 2021 | $10,303 +1.9% | $98,447 +10.2% |
| 2020 | $10,114 -8% | $89,324 -2.2% |
| 2019 | $10,991 +2.5% | $91,310 +0.1% |
| 2018 | $10,727 | $91,223 +5.1% |
| 2017 | $10,727 +4.4% | $86,830 +3.6% |
| 2016 | $10,271 +11.7% | $83,797 +2.6% |
| 2015 | $9,195 +0.7% | $81,666 +7.9% |
| 2014 | $9,133 +9.2% | $75,659 -3.8% |
| 2012 | $8,364 +4% | $78,673 -9.7% |
| 2011 | $8,043 +21.8% | $87,144 +7.2% |
| 2010 | $6,603 +9.6% | $81,317 -21.2% |
| 2009 | $6,026 -33.2% | $103,153 -15.2% |
| 2008 | $9,018 +110.4% | $121,603 +5.1% |
| 2006 | $4,287 +3197.4% | $115,724 |
| 2005 | $130 | -- |
Find assessor info on the county website
Monthly payment
Est. payment
Payment breakdown
Explore the cost of this home by adjusting the details. Changes won't be saved.Climate risks
Neighborhood: 60002
Nearby schools
GreatSchools rating
- 7/10Hillcrest Elementary SchoolGrades: K-5Distance: 1.4 mi
- 7/10Antioch Upper Grade SchoolGrades: 6-8Distance: 3.5 mi
- 9/10Antioch Community High SchoolGrades: 9-12Distance: 2.4 mi
Schools provided by the listing agent
- District: 34
Source: MRED as distributed by MLS GRID. This data may not be complete. We recommend contacting the local school district to confirm school assignments for this home.
- $489,8004 bd4 ba2.9k sqft1189 Blue Heron Cir, Antioch, IL 60002Off Market
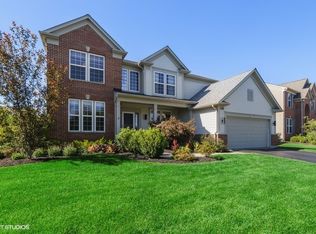
- $425,0004 bd3 ba2.9k sqft1173 Blue Heron Cir, Antioch, IL 60002Sold

- $521,5003 bd2 ba2.9k sqft977 Meadowlark Ct, Antioch, IL 60002Off Market
- $521,1004 bd3 ba3.3k sqft1167 Blue Heron Cir, Antioch, IL 60002Off Market

- $546,5004 bd4 ba3.1k sqft1191 Blue Heron Cir, Antioch, IL 60002Off Market
- $490,8003 bd2 ba2.8k sqft971 Meadowlark Ct, Antioch, IL 60002Off Market
- $524,0003 bd2 ba3.2k sqft1178 Blue Heron Cir, Antioch, IL 60002Off Market
- $441,3003 bd2 ba2.2k sqft1172 Blue Heron Cir, Antioch, IL 60002Off Market
A local agent can set up tours, give advice and negotiate with sellers.
Similar homes
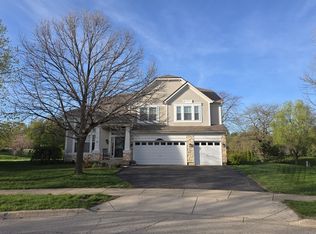
- $539,9004 bd3 ba3.5k sqft5046 Marshall Ct, Wadsworth, IL 60083Active
 MLS ID #12606419, Anthony Scifo, RE/MAX Advisors. MRED as distributed by MLS GRID
 - $249,9002 bd2 ba1.7k sqft1405 Equestrian Dr Lot 1109, Grayslake, IL 60030For Sale
 MLS ID #11826661, Patrick Crocetta, Hometown America, a Manufactured Home Dealer. My State MLS
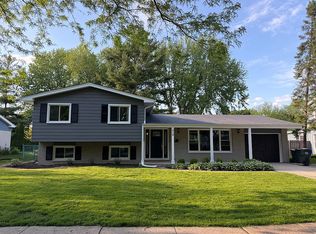
 - $579,9003 bd2 ba1.8k sqft910 Fairlawn Ave, Libertyville, IL 60048For Sale By Owner
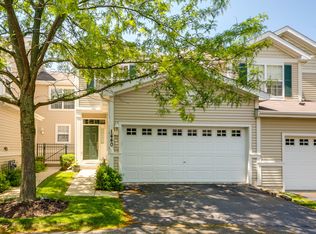
- $300,0002 bd3 ba1.6k sqft1440 W Remington Ln, Round Lake, IL 60073Active
 MLS ID #12718276, Artur Khechyan, Core Realty & Investments, Inc. MRED as distributed by MLS GRID
 - $419,9003 bd2 ba2.1k sqft208 Albert Dr, Vernon Hills, IL 60061Re-activatedMLS ID #12702464, Laura Rodriguez, Northwest Real Estate Group. MRED as distributed by MLS GRID
- $235,0002 bd2 ba1.8k sqft3221 Harness Ln Lot 785, Grayslake, IL 60030For SaleMLS ID #11926218, Patrick Crocetta, Hometown America, a Manufactured Home Dealer. My State MLS
- $509,9004 bd3 ba2.8k sqft7187 Dada Dr, Gurnee, IL 60031ActiveMLS ID #12713441, Lori Haevers, RE/MAX Plaza. MRED as distributed by MLS GRID
- $445,0004 bd3 ba2.7k sqft1085 Adagio Dr, Volo, IL 60073ActiveMLS ID #12604504, Rafael Porras, Casaguia LLC. MRED as distributed by MLS GRID
- $315,0002 bd2 ba2k sqft210 Hialeah Ln Lot 915, Grayslake, IL 60030For SaleMLS ID #11824172, Patrick Crocetta, Hometown America, a Manufactured Home Dealer. My State MLS
- $479,9004 bd3 ba2.1k sqft8401 Kingsway LANE, Sturtevant, WI 53177ActiveMLS ID #1975492, Gurcharan M Kapoor. WIREX MLS
- $499,5004 bd3 ba2.6k sqft771 S Sienna Dr, Round Lake, IL 60073ActiveMLS ID #12671226, Jill Schwartz, Keller Williams North Shore West. MRED as distributed by MLS GRID
- $410,0003 bd2 ba1.3k sqft(Undisclosed Address), Grayslake, IL 60030Re-activatedMLS ID #12700852, Eric Candelaria, PMA Real Estate, Inc.. MRED as distributed by MLS GRID
- $389,8002 bd3 ba1.7k sqft304 Hill St, Wauconda, IL 60084ActiveMLS ID #12588974, Jorge Romero, Realty One Group Inc.. MRED as distributed by MLS GRID
- $450,0003 bd3 ba2k sqft2009 Mayfair Dr, Island Lake, IL 60042ActiveMLS ID #12722109, Brian Finger, eXp Realty. MRED as distributed by MLS GRID
- $649,9004 bd3 ba3.3k sqft1575 McClellan Dr, Lindenhurst, IL 60046ActiveMLS ID #12684445, Porfirio Garcia, Netgar Investments Inc. MRED as distributed by MLS GRID
- $254,9002 bd2 ba1.7k sqft3 Secretariat Ct Lot 112, Grayslake, IL 60030For SaleMLS ID #11927591, Patrick Crocetta, Hometown America, a Manufactured Home Dealer. My State MLS
- $245,9002 bd2 ba1.5k sqft617 Filly Ln Lot 249, Grayslake, IL 60030For SaleMLS ID #11928966, Patrick Crocetta, Hometown America, a Manufactured Home Dealer. My State MLS
- $499,9005 bd3 ba2.2k sqft17515 W Winnebago Dr, Grayslake, IL 60030Re-activatedMLS ID #12710893, Mark Bystrowicz, RE/MAX City. MRED as distributed by MLS GRID
- $525,0004 bd4 ba2.8k sqft2045 Meagans WAY, Twin Lakes, WI 53181ActiveMLS ID #1968712, Jonathan Minerick. WIREX MLS
- $255,0002 bd2 ba1.4k sqft1461 Equestrian Dr Lot 1137, Grayslake, IL 60030For SaleMLS ID #11902790, Patrick Crocetta, Hometown America, a Manufactured Home Dealer. My State MLS
- $499,9004 bd3 ba2.9k sqft416 Ptarmigan Pl, Lindenhurst, IL 60046NewMLS ID #12734592, Mayank Goel, TGB Real Estate LLC. MRED as distributed by MLS GRID
- $436,0005 bd3 ba2.6k sqft430 Gillings Dr, Gurnee, IL 60031ActiveMLS ID #12727393, Erika Ricardo, Netgar Investments Inc. MRED as distributed by MLS GRID
- $415,0003 bd3 ba1.5k sqft305 Bloomfield Ct, Vernon Hills, IL 60061ActiveMLS ID #12652353, Misael Chacon, Beycome Brokerage Realty LLC. MRED as distributed by MLS GRID
- $449,9003 bd3 ba2.3k sqft1473 32nd AVENUE, Kenosha, WI 53144ActiveMLS ID #1969533, Andrea Blaziewske. WIREX MLS
- $289,5002 bd2 ba1.5k sqft4001 Stirrup Ct Lot 636, Grayslake, IL 60030For SaleMLS ID #11928965, Patrick Crocetta, Hometown America, a Manufactured Home Dealer. My State MLS
- $369,5002 bd4 ba2.1k sqft787 Oak Hill Rd #467, Barrington, IL 60010Price ChangeMLS ID #12569120, John Schaller, RE/MAX Properties Northwest. MRED as distributed by MLS GRID
- $314,9003 bd3 ba1.8k sqft2871 Falling Waters Ln, Lindenhurst, IL 60046Price ChangeMLS ID #12704331, Toni Favia, TNT Realty, Inc.. MRED as distributed by MLS GRID
- $245,0002 bd2 ba1.6k sqft2 Suffolk Way, Grayslake, IL 60030ActiveMLS ID #12718045, Erika Vargas, Realty of America. MRED as distributed by MLS GRID
- $449,0004 bd3 ba2.6k sqft10414 Country Ln, Beach Park, IL 60087Re-activatedMLS ID #12698162, Katie Bak, ABR,CRS,e-PRO,MRP,SFR, Gates and Gables Realty. MRED as distributed by MLS GRID
- $375,0003 bd3 ba1.7k sqft352 N Cornerstone Dr, Volo, IL 60020ActiveMLS ID #12725941, Barb Noote, Compass. MRED as distributed by MLS GRID
- $445,0002 bd2 ba1.7k sqft370 Sundown Ct Unit D, Wauconda, IL 60084NewMLS ID #12732067, Jeffrey Sklar, Beycome Brokerage Realty LLC. MRED as distributed by MLS GRID
- $429,0003 bd3 ba1.7k sqft378 Bay Tree Cir, Vernon Hills, IL 60061ActiveMLS ID #12658510, Yongjun Zhang, Four Seasons Homes LLC. MRED as distributed by MLS GRID
- $264,9002 bd3 ba1.5k sqft31632 Tall Grass Ct #31632, McHenry, IL 60051ActiveMLS ID #12711273, Peter Ceithaml, ABR,CSC,GRI, Coldwell Banker Realty. MRED as distributed by MLS GRID
- $444,9904 bd3 ba2.6k sqft2271 Cobble Springs Dr, Wonder Lake, IL 60097Price ChangeMRED as distributed by MLS GRID
- $425,0003 bd3 ba2.1k sqft382 Deer Crossing Ct, Hainesville, IL 60030ActiveMLS ID #12719954, Kenneth Bieschke, Rissa Realty Inc. MRED as distributed by MLS GRID
- $410,0003 bd3 ba1.6k sqft708 E Bayou Ct, Fox Lake, IL 60020NewMLS ID #12731258, Amber Sederstrom, Compass. MRED as distributed by MLS GRID
- $435,0004 bd3 ba2.2k sqft1056 Dana Ct, Antioch, IL 60002ActiveMLS ID #12718898, Jodi Cinq-Mars, Keller Williams North Shore West. MRED as distributed by MLS GRID
- $685,9005 bd4 ba3.1k sqft2819 Sweet Clover Way, Wauconda, IL 60084ActiveMLS ID #12685742, Aleksandr Katsman, ABR,SFR,SRS, Barr Agency, Inc. MRED as distributed by MLS GRID
- $675,0003 bd3 ba2.8k sqft2307 Country Springs Dr, Johnsburg, IL 60051ActiveMLS ID #12719823, Jeffrey Sklar, Beycome Brokerage Realty LLC. MRED as distributed by MLS GRID
- $389,0004 bd3 ba2.1k sqft1311 N Richmond Rd, McHenry, IL 60050ActiveMLS ID #12648611, Rick Bellairs, CRS,GRI, Berkshire Hathaway HomeServices Starck Real Estate. MRED as distributed by MLS GRID
