Welcome to this charming condominium located at 370 Sundown Ct #D in the serene community of Wauconda, IL. Located on Bangs Lake in Lake county with docks for boats and Wave runners and storage for your kayak you can enjoy wonderful lake swimming and boating. This unit accords a wonderful opportunity to experience comfortable living in a well-maintained environment. The property boasts a spacious living area that is appropriate for relaxation and entertainment. The kitchen is well-appointed with ample cabinetry, providing functional space for culinary endeavors. The kitchen was updated three years ago and all the bathrooms are new from the studs up this last year. Enjoy natural light filtering through the large windows, creating a bright and inviting atmosphere throughout. Residents of this community can benefit from the peaceful surroundings and enjoy leisurely walks in the neighborhood and nearby forest preserve. This condominium accords a great blend of convenience and tranquility, making it a desirable place to call home. Whether you're looking for a place to unwind after a busy day or a space to host friends and tribe, this property can accommodate your needs. Explore the potential of making this residence your own and enjoy all that this location has to accord.
Price change
Price cut: $10K (9/8)
$430,000
370 Sundown Ct Unit D, Wauconda, IL 60084
2beds
1,762sqft
Condominium, Single Family Residence
Built in 2004
-- sqft lot
$-- Zestimate®
$244/sqft
$342/mo HOA
What's special
Located on bangs lakeBright and inviting atmosphereAmple cabinetryStorage for your kayak
- 27 days
- 713
- 16
Zillow last checked:
Listing updated:
Listed by:
Misael Chacon (804)656-5007,
Beycome Brokerage Realty LLC
Source: MRED as distributed by MLS GRID,MLS#: 12732067
Facts & features
Interior
Bedrooms & bathrooms
- Bedrooms: 2
- Bathrooms: 2
- Full bathrooms: 2
Rooms
- Room types: No additional rooms
Primary bedroom
- Features: Bathroom (Full)
- Level: Second
- Area: 280 Square Feet
- Dimensions: 14X20
Bedroom 2
- Level: Main
- Area: 143 Square Feet
- Dimensions: 11X13
Dining room
- Level: Main
- Area: 169 Square Feet
- Dimensions: 13X13
Family room
- Level: Main
- Area: 196 Square Feet
- Dimensions: 14X14
Kitchen
- Level: Main
- Area: 133 Square Feet
- Dimensions: 7X19
Laundry
- Level: Main
- Area: 36 Square Feet
- Dimensions: 6X6
Living room
- Level: Main
- Area: 196 Square Feet
- Dimensions: 14X14
Heating
- Natural Gas, Forced Air
Cooling
- Central Air
Features
- Basement: Bath/Stubbed,Full
Interior area
- Total structure area: 0
- Total interior livable area: 1,762 sqft
Property
Parking
- Total spaces: 2
- Parking features: Yes, Attached, Garage
- Attached garage spaces: 2
Accessibility
- Accessibility features: No Disability Access
Features
- Patio & porch: Patio
- Exterior features: Balcony
- Has view: Yes
- View description: Front of Property
- Has water view: Yes
- Water view: Front of Property
Details
- Parcel number: 09252020500000
- Special conditions: Standard
Construction
Type & style
- Home type: Condo
- Property subtype: Condominium, Single Family Residence
Materials
- Vinyl Siding, Stone
- Foundation: Concrete Perimeter
- Roof: Asphalt
Condition
- New construction: No
- Year built: 2004
Utilities & green energy
- Sewer: Public Sewer
- Water: Lake Michigan
Community & HOA
HOA
- Has HOA: Yes
- Services included: Parking, Insurance, Cable TV, Exterior Maintenance, Lawn Care, Snow Removal, Lake Rights, Internet
- HOA fee: $342 monthly
Location
- Region: Wauconda
Financial & listing details
- Price per square foot: $244/sqft
- Tax assessed value: $271,770
- Annual tax amount: $8,297
- Date on market: 8/13/2026
- Ownership: Condo
Estimated market value
Not available
Estimated sales range
Not available
Not available
Price history
| Date | Event | Price |
|---|---|---|
| 9/8/2026 | Price change | $430,000-2.3%$244/sqft |
Source:  MRED as distributed by MLS GRID #12732067 Report a problem MRED as distributed by MLS GRID #12732067 Report a problem | ||
| 8/31/2026 | Price change | $440,000+2.3%$250/sqft |
Source: MRED as distributed by MLS GRID #12732067 Report a problem | ||
| 8/30/2026 | Price change | $430,000-2.3%$244/sqft |
Source: MRED as distributed by MLS GRID #12732067 Report a problem | ||
| 8/19/2026 | Price change | $440,000-1.1%$250/sqft |
Source: MRED as distributed by MLS GRID #12732067 Report a problem | ||
| 8/13/2026 | Price change | $445,000-1.1%$253/sqft |
Source: MRED as distributed by MLS GRID #12732067 Report a problem | ||
| 7/3/2026 | Listed for sale | $450,000+83.7%$255/sqft |
Source: Owner Report a problem | ||
| 4/30/2021 | Sold | $245,000-20.3%$139/sqft |
Source: MRED as distributed by MLS GRID #10994363 Report a problem | ||
| 10/20/2005 | Sold | $307,500$175/sqft |
Source: Public Record Report a problem | ||
Public tax history
| Year | Property taxes | Tax assessment |
|---|---|---|
| 2024 | $8,058 -1% | $96,695 +6.7% |
| 2023 | $8,135 -11.7% | $90,581 +9.4% |
| 2022 | $9,218 +21% | $82,798 -2% |
| 2021 | $7,619 +3.7% | $84,483 +11% |
| 2020 | $7,344 +4.4% | $76,086 +5.8% |
| 2019 | $7,033 +2.6% | $71,908 +1.6% |
| 2018 | $6,855 | $70,747 +1.2% |
| 2017 | $6,855 -2.3% | $69,928 -0.7% |
| 2016 | $7,016 +19% | $70,451 +8.9% |
| 2015 | $5,896 +2.5% | $64,676 +19.2% |
| 2014 | $5,750 +2.4% | $54,266 -1.8% |
| 2012 | $5,613 +10.2% | $55,244 -9.6% |
| 2011 | $5,093 -12.4% | $61,082 -19.3% |
| 2010 | $5,811 +20.4% | $75,659 -22.6% |
| 2009 | $4,826 -22.9% | $97,762 -0.3% |
| 2008 | $6,260 0% | $98,031 -2.6% |
| 2006 | $6,260 -33.1% | $100,604 |
| 2005 | $9,364 +113.7% | -- |
| 2004 | $4,381 | -- |
Find assessor info on the county website
Monthly payment
Est. payment
Payment breakdown
Explore the cost of this home by adjusting the details. Changes won't be saved.Climate risks
Neighborhood: 60084
Nearby schools
Schools provided by the listing agent
- District: 118
Source: MRED as distributed by MLS GRID. This data may not be complete. We recommend contacting the local school district to confirm school assignments for this home.
- $385,9002 bd3 ba1.5k sqft355 Promontory Ln UNIT F, Wauconda, IL 60084Off Market

- $401,4003 bd2 ba1.5k sqft370 Sundown Ct UNIT E, Wauconda, IL 60084Off Market
- $400,6002 bd3 ba1.4k sqft370 Sundown Ct UNIT F, Wauconda, IL 60084Off Market
- $447,6002 bd4 ba2.6k sqft315 Hill St UNIT C, Wauconda, IL 60084Off Market

Similar homes
- $379,9002 bd3 ba1.9k sqft347D Hickory Ln #C-445, Barrington, IL 60010Active
 MLS ID #12655175, John Schaller, RE/MAX Properties Northwest. MRED as distributed by MLS GRID
 - $459,0003 bd4 ba1.9k sqft259 Haywood Dr, Round Lake, IL 60073Active
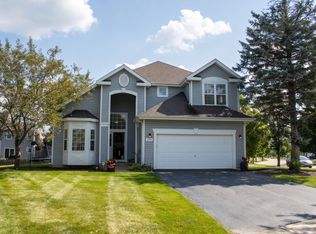 MLS ID #12743838, Arturo Escobar, Keller Williams Thrive. MRED as distributed by MLS GRID
 - $440,0004 bd3 ba1.8k sqft1376 Parkridge Ct, Crystal Lake, IL 60014Active
 MLS ID #12747349, Lina Veniene, HomeSmart Connect. MRED as distributed by MLS GRID
 - $369,0003 bd2 ba1.7k sqft23217 W North Lakewood Ln, Lake Zurich, IL 60047Active
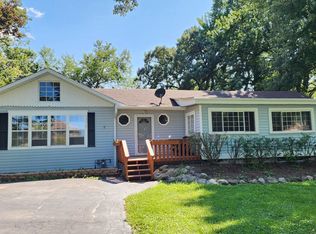 MLS ID #12741869, Linda Lin, RE/MAX Suburban. MRED as distributed by MLS GRID
