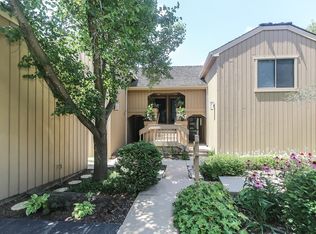
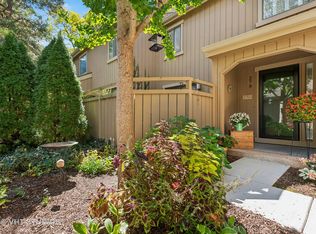
'Unique 'Stand-Alone' Lake Barrington Shores 'Main Level' (thus Easy Access) Popular BRAEBURN Condo with a 1st Floor Master + 2nd Adjacent Bedroom, 2 Full Baths, Living Room, Dining Room & Kitchen. Finished Lower Level with Huge Family Room, Wet Bar, Office, Half-Bath & Utility Room. 'Brand New' HVAC System. 'Shelf-Genie' Pull-Out Drawers on all Kitchen Cabinets. Building Restained this year w/o a Special Assessment. Fantastic 'Private' Location offers a combination of Private Wooded Views & Golf Course just beyond with Spacious Rear Yard for Outdoor Entertaining. Enjoy all that Lake Barrington Shores has to offer, Indoor/Outdoor Pools, Hot Tub, Pickleball, Lake, Beach, Fishing, Kayaking, Tennis, Health Club in a 'Guarded, Gated 'Resort Community. Buyer makes 3-month assessment contribution to association reserves at closing.
Active
$379,900
347D Hickory Ln #C-445, Barrington, IL 60010
2beds
1,909sqft
Condominium, Single Family Residence
Built in 1981
-- sqft lot
$-- Zestimate®
$199/sqft
$559/mo HOA
What's special
Private wooded viewsGolf course just beyondWet barBuilding restained this yearUtility roomDining room
- --
- 297
- views
- 11
- saves
Zillow last checked:
Listing updated:
Listed by:
John Schaller (847)254-7290,
RE/MAX Properties Northwest
Source: MRED as distributed by MLS GRID,MLS#: 12655175
Facts & features
Interior
Bedrooms & bathrooms
- Bedrooms: 2
- Bathrooms: 3
- Full bathrooms: 2
- 1/2 bathrooms: 1
Rooms
- Room types: Office, Utility Room-Lower Level, Storage
Primary bedroom
- Features: Flooring (Carpet), Window Treatments (All), Bathroom (Full, Whirlpool)
- Level: Main
- Area: 204 Square Feet
- Dimensions: 17X12
Bedroom 2
- Features: Flooring (Carpet), Window Treatments (All)
- Level: Main
- Area: 143 Square Feet
- Dimensions: 13X11
Dining room
- Features: Flooring (Carpet), Window Treatments (All)
- Level: Main
- Area: 121 Square Feet
- Dimensions: 11X11
Family room
- Features: Flooring (Carpet)
- Level: Lower
- Area: 520 Square Feet
- Dimensions: 26X20
Kitchen
- Features: Kitchen (Eating Area-Table Space, Galley, Granite Counters), Flooring (Hardwood), Window Treatments (All)
- Level: Main
- Area: 153 Square Feet
- Dimensions: 17X9
Living room
- Features: Flooring (Carpet), Window Treatments (All)
- Level: Main
- Area: 272 Square Feet
- Dimensions: 17X16
Office
- Features: Flooring (Carpet)
- Level: Lower
- Area: 135 Square Feet
- Dimensions: 15X9
Storage
- Features: Flooring (Wood Laminate)
- Level: Main
- Area: 28 Square Feet
- Dimensions: 7X4
Other
- Features: Flooring (Vinyl)
- Level: Lower
- Area: 45 Square Feet
- Dimensions: 9X5
Heating
- Electric, Forced Air
Cooling
- Central Air
Appliances
- Included: Range, Microwave, Dishwasher, Refrigerator, Washer, Dryer, Disposal, Water Softener, Water Softener Owned, Electric Water Heater
- Laundry: Washer Hookup, Electric Dryer Hookup, In Unit, Sink
Features
- Wet Bar, 1st Floor Bedroom, 1st Floor Full Bath, Storage, Walk-In Closet(s), Granite Counters
- Flooring: Carpet, Wood
- Doors: Sliding Doors
- Windows: Screens, Window Treatments, Drapes, All, Blinds
- Basement: Partially Finished,Partial
- Number of fireplaces: 2
- Fireplace features: Wood Burning, Electric, Family Room, Living Room
- Common walls with other units/homes: End Unit
Interior area
- Total structure area: 1,951
- Total interior livable area: 1,909 sqft
Property
Parking
- Total spaces: 1
- Parking features: Asphalt, Garage Door Opener, Yes, Garage Owned, Detached, Garage
- Garage spaces: 1
- Has uncovered spaces: Yes
Accessibility
- Accessibility features: No Disability Access
Features
- Patio & porch: Patio
Lot
- Features: Common Grounds, Corner Lot, On Golf Course, Landscaped, Wooded, Backs to Trees/Woods
Details
- Parcel number: 13113003000000
- Special conditions: Reserve Fee Required
- Other equipment: Water-Softener Owned, TV-Cable, Ceiling Fan(s), Sump Pump
Construction
Type & style
- Home type: Condo
- Property subtype: Condominium, Single Family Residence
Materials
- Cedar, Frame
- Foundation: Concrete Perimeter
- Roof: Asphalt
Condition
- New construction: No
- Year built: 1981
Details
- Builder model: Braeburn
Utilities & green energy
- Electric: Circuit Breakers, 200+ Amp Service
- Sewer: Community Sewer
- Water: Shared Well
- Utilities for property: Cable Available
Community & HOA
Community
- Subdivision: Lake Barrington Shores
HOA
- Has HOA: Yes
- Amenities included: Exercise Room, Golf Course, On Site Manager/Engineer, Park, Indoor Pool, Restaurant, Tennis Court(s), Spa/Hot Tub, Clubhouse, School Bus, Security
- Services included: Water, Parking, Insurance, Security, Cable TV, Clubhouse, Exercise Facilities, Pool, Exterior Maintenance, Snow Removal, Internet
- HOA fee: $559 monthly
Location
- Region: Barrington
Financial & listing details
- Price per square foot: $199/sqft
- Annual tax amount: $5,626
- Date on market: 8/28/2026
- Ownership: Condo
Estimated market value
Not available
Estimated sales range
Not available
Not available
Price history
Price history is unavailable.
Public tax history
Tax history is unavailable.
Monthly payment
Est. payment
Payment breakdown
Explore the cost of this home by adjusting the details. Changes won't be saved.Climate risks
Neighborhood: 60010
Nearby schools
Schools provided by the listing agent
- Elementary: North Barrington Elementary Scho
- Middle: Barrington Middle School-Prairie
- High: Barrington High School
- District: 220
Source: MRED as distributed by MLS GRID. This data may not be complete. We recommend contacting the local school district to confirm school assignments for this home.
Similar homes
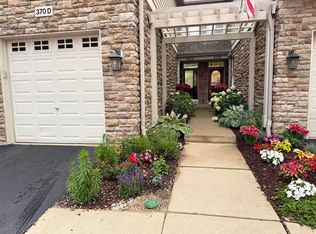
- $430,0002 bd2 ba1.7k sqft370 Sundown Ct Unit D, Wauconda, IL 60084Price Change
 MLS ID #12732067, Misael Chacon, Beycome Brokerage Realty LLC. MRED as distributed by MLS GRID
 - $354,0002 bd2 ba1.6k sqft21317 W Shady Ln, Lake Zurich, IL 60047Price Change
 MLS ID #12742554, Soungune Kisellus, HomeSmart Connect LLC. MRED as distributed by MLS GRID
 - $375,0003 bd2 ba2.1k sqft3 Derby Ct Lot 17, Grayslake, IL 60030For Sale
 MLS ID #11946913, Patrick Crocetta, Hometown America, a Manufactured Home Dealer. My State MLS
 - $379,9003 bd3 ba1.7k sqft1109 Hollywood Blvd, McHenry, IL 60050Active
 MLS ID #12742300, Casey Cybul, Results Realty USA. MRED as distributed by MLS GRID
