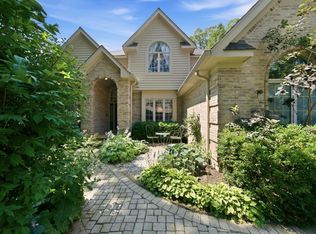
Welcome to this beautifully maintained 4-bedroom, 2.5-bath home in the sought-after Stratton Oaks neighborhood, located within the highly rated Milburn School District! Step inside to an impressive two-story foyer, an open upper-level railing, and an abundance of natural light throughout. Meticulously maintained and thoughtfully designed for both everyday living and entertaining, the main level offers a formal dining room, a dedicated home office, and a versatile bonus room with endless possibilities for a playroom or additional workspace. At the heart of the home, the spacious open-concept kitchen features 42-inch cabinetry, stainless-steel appliances, and a center island, creating the perfect space to prepare meals, gather, and entertain. The charming eating area overlooks the picturesque backyard, while sliding glass doors lead outside to peaceful views The adjoining family room offers a warm and inviting atmosphere, complete with a beautiful fireplace and plenty of space to relax with family and friends. A convenient mudroom, main-level laundry room, and half bath add to the home's everyday functionality. Recent Updates Include: A newer roof (2022), a sump pump (2024), and updated flooring on the upstairs stairs and hallway, adding to the home's appeal and providing added peace of mind. Upstairs, the spacious primary suite offers a comfortable place to unwind, featuring an en-suite bathroom with dual vanities, a soaking tub, a separate standing shower, and a large walk-in closet. Three additional nice-sized bedrooms and a second full bathroom complete the upper level, offering plenty of room for family and guests. The finished basement offers even more room to spread out, with an expansive recreation area ideal for a home theater, fitness area, game room, entertaining space, or a combination of uses. The possibilities are endless, allowing you to make this additional living space your own. Step outside and discover a wonderful backyard retreat! The spacious yard offers room for outdoor activities, gardening, and relaxation, while the beautiful brick-paver patio provides the perfect setting for summer gatherings, outdoor dining, morning coffee, or peaceful evenings outdoors. With scenic views of the walking trail and two ponds just beyond the backyard, this outdoor space offers a wonderful place to unwind and enjoy the surroundings. Conveniently located in the desirable Stratton Oaks neighborhood, this home offers easy access to shopping, dining, major highways, Gurnee Mills, Six Flags Great America, and much more. With its meticulous upkeep, versatile living spaces, and inviting outdoor setting, this Lake Villa home has so much to offer. Schedule your private showing and come see it for yourself!
Active
$560,000
36647 N Yew Tree Dr, Lake Villa, IL 60046
4beds
3,542sqft
Single Family Residence
Built in 2003
9,160 Square Feet Lot
$549,400 Zestimate®
$158/sqft
$57/mo HOA
What's special
Versatile bonus roomThree additional nice-sized bedroomsHalf bathCenter islandDedicated home officeSpacious open-concept kitchenFormal dining room
- 26 days
- 624
- 63
Zillow last checked:
Listing updated:
Listed by:
Greg Morales (312)877-7729,
Real Broker LLC
Source: MRED as distributed by MLS GRID,MLS#: 12785680
Facts & features
Interior
Bedrooms & bathrooms
- Bedrooms: 4
- Bathrooms: 3
- Full bathrooms: 2
- 1/2 bathrooms: 1
Rooms
- Room types: Eating Area, Foyer, Office
Primary bedroom
- Features: Flooring (Wood Laminate), Bathroom (Full, Double Sink, Tub & Separate Shwr)
- Area: 345 Square Feet
- Dimensions: 23X15
Bedroom 2
- Features: Flooring (Carpet)
- Area: 156 Square Feet
- Dimensions: 13X12
Bedroom 3
- Features: Flooring (Carpet)
- Area: 130 Square Feet
- Dimensions: 13X10
Bedroom 4
- Features: Flooring (Carpet)
- Area: 132 Square Feet
- Dimensions: 12X11
Dining room
- Features: Flooring (Wood Laminate)
- Level: Main
- Area: 132 Square Feet
- Dimensions: 12X11
Eating area
- Features: Flooring (Wood Laminate)
- Level: Main
- Area: 144 Square Feet
- Dimensions: 16X9
Family room
- Features: Flooring (Wood Laminate)
- Level: Main
- Area: 324 Square Feet
- Dimensions: 18X18
Foyer
- Features: Flooring (Ceramic Tile)
- Level: Main
- Area: 96 Square Feet
- Dimensions: 12X8
Kitchen
- Features: Kitchen (Eating Area-Breakfast Bar, Eating Area-Table Space, Island, Pantry-Closet), Flooring (Wood Laminate)
- Level: Main
- Area: 132 Square Feet
- Dimensions: 12X11
Laundry
- Level: Main
- Area: 42 Square Feet
- Dimensions: 7X6
Living room
- Features: Flooring (Wood Laminate)
- Level: Main
- Area: 120 Square Feet
- Dimensions: 12X10
Office
- Features: Flooring (Carpet)
- Level: Main
- Area: 120 Square Feet
- Dimensions: 12X10
Heating
- Forced Air
Cooling
- Central Air
Appliances
- Included: Range, Microwave, Dishwasher, Refrigerator, Washer, Dryer
- Laundry: Main Level
Features
- Walk-In Closet(s)
- Flooring: Laminate
- Basement: Finished,Full
- Number of fireplaces: 1
- Fireplace features: Gas Starter, Family Room
Interior area
- Total structure area: 2,600
- Total interior livable area: 3,542 sqft
- Finished area below ground: 1,256
Property
Parking
- Total spaces: 2
- Parking features: Asphalt, Garage Door Opener, Yes, Garage Owned, Attached, Garage
- Attached garage spaces: 2
- Has uncovered spaces: Yes
Accessibility
- Accessibility features: No Disability Access
Features
- Stories: 2
- Patio & porch: Patio
- Has view: Yes
- View description: Water
- Has water view: Yes
- Water view: Water
- Waterfront features: Pond
Lot
- Size: 9,160 Square Feet
- Dimensions: 64X122X88X122
Details
- Parcel number: 07071090260000
- Special conditions: None
- Other equipment: Sump Pump
Construction
Type & style
- Home type: SingleFamily
- Property subtype: Single Family Residence
Materials
- Aluminum Siding, Brick
- Foundation: Concrete Perimeter
- Roof: Asphalt
Condition
- New construction: No
- Year built: 2003
Utilities & green energy
- Electric: Circuit Breakers
- Sewer: Public Sewer
- Water: Public
Community & HOA
Community
- Features: Park, Lake, Curbs, Sidewalks, Street Lights, Street Paved
- Subdivision: Stratton Oaks
HOA
- Has HOA: Yes
- Services included: Other
- HOA fee: $687 annually
Location
- Region: Lake Villa
Financial & listing details
- Price per square foot: $158/sqft
- Tax assessed value: $401,107
- Annual tax amount: $12,526
- Date on market: 10/15/2026
- Ownership: Fee Simple w/ HO Assn.
Estimated market value
$549,400
$522,000 - $577,000
$4,923/mo
Price history
| Date | Event | Price |
|---|---|---|
| 10/15/2026 | Listed for sale | $560,000+77.8%$158/sqft |
Source:  MRED as distributed by MLS GRID #12785680 Report a problem | ||
| 5/4/2018 | Sold | $315,000-1.5%$89/sqft |
Source: MRED as distributed by MLS GRID #09867447 Report a problem | ||
| 3/3/2018 | Pending sale | $319,900$90/sqft |
Source: Palatine #09867447 Report a problem | ||
| 2/27/2018 | Listed for sale | $319,900+52%$90/sqft |
Source: Keller Williams Platinum Partn #09867447 Report a problem | ||
| 12/14/2017 | Sold | $210,525-24.3%$59/sqft |
Source: MRED as distributed by MLS GRID #09773628 Report a problem | ||
| 11/23/2017 | Pending sale | $278,000$78/sqft |
Source: Welcome Home Real Estate Group #09773628 Report a problem | ||
| 10/10/2017 | Listed for sale | $278,000+20.9%$78/sqft |
Source: Welcome Home Real Estate Group #09773628 Report a problem | ||
| 5/3/2017 | Listing removed | $230,000$65/sqft |
Source: Mega USA Properties Inc. #09508971 Report a problem | ||
| 3/1/2017 | Pending sale | $230,000$65/sqft |
Source: Mega USA Properties Inc. #09508971 Report a problem | ||
| 2/20/2017 | Listed for sale | $230,000-35.7%$65/sqft |
Source: Mega USA Properties Inc. #09508971 Report a problem | ||
| 1/13/2004 | Sold | $357,500$101/sqft |
Source: Public Record Report a problem | ||
Public tax history
| Year | Property taxes | Tax assessment |
|---|---|---|
| 2024 | $12,466 +18.8% | $143,869 +7.6% |
| 2023 | $10,496 -21.5% | $133,689 +17.4% |
| 2022 | $13,372 +5.9% | $113,870 +1.3% |
| 2021 | $12,632 +4.1% | $112,401 +6.8% |
| 2020 | $12,130 +3.6% | $105,239 +3% |
| 2019 | $11,713 +0.2% | $102,184 -4.6% |
| 2018 | $11,688 | $107,140 +2.9% |
| 2017 | $11,688 +9.3% | $104,070 +4.7% |
| 2016 | $10,692 +5.3% | $99,436 +5.4% |
| 2015 | $10,158 +5% | $94,306 +4% |
| 2014 | $9,670 +11.7% | $90,687 -0.8% |
| 2012 | $8,658 +5.5% | $91,382 -10.9% |
| 2011 | $8,209 +0.9% | $102,612 -5.9% |
| 2010 | $8,137 +2.7% | $109,010 -6.8% |
| 2009 | $7,926 +0.5% | $117,002 -1.2% |
| 2008 | $7,889 +4% | $118,446 +3.9% |
| 2006 | $7,584 -2.6% | $114,003 |
| 2005 | $7,787 -6.7% | -- |
| 2004 | $8,344 | -- |
Find assessor info on the county website
Monthly payment
Est. payment
Payment breakdown
Explore the cost of this home by adjusting the details. Changes won't be saved.Climate risks
Neighborhood: 60046
Nearby schools
Schools provided by the listing agent
- Elementary: Millburn C C School
- Middle: Millburn C C School
- High: Warren Township High School
- District: 24
Source: MRED as distributed by MLS GRID. This data may not be complete. We recommend contacting the local school district to confirm school assignments for this home.
Similar homes
- $569,0005 bd4 ba3.3k sqft37089 N Bonnie Brae Rd, Lake Villa, IL 60046Active
 MLS ID #12761708, Holly Shumsky, Real 1 Realty. MRED as distributed by MLS GRID
- $595,0004 bd4 ba3.3k sqft36897 N Nathan Hale Dr, Lake Villa, IL 60046Active
 MLS ID #12787013, Lisa Wolf, Keller Williams North Shore West. MRED as distributed by MLS GRID
- $525,0003 bd3 ba3.2k sqft37103 N Bonnie Brae Rd, Lake Villa, IL 60046Active
 MLS ID #12774719, Jeffrey Padesky, Real Broker, LLC. MRED as distributed by MLS GRID
- $600,0005 bd3 ba4k sqft2523 Forest Ct, Lindenhurst, IL 60046Active
 MLS ID #12775723, Jamie Ross, Compass. MRED as distributed by MLS GRID
