Rare opportunity to own a true log cabin retreat with views of West Loon Lake and access to the lake lifestyle you've been waiting for! Located in the Loon Lake Association, owners enjoy access to the association beach, kayak stand, and boat launch, with pier space when it becomes available. Whether you're looking for boating, fishing, relaxing by the water, or enjoying peaceful lake views, this property offers the perfect getaway. This unique 3-story log cabin blends rustic charm with modern updates and features 3 bedrooms plus an office, den, craft room, or additional flex space. The warm and inviting interior showcases vaulted ceilings, a spacious loft, and a family room with a wood-burning fireplace creating the perfect gathering space. Enjoy the outdoors from multiple private decks overlooking the lake or take advantage of the additional yard space located across the street that is ideal for entertaining, recreation, or extra room. The home also offers a 2-car garage, 2 driveways, central air, new beautiful stone countertops, and brand-new appliances. Major updates include roof (2018), furnace (2020), water heater (2021), air conditioner (2011), and water softener (2010), providing peace of mind for years to come. A rare chance to own a one-of-a-kind log cabin with lake views, association amenities, and the charm of true lake living. Come experience all that West Loon Lake has to offer!
Active
$529,000
23278 W Lake Shore Dr, Antioch, IL 60002
3beds
3,020sqft
Single Family Residence
Built in 2000
0.26 Acres Lot
$-- Zestimate®
$175/sqft
$9/mo HOA
What's special
- -- |
- 1,294
- views |
- 67
- saves |
Zillow last checked:
Listing updated:
Listed by:
Erin Weber, ABR,CRS,GRI,SFR 815-482-9776,
RE/MAX Plaza
Source: MRED as distributed by MLS GRID,MLS#: 12725845
Facts & features
Interior
Bedrooms & bathrooms
- Bedrooms: 3
- Bathrooms: 2
- Full bathrooms: 2
Rooms
- Room types: Loft, Office, Recreation Room, Utility Room-Lower Level
Primary bedroom
- Features: Flooring (Hardwood), Bathroom (Full)
- Level: Second
- Area: 288 Square Feet
- Dimensions: 18X16
Bedroom 2
- Features: Flooring (Hardwood)
- Level: Main
- Area: 144 Square Feet
- Dimensions: 12X12
Bedroom 3
- Features: Flooring (Hardwood)
- Level: Lower
- Area: 204 Square Feet
- Dimensions: 17X12
Dining room
- Features: Flooring (Hardwood)
- Level: Main
- Area: 117 Square Feet
- Dimensions: 13X9
Family room
- Features: Flooring (Hardwood)
- Level: Main
- Area: 252 Square Feet
- Dimensions: 18X14
Kitchen
- Features: Kitchen (Granite Counters), Flooring (Ceramic Tile)
- Level: Main
- Area: 135 Square Feet
- Dimensions: 15X9
Laundry
- Features: Flooring (Ceramic Tile)
- Level: Main
- Area: 63 Square Feet
- Dimensions: 7X9
Living room
- Features: Flooring (Hardwood)
- Level: Main
- Area: 320 Square Feet
- Dimensions: 20X16
Loft
- Features: Flooring (Hardwood)
- Level: Second
- Area: 480 Square Feet
- Dimensions: 24X20
Office
- Features: Flooring (Hardwood)
- Level: Main
- Area: 96 Square Feet
- Dimensions: 8X12
Recreation room
- Level: Lower
- Area: 400 Square Feet
- Dimensions: 16X25
Other
- Level: Lower
- Area: 125 Square Feet
- Dimensions: 5X25
Heating
- Natural Gas, Forced Air
Cooling
- Central Air
Appliances
- Included: Range, Microwave, Dishwasher, Refrigerator, Washer, Dryer
Features
- Vaulted Ceiling(s)
- Flooring: Hardwood
- Basement: Finished,Exterior Entry,Rec/Family Area,Daylight,Full,Walk-Out Access
- Number of fireplaces: 1
- Fireplace features: Wood Burning Stove, Family Room
Interior area
- Total structure area: 0
- Total interior livable area: 3,020 sqft
Property
Parking
- Total spaces: 2
- Parking features: Asphalt, Garage Door Opener, Yes, Attached, Garage
- Attached garage spaces: 2
- Has uncovered spaces: Yes
Accessibility
- Accessibility features: No Disability Access
Features
- Stories: 1.5
- Patio & porch: Deck
- Has view: Yes
- View description: Water
- Has water view: Yes
- Water view: Water
- Body of water: LOON LAKE
Lot
- Size: 0.26 Acres
- Dimensions: 50x201x62x202
Details
- Parcel number: 02202000290000
- Special conditions: None
- Other equipment: Water-Softener Owned, Ceiling Fan(s)
Construction
Type & style
- Home type: SingleFamily
- Property subtype: Single Family Residence
Materials
- Log
- Foundation: Concrete Perimeter
- Roof: Asphalt
Condition
- New construction: No
- Year built: 2000
Utilities & green energy
- Sewer: Septic Tank
- Water: Well
Community & HOA
Community
- Features: Park, Water Rights
- Security: Carbon Monoxide Detector(s)
HOA
- Has HOA: Yes
- Services included: Insurance, Lake Rights
- HOA fee: $105 annually
Location
- Region: Antioch
Financial & listing details
- Price per square foot: $175/sqft
- Tax assessed value: $322,658
- Annual tax amount: $3,792
- Date on market: 8/6/2026
- Ownership: Fee Simple w/ HO Assn.
- Has irrigation water rights: Yes
Estimated market value
Not available
Estimated sales range
Not available
Not available
Price history
| Date | Event | Price |
|---|---|---|
| 8/6/2026 | Listing removed | $549,000$182/sqft |
Source: MRED as distributed by MLS GRID #12621265 Report a problem | ||
| 6/27/2026 | Price change | $549,000-4.5%$182/sqft |
Source:  MRED as distributed by MLS GRID #12621265 Report a problem MRED as distributed by MLS GRID #12621265 Report a problem | ||
| 5/17/2026 | Price change | $575,000-4%$190/sqft |
Source: MRED as distributed by MLS GRID #12621265 Report a problem | ||
| 4/17/2026 | Listed for sale | $599,000+2296%$198/sqft |
Source: MRED as distributed by MLS GRID #12621265 Report a problem | ||
| 8/31/1995 | Sold | $25,000$8/sqft |
Source: Public Record Report a problem | ||
Public tax history
| Year | Property taxes | Tax assessment |
|---|---|---|
| 2024 | $8,121 +5.8% | $116,156 +8% |
| 2023 | $7,673 -2.3% | $107,542 +11.7% |
| 2022 | $7,853 +64.3% | $96,295 +4.8% |
| 2021 | $4,779 -0.8% | $91,870 +10.2% |
| 2020 | $4,820 -5.5% | $83,356 +4.6% |
| 2019 | $5,099 -10.4% | $79,713 +17.5% |
| 2018 | $5,694 | $67,837 +5.1% |
| 2017 | $5,694 +4.7% | $64,570 +3.6% |
| 2016 | $5,440 -2.3% | $62,314 +2.6% |
| 2015 | $5,566 +4.1% | $60,729 -4.7% |
| 2014 | $5,344 +6.1% | $63,712 |
| 2012 | $5,037 +9.3% | $63,712 -18.6% |
| 2011 | $4,611 -19.2% | $78,269 -7.9% |
| 2010 | $5,708 +9.5% | $84,992 -13% |
| 2009 | $5,213 -11.9% | $97,662 +0.2% |
| 2008 | $5,918 +8.1% | $97,480 +5.1% |
| 2006 | $5,474 +3.6% | $92,767 |
| 2005 | $5,284 +7.5% | -- |
| 2004 | $4,914 +14.1% | -- |
| 2003 | $4,307 +2.8% | -- |
| 2002 | $4,190 +118.2% | -- |
| 2001 | $1,920 -48.8% | $66,873 +3.3% |
| 2000 | $3,749 | $64,743 |
Find assessor info on the county website
Monthly payment
Est. payment
Payment breakdown
Explore the cost of this home by adjusting the details. Changes won't be saved.Climate risks
Neighborhood: 60002
Nearby schools
GreatSchools rating
- 8/10Emmons Grade SchoolGrades: K-8Distance: 0.9 mi
- 9/10Antioch Community High SchoolGrades: 9-12Distance: 1.1 mi
Schools provided by the listing agent
- District: 34
Source: MRED as distributed by MLS GRID. This data may not be complete. We recommend contacting the local school district to confirm school assignments for this home.
- $18,992-- bd-- ba480 sqft23270 W Lake Shore Dr, Antioch, IL 60002Off Market
- $416,1002 bd2 ba2.2k sqft23290 W Lake Shore Dr, Antioch, IL 60002Off Market
- $18,47910,798 sqft23260 W Lake Shore Dr, Antioch, IL 60002Off Market
- $20,651-- bd-- ba-- sqft23300 W Lake Shore Dr, Antioch, IL 60002Off Market
- $250,0002 bd2 ba1.6k sqft23250 W Lake Shore Dr, Antioch, IL 60002Sold
- $242,6002 bd1 ba1.2k sqft23312 W Lake Shore Dr, Antioch, IL 60002Off Market
- $180,6001 bd1 ba604 sqft23240 W Lake Shore Dr, Antioch, IL 60002Off Market
- $175,900-- bd-- ba-- sqft23324 W Lake Shore Dr, Antioch, IL 60002Off Market
A local agent can set up tours, give advice and negotiate with sellers.
Similar homes
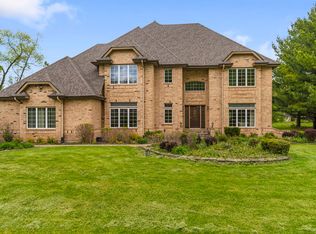
- $624,9994 bd5 ba4k sqft40322 N Golden Eagle Ct, Antioch, IL 60002New
 MLS ID #12743661, Daksha Patel, Berkshire Hathaway HomeServices Starck Real Estate. MRED as distributed by MLS GRID
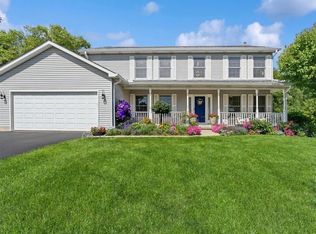
 - $464,9004 bd3 ba2.5k sqft334 Sequoia Ct, Antioch, IL 60002Active
 MLS ID #12685326, Carolyn Schartz, CNC,CSC,SFR,SRES, Baird & Warner. MRED as distributed by MLS GRID
 - $450,0003 bd3 ba2.5k sqft39988 N Trevino Ln, Antioch, IL 60002Active
 MLS ID #12717210, Kate Kelly, Baird & Warner. MRED as distributed by MLS GRID
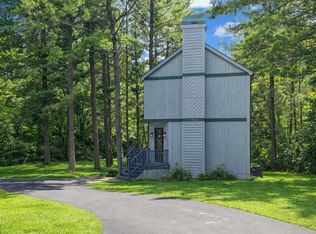
 - $424,7503 bd2 ba1.5k sqft22665 W Depot St, Antioch, IL 60002Active
 MLS ID #12635226, Steven Goodman, Keller Williams Thrive. MRED as distributed by MLS GRID
 - $549,9004 bd4 ba2.7k sqft9114 Howe Rd, Wonder Lake, IL 60097NewMLS ID #12740200, Christine Hjorth, Keller Williams North Shore West. MRED as distributed by MLS GRID
- $430,0005 bd4 ba4.1k sqft992 Curran Pl, Antioch, IL 60002ActiveMLS ID #12681704, Tammy Washer, Grand Realty Group, Inc.. MRED as distributed by MLS GRID
- $527,0003 bd2 ba1.7k sqft3810 N Oak Knoll Rd, Crystal Lake, IL 60012NewMLS ID #12723353, Jose Rey, Compass. MRED as distributed by MLS GRID
- $550,0004 bd3 ba2.3k sqft707 Quinn Rd, McHenry, IL 60051ActiveMLS ID #12739451, Dawn Bremer, CSC, Keller Williams Success Realty. MRED as distributed by MLS GRID
- $609,9004 bd4 ba3.1k sqft5515 Amber Way, Johnsburg, IL 60051NewMLS ID #12741683, Dawn Bremer, CSC, Keller Williams Success Realty. MRED as distributed by MLS GRID
- $569,9004 bd3 ba2.8k sqft3202 Springbrook Rd, Crystal Lake, IL 60012NewMLS ID #12742817, Amanda Jones, C-RETS,e-PRO,GRI, Coldwell Banker Realty. MRED as distributed by MLS GRID
- $549,0005 bd4 ba2.2k sqft1375 Dunns Ct, Fox Lake, IL 60020ActiveMLS ID #12718603, Stephanie Liscomb, ABR,e-PRO,MRP,PSA,RSPS,SFR, Lakes Realty Group. MRED as distributed by MLS GRID
- $674,9005 bd4 ba3k sqft36709 N Lake St, Ingleside, IL 60041NewMLS ID #12742952, Christopher McAllister, McAllister Real Estate. MRED as distributed by MLS GRID
- $340,0003 bd2 ba1.8k sqft611 Parkway Ave, Antioch, IL 60002ActiveMLS ID #12721397, Jerry Cox, Vylla Home. MRED as distributed by MLS GRID
- $524,9004 bd2 ba2.9k sqft24724 74th St, Salem, WI 53168ActiveMLS ID #12718029, Mary Wallace, Coldwell Banker Realty. MRED as distributed by MLS GRID
- $409,0003 bd2 ba1.6k sqft40431 N Fairview St, Antioch, IL 60002ActiveMLS ID #12691991, Pat Smarto, ABR,CNC,E-PRO,GRI,SFR,SRES, Lakes Realty Group. MRED as distributed by MLS GRID
- $520,0005 bd3 ba2.9k sqft10 Matts Rd, Fox Lake, IL 60020ActiveMLS ID #12723944, Kris Shepard, Re/Max Advantage. MRED as distributed by MLS GRID
- $475,0003 bd2 ba2.1k sqft1702 Breezy Lawn Rd, Spring Grove, IL 60081ActiveMLS ID #12732570, Pat Smarto, ABR,CNC,E-PRO,GRI,SFR,SRES, Lakes Realty Group. MRED as distributed by MLS GRID
- $499,0005 bd3 ba2.5k sqft10410 Saddlebred Trl, Woodstock, IL 60098ActiveMLS ID #12739973, Kelly Malina, ABR, Berkshire Hathaway HomeServices Starck Real Estate. MRED as distributed by MLS GRID
- $549,9994 bd4 ba2.1k sqft2313 S Hidden Trl, Spring Grove, IL 60081ActiveMLS ID #12708938, Kristin DePue, ABR,SFR, RE/MAX Plaza. MRED as distributed by MLS GRID
- $785,0004 bd3 ba2.1k sqft38137 N Bolton Pl, Antioch, IL 60002ActiveMLS ID #12723506, Jeffrey Karnes, CSC, All Waterfront Real Estate Plus. MRED as distributed by MLS GRID
