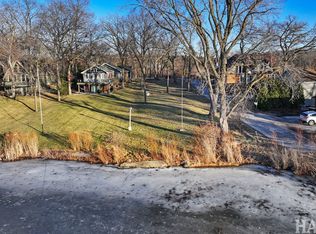
Ever dream of living on the lake or owning the perfect waterfront retreat? This is your opportunity to enjoy breathtaking views of Little Silver Lake, one of the cleanest lakes in Lake County. Wake up to peaceful water views, spend your days on the lake, and unwind each evening with spectacular sunsets from the expansive 25' wraparound deck overlooking the water. With 50 feet of private lake frontage and your own included pier, you'll have easy access to boating, fishing, kayaking, paddleboarding, or simply relaxing by the shore. Nature lovers will appreciate the abundant wildlife and the tranquil setting that makes every season feel like a vacation. Car enthusiasts, hobbyists, and outdoor enthusiasts will love the oversized 3.5-car garage, thoughtfully built with insulation, drywall, and heat. There's plenty of space for vehicles, boats, fishing gear, yard equipment, and all your recreational toys. Conveniently located just one hour from Chicago, approximately 1.5 miles from the Antioch Metra station, and minutes from Antioch's charming downtown filled with shops, restaurants, and local events, this home offers the perfect balance of peaceful lakefront living and everyday convenience. Don't miss your chance to make this incredible waterfront property your year-round home or weekend getaway. Enjoy the lake all season long!
Active
Price cut: $100 (8/7)
$489,900
42034 N East Rd, Antioch, IL 60002
3beds
1,990sqft
Single Family Residence
Built in 1979
0.3 Acres Lot
$-- Zestimate®
$246/sqft
$-- HOA
What's special
Own included pier
- --
- 1,282
- views
- 65
- saves
Likely to sell faster than
Zillow last checked:
Listing updated:
Listed by:
Tracy Nosalik 847-712-0367,
Keller Williams Success Realty,
Randall Nosalik,
Keller Williams Success Realty
Source: MRED as distributed by MLS GRID,MLS#: 12691610
Facts & features
Interior
Bedrooms & bathrooms
- Bedrooms: 3
- Bathrooms: 2
- Full bathrooms: 2
Rooms
- Room types: Game Room
Primary bedroom
- Features: Bathroom (Full)
- Level: Main
- Area: 286 Square Feet
- Dimensions: 22X13
Bedroom 2
- Level: Main
- Area: 63 Square Feet
- Dimensions: 9X7
Bedroom 3
- Level: Main
- Area: 187 Square Feet
- Dimensions: 11X17
Dining room
- Level: Main
- Area: 100 Square Feet
- Dimensions: 10X10
Family room
- Level: Basement
- Area: 306 Square Feet
- Dimensions: 18X17
Game room
- Level: Basement
- Area: 144 Square Feet
- Dimensions: 12X12
Kitchen
- Level: Main
- Area: 119 Square Feet
- Dimensions: 17X7
Living room
- Level: Main
- Area: 119 Square Feet
- Dimensions: 17X7
Heating
- Natural Gas, Steam, Baseboard
Cooling
- Central Air
Features
- Basement: Finished,Egress Window,Full,Walk-Out Access
Interior area
- Total structure area: 2,080
- Total interior livable area: 1,990 sqft
Property
Parking
- Total spaces: 3
- Parking features: Yes, Garage Owned, Detached, Garage
- Garage spaces: 3
Accessibility
- Accessibility features: No Disability Access
Features
- Has view: Yes
- View description: Back of Property
- Has water view: Yes
- Water view: Back of Property
Lot
- Size: 0.3 Acres
- Dimensions: 50x218.56x50.25x213.92
Details
- Parcel number: 02093070290000
- Special conditions: None
Construction
Type & style
- Home type: SingleFamily
- Property subtype: Single Family Residence
Materials
- Cedar
Condition
- New construction: No
- Year built: 1979
Utilities & green energy
- Sewer: Septic Tank
- Water: Well
Community & HOA
HOA
- Has HOA: Yes
- Services included: Other
- HOA fee: $100 voluntary
Location
- Region: Antioch
Financial & listing details
- Price per square foot: $246/sqft
- Tax assessed value: $368,980
- Annual tax amount: $10,748
- Date on market: 7/18/2026
- Ownership: Fee Simple
Estimated market value
Not available
Estimated sales range
Not available
Not available
Price history
| Date | Event | Price |
|---|---|---|
| 8/7/2026 | Price change | $489,9000%$246/sqft |
Source:  MRED as distributed by MLS GRID #12691610 Report a problem MRED as distributed by MLS GRID #12691610 Report a problem | ||
| 7/18/2026 | Listed for sale | $490,000+40%$246/sqft |
Source: MRED as distributed by MLS GRID #12691610 Report a problem | ||
| 6/16/2021 | Sold | $350,000+16.7%$176/sqft |
Source: MRED as distributed by MLS GRID #11068298 Report a problem | ||
| 5/13/2021 | Pending sale | $299,900$151/sqft |
Source: MRED as distributed by MLS GRID #11068298 Report a problem | ||
| 5/3/2021 | Contingent | $299,900$151/sqft |
Source: MRED as distributed by MLS GRID #11068298 Report a problem | ||
| 4/28/2021 | Listed for sale | $299,900$151/sqft |
Source: MRED as distributed by MLS GRID #11068298 Report a problem | ||
Public tax history
| Year | Property taxes | Tax assessment |
|---|---|---|
| 2024 | $10,748 +4.4% | $132,832 +8% |
| 2023 | $10,293 +2.8% | $122,981 +11.7% |
| 2022 | $10,014 +8% | $110,119 +6.5% |
| 2021 | $9,273 +10.2% | $103,431 +18.4% |
| 2020 | $8,413 +8.9% | $87,373 +4.6% |
| 2019 | $7,722 +6.1% | $83,554 +2.3% |
| 2018 | $7,278 | $81,649 +5.1% |
| 2017 | $7,278 +5.5% | $77,717 +5.4% |
| 2016 | $6,900 -12.8% | $73,713 +13.5% |
| 2015 | $7,913 +18.9% | $64,928 -7.3% |
| 2014 | $6,655 +68.1% | $70,063 -3.6% |
| 2012 | $3,959 +10.2% | $72,681 -9.2% |
| 2011 | $3,594 +11.9% | $80,042 -10.3% |
| 2010 | $3,211 +7.4% | $89,230 -3.3% |
| 2009 | $2,990 +1.7% | $92,294 +2.8% |
| 2008 | $2,939 -1.6% | $89,763 +5.1% |
| 2006 | $2,987 -1.6% | $85,423 |
| 2005 | $3,035 -3.2% | -- |
| 2004 | $3,134 -3.2% | -- |
| 2003 | $3,238 -19.2% | -- |
| 2002 | $4,008 +33.5% | -- |
| 2001 | $3,002 -21% | $64,177 +3.3% |
| 2000 | $3,800 | $62,133 |
Find assessor info on the county website
Monthly payment
Est. payment
Payment breakdown
Explore the cost of this home by adjusting the details. Changes won't be saved.Climate risks
Neighborhood: 60002
Nearby schools
Schools provided by the listing agent
- District: 34
Source: MRED as distributed by MLS GRID. This data may not be complete. We recommend contacting the local school district to confirm school assignments for this home.
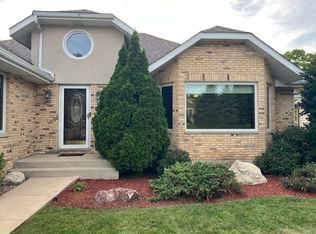
Similar homes
- $429,9003 bd2 ba1.7k sqft612 Edelweiss Dr, Antioch, IL 60002New
 MLS ID #12770692, Jody Papak, Results Realty USA. MRED as distributed by MLS GRID
 - $399,0003 bd2 ba1.2k sqft1010 Laursen Ct, Antioch, IL 60002New
 MLS ID #12759534, Cheryl Henning, @properties Christie's International Real Estate. MRED as distributed by MLS GRID
 - $395,9003 bd2 ba1.5k sqft26227 W Forest Ct, Antioch, IL 60002Active
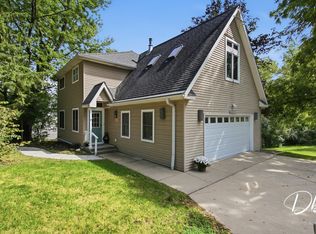 MLS ID #12752239, Dick Barr, CRS, Village Realty. MRED as distributed by MLS GRID
 - $475,0003 bd2 ba2.1k sqft4731 Foxboro Ct, Richmond, IL 60071Active
 MLS ID #12683896, Alice Picchi, Keller Williams Success Realty. MRED as distributed by MLS GRID
