NEW HVAC, WATER HEATER, A/C, AND NEWLY RENOVATED PATIO! Beautifully maintained and move-in ready, this impressive brick-front home is situated on a large corner lot in a peaceful cul-de-sac setting. The main level features beautiful hardwood flooring, a spacious office that could easily serve as a fifth bedroom, and an abundance of windows that fill the home with natural light. The inviting kitchen offers stainless steel appliances, a functional layout, and an eating area that flows seamlessly into the spacious family room. Formal living and dining rooms provide additional space for entertaining, with the dining room featuring a large bay window. Upstairs, the spacious primary suite is joined by three additional bedrooms and a full hall bath. Step outside to the deck and enjoy the beautifully landscaped yard and peaceful open views-an ideal setting for relaxing or entertaining. Super clean and thoughtfully maintained, this wonderful home offers generous living space, a great floor plan, and a beautiful location. Don't miss the opportunity to make it yours!
Active
$460,000
614 Aspen Ct, Antioch, IL 60002
4beds
2,330sqft
Single Family Residence
Built in 2005
0.27 Acres Lot
$-- Zestimate®
$197/sqft
$-- HOA
What's special
Brick-front homePeaceful open viewsLarge corner lotSpacious officeGenerous living spaceFunctional layoutBeautifully landscaped yard
- --
- 815
- views
- 50
- saves
Zillow last checked:
Listing updated:
Listed by:
Megan Parr 312-882-6309,
RE/MAX Top Performers
Source: MRED as distributed by MLS GRID,MLS#: 12737130
Facts & features
Interior
Bedrooms & bathrooms
- Bedrooms: 4
- Bathrooms: 3
- Full bathrooms: 2
- 1/2 bathrooms: 1
Rooms
- Room types: Foyer, Office
Primary bedroom
- Features: Flooring (Carpet), Window Treatments (All), Bathroom (Full, Double Sink)
- Level: Second
- Area: 216 Square Feet
- Dimensions: 18X12
Bedroom 2
- Features: Flooring (Carpet), Window Treatments (All)
- Level: Second
- Area: 220 Square Feet
- Dimensions: 20X11
Bedroom 3
- Features: Flooring (Carpet), Window Treatments (All)
- Level: Second
- Area: 130 Square Feet
- Dimensions: 13X10
Bedroom 4
- Features: Flooring (Hardwood), Window Treatments (All)
- Level: Second
- Area: 130 Square Feet
- Dimensions: 13X10
Dining room
- Features: Flooring (Hardwood), Window Treatments (All)
- Level: Main
- Area: 120 Square Feet
- Dimensions: 12X10
Family room
- Features: Flooring (Hardwood), Window Treatments (All)
- Level: Main
- Area: 225 Square Feet
- Dimensions: 15X15
Foyer
- Features: Flooring (Hardwood)
- Level: Main
- Area: 100 Square Feet
- Dimensions: 10X10
Kitchen
- Features: Kitchen (Eating Area-Breakfast Bar, Eating Area-Table Space, Island), Flooring (Ceramic Tile), Window Treatments (All)
- Level: Main
- Area: 312 Square Feet
- Dimensions: 26X12
Laundry
- Features: Flooring (Ceramic Tile), Window Treatments (All)
- Level: Main
- Area: 64 Square Feet
- Dimensions: 8X8
Living room
- Features: Flooring (Hardwood), Window Treatments (All)
- Level: Main
- Area: 180 Square Feet
- Dimensions: 15X12
Office
- Features: Flooring (Hardwood), Window Treatments (All)
- Level: Main
- Area: 120 Square Feet
- Dimensions: 12X10
Heating
- Natural Gas, Forced Air
Cooling
- Central Air
Appliances
- Included: Range, Microwave, Dishwasher, Refrigerator, Washer, Dryer, Disposal, Stainless Steel Appliance(s)
- Laundry: Main Level
Features
- Walk-In Closet(s)
- Flooring: Hardwood
- Windows: Screens
- Basement: Unfinished,Bath/Stubbed,Full
- Number of fireplaces: 1
- Fireplace features: Wood Burning, Gas Starter, Family Room
Interior area
- Total structure area: 3,489
- Total interior livable area: 2,330 sqft
Property
Parking
- Total spaces: 2
- Parking features: Concrete, Garage Door Opener, Yes, Garage Owned, Attached, Garage
- Attached garage spaces: 2
- Has uncovered spaces: Yes
Accessibility
- Accessibility features: No Disability Access
Features
- Stories: 2
- Patio & porch: Patio
Lot
- Size: 0.27 Acres
- Dimensions: 90x85x135x136
- Features: Corner Lot, Cul-De-Sac, Landscaped
Details
- Parcel number: 02072080170000
- Special conditions: None
- Other equipment: Ceiling Fan(s), Sump Pump, Backup Sump Pump;
Construction
Type & style
- Home type: SingleFamily
- Property subtype: Single Family Residence
Materials
- Aluminum Siding, Vinyl Siding, Brick
- Roof: Asphalt
Condition
- New construction: No
- Year built: 2005
Utilities & green energy
- Sewer: Public Sewer
- Water: Public
Community & HOA
Community
- Features: Park, Curbs, Sidewalks, Street Lights, Street Paved
- Security: Carbon Monoxide Detector(s)
- Subdivision: Woods Of Antioch
HOA
- Services included: None
Location
- Region: Antioch
Financial & listing details
- Price per square foot: $197/sqft
- Tax assessed value: $351,281
- Annual tax amount: $11,538
- Date on market: 8/21/2026
- Ownership: Fee Simple
Estimated market value
Not available
Estimated sales range
Not available
Not available
Price history
| Date | Event | Price |
|---|---|---|
| 12/20/2021 | Sold | $276,000$118/sqft |
Source: Public Record Report a problem | ||
| 10/6/2021 | Sold | $276,000-4.8%$118/sqft |
Source:  MRED as distributed by MLS GRID #11146618 Report a problem MRED as distributed by MLS GRID #11146618 Report a problem | ||
| 9/8/2021 | Contingent | $289,900$124/sqft |
Source: MRED as distributed by MLS GRID #11146618 Report a problem | ||
| 8/16/2021 | Listed for sale | $289,900$124/sqft |
Source: MRED as distributed by MLS GRID #11146618 Report a problem | ||
| 7/15/2021 | Pending sale | $289,900$124/sqft |
Source:  Berkshire Hathaway HomeServices #MRD11146618 Report a problem Berkshire Hathaway HomeServices #MRD11146618 Report a problem | ||
| 7/15/2021 | Contingent | $289,900$124/sqft |
Source: MRED as distributed by MLS GRID #11146618 Report a problem | ||
| 7/7/2021 | Listed for sale | $289,900+5.8%$124/sqft |
Source: MRED as distributed by MLS GRID #11146618 Report a problem | ||
| 11/30/2020 | Sold | $274,000-0.3%$118/sqft |
Source: MRED as distributed by MLS GRID #10888369 Report a problem | ||
| 10/21/2020 | Pending sale | $274,900$118/sqft |
Source: Realty World Tiffany R.E. #10888369 Report a problem | ||
| 10/1/2020 | Price change | $274,900-1.8%$118/sqft |
Source: Realty World Tiffany R.E. #10888369 Report a problem | ||
| 9/4/2020 | Price change | $279,900-2.5%$120/sqft |
Source: Realty World Tiffany R.E. #10888369 Report a problem | ||
| 8/3/2020 | Listed for sale | $287,000+31.7%$123/sqft |
Source: Realty World Tiffany R.E. #10888369 Report a problem | ||
| 10/3/2011 | Sold | $218,000$94/sqft |
Source: Baird & Warnerc #07868258_60002 Report a problem | ||
| 7/31/2011 | Price change | $218,000+1.4%$94/sqft |
Source: Maki United #07868258 Report a problem | ||
| 7/8/2011 | Price change | $214,888-4.5%$92/sqft |
Source: Maki United #07719905 Report a problem | ||
| 6/23/2011 | Price change | $225,000-4.3%$97/sqft |
Source: Maki United #07719905 Report a problem | ||
| 5/29/2011 | Price change | $235,000-7.8%$101/sqft |
Source: Maki United #07719905 Report a problem | ||
| 4/9/2011 | Price change | $255,000-7.3%$109/sqft |
Source: Maki United #07719905 Report a problem | ||
| 3/20/2011 | Price change | $275,000-6.8%$118/sqft |
Source: CENTURY 21 Maki United #07719905 Report a problem | ||
| 2/1/2011 | Listed for sale | $295,000-16%$127/sqft |
Source: CENTURY 21 Maki United #07719905 Report a problem | ||
| 7/12/2005 | Sold | $351,000$151/sqft |
Source: Public Record Report a problem | ||
Public tax history
| Year | Property taxes | Tax assessment |
|---|---|---|
| 2024 | $11,141 +4.5% | $126,460 +8% |
| 2023 | $10,659 -0.2% | $117,082 +11.7% |
| 2022 | $10,685 +273% | $104,837 +3.7% |
| 2021 | $2,865 -70.5% | $101,134 +10.2% |
| 2020 | $9,710 -1.4% | $91,762 +4.6% |
| 2019 | $9,850 +5.1% | $87,752 +2.1% |
| 2018 | $9,369 | $85,974 +5.1% |
| 2017 | $9,369 +5% | $81,833 +3.6% |
| 2016 | $8,925 +10.2% | $78,975 +2.6% |
| 2015 | $8,101 +4.7% | $76,966 +5.9% |
| 2014 | $7,738 +8.1% | $72,659 |
| 2012 | $7,157 +8.3% | $72,659 -24% |
| 2011 | $6,610 -16.8% | $95,563 -1.1% |
| 2010 | $7,945 +10.5% | $96,657 -2.7% |
| 2009 | $7,187 +2.4% | $99,383 -10% |
| 2008 | $7,018 -7.8% | $110,440 +1.2% |
| 2006 | $7,607 +74.5% | $109,102 |
| 2005 | $4,360 +2591.4% | -- |
| 2004 | $162 +9.6% | -- |
| 2003 | $148 +10.4% | -- |
| 2002 | $134 +13% | -- |
| 2001 | $118 +2.4% | $1,603 +3.3% |
| 2000 | $116 | $1,552 |
Find assessor info on the county website
Monthly payment
Est. payment
Payment breakdown
Explore the cost of this home by adjusting the details. Changes won't be saved.Climate risks
Neighborhood: 60002
Nearby schools
Schools provided by the listing agent
- High: Antioch Community High School
- District: 34
Source: MRED as distributed by MLS GRID. This data may not be complete. We recommend contacting the local school district to confirm school assignments for this home.
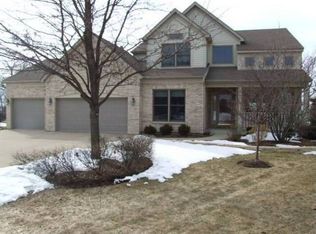
Similar homes
- $455,0004 bd3 ba2.4k sqft751 Needlegrass Pkwy, Antioch, IL 60002Active
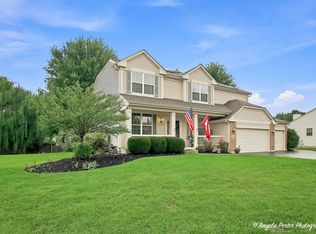 MLS ID #12733825, Kelly Vance, Century 21 Integra. MRED as distributed by MLS GRID
 - $389,9004 bd2 ba1.6k sqft579 Phillips Cir, Antioch, IL 60002New
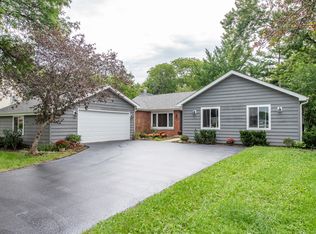 MLS ID #12748299, Lisa Howe, Re/Max Advantage. MRED as distributed by MLS GRID
 - $475,0003 bd3 ba2.2k sqft42357 N Center St, Antioch, IL 60002Active
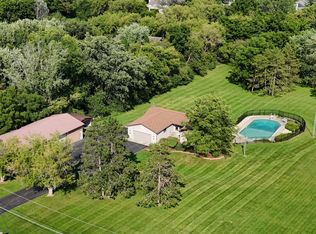 MLS ID #12750446, Lisa Wolf, Keller Williams North Shore West. MRED as distributed by MLS GRID
 - $--2 bd2 ba1.4k sqft26034 W Lotus Rd, Antioch, IL 60002AuctionAuction.com 2
