Beautiful new construction Geneva featuring an open-concept layout designed for everyday living and entertaining, highlighted by 11' ceilings in the foyer, office, and great room. The designer kitchen offers quartz countertops, large island, walk-in pantry, chimney hood, GE(r) appliance package, and eat-in nook, flowing into the spacious great room with large windows featuring transoms and a gas fireplace. Private office with double doors adds flexibility. The primary suite features a walk-in closet and deluxe bath with double bowl vanity, tiled shower, and separate commode room. Additional highlights include luxury vinyl plank flooring, main floor laundry with cabinet and sink, two egress window wells with bath rough-in, and a 3-car garage. Focus on Energy Certified and builder warranty.
Active
$784,900
4857 113th STREET #Lt3, Pleasant Prairie, WI 53158
3beds
1,981sqft
Single Family Residence
Built in 2026
0.31 Acres Lot
$783,000 Zestimate®
$396/sqft
$38/mo HOA
What's special
Gas fireplaceQuartz countertopsWalk-in pantryEat-in nookChimney hoodDesigner kitchenLarge island
- 134 days
- 127
- 3
Zillow last checked:
Listing updated:
Listed by:
Nicole Clark 262-995-5073,
Korndoerfer Homes LLC
Source: WIREX MLS,MLS#: 1961185 Originating MLS: Metro MLS
Originating MLS: Metro MLSFacts & features
Interior
Bedrooms & bathrooms
- Bedrooms: 3
- Bathrooms: 2
- Full bathrooms: 2
- Main level bedrooms: 3
Primary bedroom
- Level: Main
- Area: 208
- Dimensions: 16 x 13
Bedroom 2
- Level: Main
- Area: 120
- Dimensions: 12 x 10
Bedroom 3
- Level: Main
- Area: 110
- Dimensions: 11 x 10
Bathroom
- Features: Stubbed For Bathroom on Lower, Ceramic Tile, Master Bedroom Bath: Walk-In Shower, Master Bedroom Bath, Shower Over Tub
Living room
- Level: Main
- Area: 324
- Dimensions: 18 x 18
Heating
- Natural Gas, Forced Air
Cooling
- Central Air
Appliances
- Included: Dishwasher, Disposal, Microwave, Range, Refrigerator
Features
- High Speed Internet, Pantry, Walk-In Closet(s), Kitchen Island
- Windows: Low Emissivity Windows
- Basement: Full,Concrete,Sump Pump
Interior area
- Total structure area: 1,981
- Total interior livable area: 1,981 sqft
Property
Parking
- Total spaces: 3
- Parking features: Garage Door Opener, Attached, 3 Car
- Attached garage spaces: 3
Features
- Levels: One
- Stories: 1
Lot
- Size: 0.31 Acres
- Dimensions: +/-.31
Details
- Parcel number: 9241222631003
- Zoning: Residential
Construction
Type & style
- Home type: SingleFamily
- Architectural style: Ranch
- Property subtype: Single Family Residence
Materials
- Fiber Cement, Aluminum Trim, Stone, Brick/Stone
Condition
- New Construction
- New construction: Yes
- Year built: 2026
Utilities & green energy
- Sewer: Public Sewer
- Water: Public
- Utilities for property: Cable Available
Green energy
- Green verification: ENERGY STAR Certified Homes
Community & HOA
Community
- Subdivision: Cedar Ridge
HOA
- Has HOA: Yes
- HOA fee: $450 annually
Location
- Region: Pleasant Prairie
- Municipality: Pleasant Prairie
Financial & listing details
- Price per square foot: $396/sqft
- Date on market: 5/6/2026
- Inclusions: Gas Range, Refrigerator, Dishwasher, Microwave, Disposal, Mailbox, Builder Warranty.
- Exclusions: Concrete Driveway/Walkway, & Landscaping
Estimated market value
$783,000
$744,000 - $822,000
$4,068/mo
Price history
| Date | Event | Price |
|---|---|---|
| 5/6/2026 | Listed for sale | $784,900$396/sqft |
Source:  WIREX MLS #1961185 Report a problem WIREX MLS #1961185 Report a problem | ||
Public tax history
Tax history is unavailable.
Monthly payment
Est. payment
Payment breakdown
Explore the cost of this home by adjusting the details. Changes won't be saved.Climate risks
Neighborhood: Prairie Lane
Nearby schools
Schools provided by the listing agent
- Elementary: Prairie Lane
- Middle: Lance
- High: Tremper
- District: Kenosha
Source: WIREX MLS. This data may not be complete. We recommend contacting the local school district to confirm school assignments for this home.
- $168,9900.43 acresLOT 22 Cedar Ridge Ct, Pleasant Prairie, WI 53158Sold
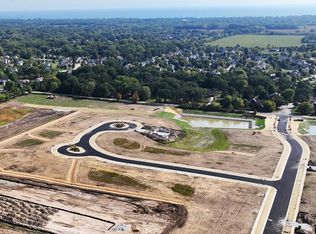
- $174,9900.43 acresLOT 30 Cedar Ridge Ct, Pleasant Prairie, WI 53158Lot/Land

- $159,9900.35 acresLOT 15 Cedar Ridge Ct, Pleasant Prairie, WI 53158Lot/Land
- $839,9004 bd4 ba2.8k sqft4957 113th St LOT 8, Pleasant Prairie, WI 53158New Construction

Similar homes
- $844,9003 bd2 ba2.5k sqft4979 113th STREET #Lt9, Pleasant Prairie, WI 53158Active
 MLS ID #1958080, Nicole Clark. WIREX MLS
 - $769,9003 bd3 ba2k sqft4739 S Cottage LANE, Pleasant Prairie, WI 53158Active
 MLS ID #1979396, Suzanne Powers Realty Group*. WIREX MLS
 - $839,9004 bd4 ba2.8k sqft4957 113th STREET #Lt8, Pleasant Prairie, WI 53158ActiveMLS ID #1974597, Kim Maksimik. WIREX MLS
- $899,9003 bd3 ba2.6k sqft4824 113th STREET #Lt35, Pleasant Prairie, WI 53158Active
 MLS ID #1969955, Kim Maksimik. WIREX MLS
