Beautiful Summerhill two-story featuring a designer kitchen with maple cabinetry, crown molding, soft-close doors and drawers, under-cabinet lighting, quartz countertops, tile backsplash, built-in-look refrigerator, large corner pantry, and GE Cafe stainless steel appliances. Stunning two-story great room with tiled gas fireplace, bright sunroom, luxury vinyl plank flooring, mudroom with built-in lockers, and laundry room with sink, folding counter, and GE washer/dryer. Primary suite offers wood beam box-up ceiling, spacious WIC, tiled shower with bench, glass door, dual vanities, and private commode. Homework loft, lookout basement, finished staircase, bath rough-in, Pella windows, fibercement siding, Focus on Energy Certified, and builder warranty included.
Active
$899,900
4824 113th STREET #Lt35, Pleasant Prairie, WI 53158
3beds
2,600sqft
Single Family Residence
Built in 2026
0.35 Acres Lot
$897,400 Zestimate®
$346/sqft
$38/mo HOA
What's special
- 77 days
- 146
- 1
Zillow last checked:
Listing updated:
Listed by:
Kim Maksimik 262-898-2688,
Korndoerfer Homes LLC
Source: WIREX MLS,MLS#: 1969955 Originating MLS: Metro MLS
Originating MLS: Metro MLSFacts & features
Interior
Bedrooms & bathrooms
- Bedrooms: 3
- Bathrooms: 3
- Full bathrooms: 2
- 1/2 bathrooms: 1
- Main level bedrooms: 1
Primary bedroom
- Level: Main
- Area: 224
- Dimensions: 16 x 14
Bedroom 2
- Level: Upper
- Area: 132
- Dimensions: 11 x 12
Bedroom 3
- Level: Upper
- Area: 132
- Dimensions: 11 x 12
Bathroom
- Features: Stubbed For Bathroom on Lower, Tub Only, Ceramic Tile, Master Bedroom Bath: Walk-In Shower, Master Bedroom Bath, Shower Over Tub
Kitchen
- Level: Main
- Area: 208
- Dimensions: 13 x 16
Living room
- Level: Main
- Area: 324
- Dimensions: 18 x 18
Heating
- Natural Gas, Forced Air
Cooling
- Central Air
Appliances
- Included: Dishwasher, Disposal, Dryer, Microwave, Range, Refrigerator, Washer
Features
- High Speed Internet, Pantry, Walk-In Closet(s), Kitchen Island
- Windows: Low Emissivity Windows
- Basement: Full,Concrete,Sump Pump
Interior area
- Total structure area: 2,600
- Total interior livable area: 2,600 sqft
Property
Parking
- Total spaces: 3
- Parking features: Garage Door Opener, Attached, 3 Car
- Attached garage spaces: 3
Features
- Levels: Two
- Stories: 2
Lot
- Size: 0.35 Acres
- Dimensions: +/-.35
Details
- Parcel number: 9241222631035
- Zoning: Residential
Construction
Type & style
- Home type: SingleFamily
- Architectural style: Prairie/Craftsman
- Property subtype: Single Family Residence
Materials
- Fiber Cement, Aluminum Trim, Stone, Brick/Stone
Condition
- New Construction
- New construction: Yes
- Year built: 2026
Utilities & green energy
- Sewer: Public Sewer
- Water: Public
- Utilities for property: Cable Available
Green energy
- Green verification: ENERGY STAR Certified Homes
Community & HOA
Community
- Subdivision: Cedar Ridge
HOA
- Has HOA: Yes
- HOA fee: $450 annually
Location
- Region: Pleasant Prairie
- Municipality: Pleasant Prairie
Financial & listing details
- Price per square foot: $346/sqft
- Date on market: 7/2/2026
- Inclusions: Gas Range, Refrigerator, Dishwasher, Microwave, Disposal, Washer, Dryer, & Builder Warranty.
- Exclusions: Concrete Driveway, Walkway & Landscaping.
Estimated market value
$897,400
$853,000 - $942,000
$4,508/mo
Price history
| Date | Event | Price |
|---|---|---|
| 7/2/2026 | Listed for sale | $899,900$346/sqft |
Source:  WIREX MLS #1969955 Report a problem WIREX MLS #1969955 Report a problem | ||
Public tax history
Tax history is unavailable.
Monthly payment
Est. payment
Payment breakdown
Explore the cost of this home by adjusting the details. Changes won't be saved.Climate risks
Neighborhood: Prairie Lane
Nearby schools
Schools provided by the listing agent
- Elementary: Prairie Lane
- Middle: Lance
- High: Tremper
- District: Kenosha
Source: WIREX MLS. This data may not be complete. We recommend contacting the local school district to confirm school assignments for this home.

Similar homes
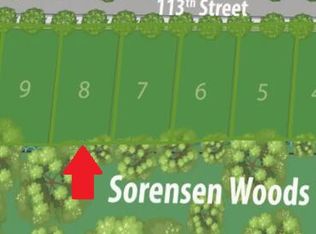
- $844,9003 bd2 ba2.5k sqft4979 113th STREET #Lt9, Pleasant Prairie, WI 53158Active
 MLS ID #1958080, Nicole Clark. WIREX MLS
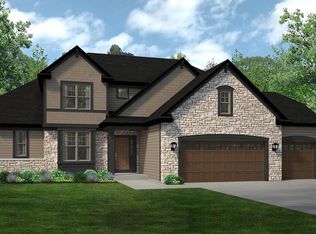
 - $839,9004 bd4 ba2.8k sqft4957 113th STREET #Lt8, Pleasant Prairie, WI 53158Active
 MLS ID #1974597, Kim Maksimik. WIREX MLS
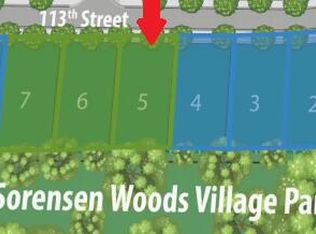
 - $784,9003 bd2 ba1.9k sqft4857 113th STREET #Lt3, Pleasant Prairie, WI 53158Active
 MLS ID #1961185, Nicole Clark. WIREX MLS
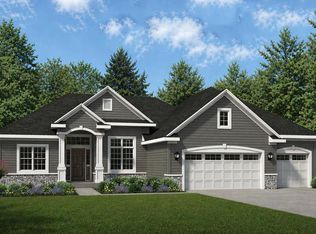
 - $769,9003 bd3 ba2k sqft4739 S Cottage LANE, Pleasant Prairie, WI 53158Active
 MLS ID #1979396, Suzanne Powers Realty Group*. WIREX MLS
