Beautiful Ashford ranch featuring a designer kitchen with maple cabinetry, crown molding, soft-close doors/drawers, quartz countertops, tile backsplash, built-in-look refrigerator, large corner pantry, and GE stainless steel appliances. The kitchen opens to a dining nook and bright sunroom with backyard access. Great room features a corner gas fireplace with tile surround. Primary suite offers a box-up ceiling with crown molding, spacious WIC, and private bath with dual vanities, tiled shower with bench and glass door, and private commode. Additional highlights include LVP flooring, laundry with cabinetry and sink, mudroom with boot bench, rough-in for future bath, insulated/drywalled garage, fibercement siding, Focus on Energy Certification, and builder warranty.
Active
$769,900
11278 Cedar Ridge COURT #Lt17, Pleasant Prairie, WI 53158
3beds
1,883sqft
Single Family Residence
Built in 2026
0.31 Acres Lot
$-- Zestimate®
$409/sqft
$38/mo HOA
What's special
Quartz countertopsPrivate commodeLarge corner pantryTile backsplashBuilt-in-look refrigeratorCrown moldingFibercement siding
- 3 days
- 161
- 8
Zillow last checked:
Listing updated:
Listed by:
Nicole Clark 262-995-5073,
Korndoerfer Homes LLC
Source: WIREX MLS,MLS#: 1980508 Originating MLS: Metro MLS
Originating MLS: Metro MLSFacts & features
Interior
Bedrooms & bathrooms
- Bedrooms: 3
- Bathrooms: 2
- Full bathrooms: 2
- Main level bedrooms: 3
Primary bedroom
- Level: Main
- Area: 165
- Dimensions: 11 x 15
Bedroom 2
- Level: Main
- Area: 110
- Dimensions: 10 x 11
Bedroom 3
- Level: Main
- Area: 120
- Dimensions: 10 x 12
Bathroom
- Features: Stubbed For Bathroom on Lower, Tub Only, Ceramic Tile, Master Bedroom Bath: Walk-In Shower, Master Bedroom Bath, Shower Over Tub
Kitchen
- Level: Main
- Area: 143
- Dimensions: 11 x 13
Living room
- Level: Main
- Area: 320
- Dimensions: 16 x 20
Heating
- Natural Gas, Forced Air
Cooling
- Central Air
Appliances
- Included: Dishwasher, Disposal, Microwave, Range, Refrigerator
Features
- High Speed Internet, Pantry, Walk-In Closet(s), Kitchen Island
- Windows: Low Emissivity Windows
- Basement: Full,Concrete,Sump Pump
Interior area
- Total structure area: 1,883
- Total interior livable area: 1,883 sqft
Property
Parking
- Total spaces: 3
- Parking features: Garage Door Opener, Attached, 3 Car
- Attached garage spaces: 3
Features
- Levels: One
- Stories: 1
Lot
- Size: 0.31 Acres
- Dimensions: +/-.31
Details
- Parcel number: 9241222631017
- Zoning: Residential
Construction
Type & style
- Home type: SingleFamily
- Architectural style: Ranch
- Property subtype: Single Family Residence
Materials
- Fiber Cement, Aluminum Trim, Stone, Brick/Stone
Condition
- New Construction
- New construction: Yes
- Year built: 2026
Utilities & green energy
- Sewer: Public Sewer
- Water: Public
- Utilities for property: Cable Available
Green energy
- Green verification: ENERGY STAR Certified Homes
Community & HOA
Community
- Subdivision: Cedar Ridge
HOA
- Has HOA: Yes
- HOA fee: $450 annually
Location
- Region: Pleasant Prairie
- Municipality: Pleasant Prairie
Financial & listing details
- Price per square foot: $409/sqft
- Date on market: 9/14/2026
- Inclusions: Gas Range, Refrigerator, Dishwasher, Microwave, Range Hood, Disposal, & Builder Warranty.
- Exclusions: Concrete Driveway, Walkway & Landscaping.
Estimated market value
Not available
Estimated sales range
Not available
Not available
Price history
| Date | Event | Price |
|---|---|---|
| 9/14/2026 | Listed for sale | $769,900$409/sqft |
Source:  WIREX MLS #1980508 Report a problem WIREX MLS #1980508 Report a problem | ||
Public tax history
Tax history is unavailable.
Monthly payment
Est. payment
Payment breakdown
Explore the cost of this home by adjusting the details. Changes won't be saved.Climate risks
Neighborhood: Prairie Lane
Nearby schools
Schools provided by the listing agent
- Elementary: Prairie Lane
- Middle: Lance
- High: Tremper
- District: Kenosha
Source: WIREX MLS. This data may not be complete. We recommend contacting the local school district to confirm school assignments for this home.

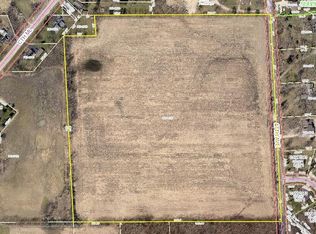
Similar homes
- $784,9003 bd2 ba1.9k sqft4857 113th STREET #Lt3, Pleasant Prairie, WI 53158Active
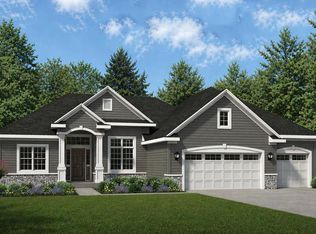 MLS ID #1961185, Nicole Clark. WIREX MLS
 - $769,9003 bd3 ba2k sqft4739 S Cottage LANE, Pleasant Prairie, WI 53158Active
 MLS ID #1979396, Suzanne Powers Realty Group*. WIREX MLS
 - $844,9003 bd2 ba2.5k sqft4979 113th STREET #Lt9, Pleasant Prairie, WI 53158Active
 MLS ID #1958080, Nicole Clark. WIREX MLS
 - $839,9004 bd4 ba2.8k sqft4957 113th STREET #Lt8, Pleasant Prairie, WI 53158Active
 MLS ID #1974597, Kim Maksimik. WIREX MLS
