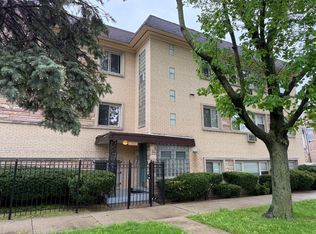
Updated 2bed, 1bath condo featuring a private balcony overlooking the peaceful forest preserve! Enjoy beautiful wooded views and convenient access to Schiller Woods and the Des Plaines River Trail, perfect for walking, hiking, and biking. The unit features wood laminate flooring, updated appliances, closet doors, bedroom windows, and bathroom ventilation, all replaced within the past five years. Additional features include concrete slab ceilings and double-insulated walls in the west bedroom. This well-maintained condominium community offers low monthly assessments that include cooking gas and water, along with basement laundry, additional storage, and an assigned parking space. Street parking is also available. Excellent location near I-90 and I-294, public transportation, Rosemont's entertainment district, Fashion Outlets of Chicago, Allstate Arena, and Rosemont Theatre. Currently tenant-occupied ($1750), with potential for vacant possession. Great opportunity for an owner-occupant or investor!
New
$199,000
4622 N River Rd APT 3B, Schiller Park, IL 60176
2beds
900sqft
Condominium, Single Family Residence
Built in 1963
-- sqft lot
$196,900 Zestimate®
$221/sqft
$295/mo HOA
What's special
Bedroom windowsBathroom ventilationBeautiful wooded viewsWood laminate flooringUpdated appliancesCloset doors
- 4 days
- 170
- 6
Zillow last checked:
Listing updated:
Listed by:
Kazimierz Leja 773-392-5569,
Instavalue Realty Inc
Source: MRED as distributed by MLS GRID,MLS#: 12803860
Facts & features
Interior
Bedrooms & bathrooms
- Bedrooms: 2
- Bathrooms: 1
- Full bathrooms: 1
Rooms
- Room types: No additional rooms
Primary bedroom
- Features: Flooring (Wood Laminate)
- Level: Main
- Area: 132 Square Feet
- Dimensions: 12X11
Bedroom 2
- Features: Flooring (Wood Laminate)
- Level: Main
- Area: 110 Square Feet
- Dimensions: 11X10
Dining room
- Features: Flooring (Wood Laminate)
- Level: Main
- Area: 110 Square Feet
- Dimensions: 11X10
Kitchen
- Level: Main
- Area: 80 Square Feet
- Dimensions: 10X8
Living room
- Features: Flooring (Wood Laminate)
- Level: Main
- Area: 132 Square Feet
- Dimensions: 12X11
Heating
- Has Heating (Unspecified Type)
Cooling
- Central Air
Features
- Basement: None
Interior area
- Total structure area: 0
- Total interior livable area: 900 sqft
Property
Parking
- Total spaces: 1
- Parking features: Yes
Accessibility
- Accessibility features: No Disability Access
Lot
- Size: 8,000 Square Feet
- Dimensions: 100X80
Details
- Parcel number: 12151160541014
- Special conditions: None
Construction
Type & style
- Home type: Condo
- Property subtype: Condominium, Single Family Residence
Materials
- Brick
Condition
- New construction: No
- Year built: 1963
Utilities & green energy
- Electric: Circuit Breakers
- Sewer: Public Sewer
- Water: Lake Michigan
Community & HOA
HOA
- Has HOA: Yes
- Amenities included: Coin Laundry, Storage, Intercom
- Services included: Heat, Water, Gas, Parking, Insurance, Exterior Maintenance, Scavenger, Snow Removal
- HOA fee: $295 monthly
Location
- Region: Schiller Park
Financial & listing details
- Price per square foot: $221/sqft
- Annual tax amount: $3,797
- Date on market: 11/7/2026
- Ownership: Fee Simple
Estimated market value
$196,900
$187,000 - $207,000
$1,685/mo
Price history
| Date | Event | Price |
|---|---|---|
| 11/7/2026 | Listed for sale | $199,000+48.5%$221/sqft |
Source:  MRED as distributed by MLS GRID #12803860 Report a problem | ||
| 5/7/2021 | Sold | $134,000$149/sqft |
Source: MRED as distributed by MLS GRID #11009933 Report a problem | ||
Public tax history
Tax history is unavailable.
Monthly payment
Est. payment
Payment breakdown
Explore the cost of this home by adjusting the details. Changes won't be saved.Climate risks
Neighborhood: 60176
Nearby schools
Schools provided by the listing agent
- District: 81
Source: MRED as distributed by MLS GRID. This data may not be complete. We recommend contacting the local school district to confirm school assignments for this home.
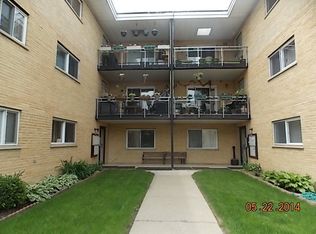
- $155,8001 bd1 ba750 sqft4622 River Rd APT 2C, Schiller Park, IL 60176Off Market
- $159,9002 bd1 ba900 sqft4624 River Rd APT 2A, Schiller Park, IL 60176Sold
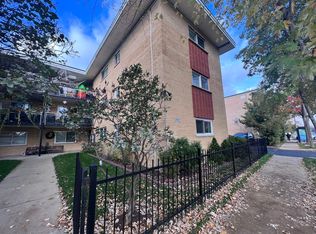
- $179,8002 bd1 ba900 sqft4622 River Rd APT 3B, Schiller Park, IL 60176Off Market
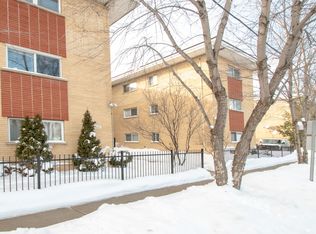
- $153,3002 bd1 ba700 sqft4622 River Rd APT 1B, Schiller Park, IL 60176Off Market
Similar homes
- $220,0002 bd1 ba1k sqft5700 W Montrose Ave APT 3D, Chicago, IL 60634Active
 MLS ID #12798408, Nick Kuljanin, Zerillo Realty Inc.. MRED as distributed by MLS GRID
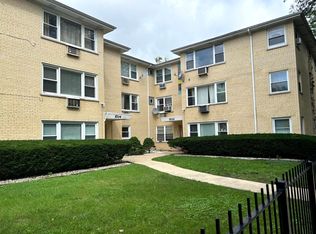
- $182,0002 bd1 ba850 sqft5700 W Montrose Ave APT 1C, Chicago, IL 60634Active
 MLS ID #12733925, Ernesto Escalante, Charles Rutenberg Realty. MRED as distributed by MLS GRID
- $235,0002 bd2 ba1k sqft502 Redondo Dr APT 411, Downers Grove, IL 60516For Sale By Owner

- $194,5002 bd1 ba1k sqft4757 N Keeler Ave APT 101, Chicago, IL 60630Active
 MLS ID #12643579, Esperanza Montero, Chase Real Estate LLC. MRED as distributed by MLS GRID
