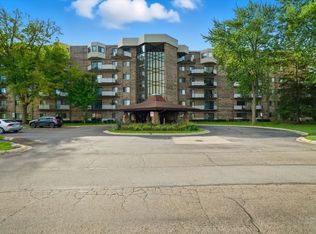
Owner will love this 2nd floor unit in the desirable Wyndham Club Condominiums in Palatine. This inviting united features vaulted ceilings with two skylights that flood the area with natural light while the ceiling fan adds a comfortable tough to the area. The kitchen has granite counter tops. The spacious bedroom offer a walk-in closet. the convenience of the in-unit washer and dryer makes life a lot eaiser. Residents of complex can enjoy an array of amenities, both indoor and outdoor swimming pools, Clubhouse, fully equiped workout room, pickle ball court, tennis court. The location offers easy access to shopping, Route 53 and so much more.
New
$189,000
1426 E Wyndham Cir APT 202, Palatine, IL 60074
1beds
827sqft
:
Get pre-qualified$1,667/mo
Condominium, Single Family Residence
Built in 1990
-- sqft lot
$-- Zestimate®
$229/sqft
$207/mo HOA
What's special
Pickle ball courtSpacious bedroomIn-unit washer and dryerTennis courtCeiling fanGranite countertopsWalk-in closet
- 6 hours |
- 33 |
- 3 |
Zillow last checked:
Listing updated:
Listed by:
Madelyn Staack 847-602-2927,
Northwest Suburban Real Estate
Source: MRED as distributed by MLS GRID,MLS#: 12727131
Facts & features
Interior
Bedrooms & bathrooms
- Bedrooms: 1
- Bathrooms: 1
- Full bathrooms: 1
Rooms
- Room types: Storage
Primary bedroom
- Features: Flooring (Laminate)
- Level: Main
- Area: 132 Square Feet
- Dimensions: 11X12
Dining room
- Features: Flooring (Laminate), Window Treatments (Skylight(s))
- Level: Main
- Dimensions: COMBO
Kitchen
- Features: Kitchen (Eating Area-Breakfast Bar), Flooring (Laminate)
- Level: Main
- Area: 153 Square Feet
- Dimensions: 9X17
Living room
- Features: Flooring (Laminate), Window Treatments (Double Pane Windows, Skylight(s))
- Level: Main
- Area: 240 Square Feet
- Dimensions: 12X20
Storage
- Level: Main
- Area: 9 Square Feet
- Dimensions: 3X3
Heating
- Natural Gas, Forced Air
Cooling
- Central Air
Appliances
- Included: Range, Dishwasher, Refrigerator, Washer, Dryer, Range Hood, Gas Water Heater
- Laundry: Washer Hookup, Electric Dryer Hookup, In Unit, Laundry Closet
Features
- Vaulted Ceiling(s), Storage, Walk-In Closet(s)
- Flooring: Laminate
- Windows: Skylight(s)
- Basement: None
Interior area
- Total structure area: 0
- Total interior livable area: 827 sqft
Property
Parking
- Total spaces: 2
- Parking features: Asphalt, Unassigned, Parking Lot, Yes
Accessibility
- Accessibility features: No Disability Access
Lot
- Features: Common Grounds
Details
- Additional structures: Other, Pool House, Tennis Court(s)
- Parcel number: 02122001041214
- Special conditions: Exclusions-Call List Office
- Other equipment: TV-Cable, Intercom, Ceiling Fan(s), TV Antenna
Construction
Type & style
- Home type: Condo
- Property subtype: Condominium, Single Family Residence
Materials
- Vinyl Siding, Brick
- Foundation: Concrete Perimeter
- Roof: Asphalt
Condition
- New construction: No
- Year built: 1990
Utilities & green energy
- Electric: Circuit Breakers, 100 Amp Service
- Sewer: Public Sewer
- Water: Lake Michigan
- Utilities for property: Cable Available
Community & HOA
Community
- Security: Carbon Monoxide Detector(s)
- Subdivision: Wyndham Club
HOA
- Has HOA: Yes
- Amenities included: Exercise Room, Storage, On Site Manager/Engineer, Indoor Pool, Pool, Tennis Court(s), Spa/Hot Tub
- Services included: Parking, Insurance, Exercise Facilities, Pool, Exterior Maintenance, Lawn Care, Scavenger, Snow Removal
- HOA fee: $207 monthly
Location
- Region: Palatine
Financial & listing details
- Price per square foot: $229/sqft
- Tax assessed value: $96,910
- Annual tax amount: $1,300
- Date on market: 8/8/2026
- Ownership: Condo
Estimated market value
Not available
Estimated sales range
Not available
Not available
Price history
| Date | Event | Price |
|---|---|---|
| 8/8/2026 | Listed for sale | $189,000+152%$229/sqft |
Source:  MRED as distributed by MLS GRID #12727131 Report a problem MRED as distributed by MLS GRID #12727131 Report a problem | ||
| 2/1/2026 | Listing removed | $1,450$2/sqft |
Source: Zillow Rentals Report a problem | ||
| 1/22/2026 | Listed for rent | $1,450+7.4%$2/sqft |
Source: Zillow Rentals Report a problem | ||
| 3/28/2024 | Listing removed | -- |
Source: Zillow Rentals Report a problem | ||
| 3/23/2024 | Listed for rent | $1,350+74.2%$2/sqft |
Source: Zillow Rentals Report a problem | ||
| 3/24/2021 | Listing removed | -- |
Source: Owner Report a problem | ||
| 1/17/2019 | Listing removed | $775$1/sqft |
Source: Owner Report a problem | ||
| 1/7/2019 | Listed for rent | $775$1/sqft |
Source: Owner Report a problem | ||
| 9/1/2009 | Sold | $75,000$91/sqft |
Source: Public Record Report a problem | ||
Public tax history
| Year | Property taxes | Tax assessment |
|---|---|---|
| 2024 | -- | $9,691 +0% |
| 2023 | -- | $9,690 |
| 2022 | -- | $9,690 +23.1% |
| 2021 | -- | $7,874 |
| 2020 | -- | $7,874 -10.5% |
| 2019 | -- | $8,797 +58.5% |
| 2018 | -- | $5,549 |
| 2017 | -- | $5,549 |
| 2016 | $23 -12.2% | $5,549 +21.1% |
| 2015 | $26 -95.7% | $4,583 |
| 2014 | $611 +9.5% | $4,583 +4.8% |
| 2013 | $558 -41.6% | $4,375 -27.8% |
| 2012 | $956 -7.7% | $6,062 |
| 2011 | $1,036 -21% | $6,062 -13.4% |
| 2010 | $1,312 -34.3% | $7,004 -19.2% |
| 2009 | $1,996 -13% | $8,665 -21.6% |
| 2008 | $2,295 +2% | $11,050 |
| 2007 | $2,249 +3.4% | $11,050 +11.3% |
| 2006 | $2,174 -1.1% | $9,927 |
| 2005 | $2,199 +3.7% | $9,927 |
| 2004 | $2,119 +2.3% | $9,927 +6% |
| 2003 | $2,071 | $9,363 |
Find assessor info on the county website
Monthly payment
Est. payment
Payment breakdown
Explore the cost of this home by adjusting the details. Changes won't be saved.Climate risks
Neighborhood: 60074
Nearby schools
GreatSchools rating
- 5/10Lake Louise Elementary SchoolGrades: PK-5Distance: 1.2 mi
- 5/10Winston Campus Jr High SchoolGrades: 6-8Distance: 1.8 mi
- 8/10Palatine High SchoolGrades: 9-12Distance: 0.6 mi
Schools provided by the listing agent
- High: Palatine High School
- District: 15
Source: MRED as distributed by MLS GRID. This data may not be complete. We recommend contacting the local school district to confirm school assignments for this home.
- $163,5001 bd-- ba286k sqft1251 Wyndham Dr APT 105, Palatine, IL 60074Off Market
- $175,9001 bd1 ba286k sqft1251 Wyndham Dr APT 204, Palatine, IL 60074Off Market

- $169,7001 bd1 ba700 sqft1317 E Wyndham Cir APT 107, Palatine, IL 60074Off Market
- $160,8001 bd1 ba725 sqft1333 E Wyndham Cir APT 103, Palatine, IL 60074Off Market

- $158,0002 bd1 ba-- sqft1341 E Wyndham Cir APT 102, Palatine, IL 60074Sold
- $203,7002 bd2 ba1.1k sqft1353 E Wyndham Cir APT 103, Palatine, IL 60074Off Market
- $187,1001 bd-- ba286k sqft1359 E Wyndham Cir APT 106, Palatine, IL 60074Off Market
- $165,5001 bd1 ba800 sqft1384 E Wyndham Cir APT 101, Palatine, IL 60074Off Market
- $169,6001 bd1 ba750 sqft1388 E Wyndham Cir APT 106, Palatine, IL 60074Off Market
A local agent can set up tours, give advice and negotiate with sellers.
Similar homes
- $200,0002 bd2 ba1.1k sqft1275 Baldwin Ln #504, Palatine, IL 60074New
 MLS ID #12725325, Daniel Nguyen, Baird & Warner. MRED as distributed by MLS GRID
 - $195,0002 bd1 ba900 sqft522 E Spruce Dr APT 1B, Palatine, IL 60074New
 MLS ID #12728035, Maria Ruiz, Brokerocity. MRED as distributed by MLS GRID
 - $189,9002 bd1 ba800 sqft1311 N Baldwin Ct Unit 3A, Palatine, IL 60074Active
 MLS ID #12715093, Suzy Pinal, Kale Realty. MRED as distributed by MLS GRID
 - $185,0001 bd1 ba800 sqft1000 Bayside Dr Unit 207, Palatine, IL 60074Active
 MLS ID #12683745, David An, Sunrise Strategic Realty Corp.. MRED as distributed by MLS GRID
 - $189,0002 bd1 ba850 sqft454 E Spruce Dr APT 2B, Palatine, IL 60074ActiveMLS ID #12686482, Thomas Ennessy, REVV Realty LLC. MRED as distributed by MLS GRID
- $188,0001 bd1 ba900 sqft950 E Wilmette Rd Unit 408, Palatine, IL 60074ActiveMLS ID #12715116, Michael Savegnago, Legacy Properties, A Sarah Leonard Company. MRED as distributed by MLS GRID
- $185,0001 bd1 ba700 sqft100 Deborah Ln Unit 12-B, Wheeling, IL 60090For Sale By Owner
- $220,0002 bd2 ba1.1k sqft2000 Bayside Dr Unit 110, Palatine, IL 60074ActiveMLS ID #12708544, Rudy Gandy, Premier Agent Network Illinois LLC. MRED as distributed by MLS GRID
- $209,0002 bd1 ba900 sqft876 S Plum Grove Rd APT 208, Palatine, IL 60067NewMLS ID #12716910, Kim Alden, Compass. MRED as distributed by MLS GRID
- $225,0002 bd2 ba1.2k sqft2000 Bayside Dr #304, Palatine, IL 60074ActiveMLS ID #12713665, Aleksandr Katsman, ABR,SFR,SRS, Barr Agency, Inc. MRED as distributed by MLS GRID
- $146,0001 bd1 ba803 sqft9B E Dundee Quarter Dr Unit 303, Palatine, IL 60074ActiveMLS ID #12714325, Rutul Parekh, ARNI Realty Incorporated. MRED as distributed by MLS GRID
- $239,9992 bd2 ba950 sqft1515 E Churchill Dr Unit 102, Palatine, IL 60074For Sale By Owner
- $219,9002 bd2 ba1.2k sqft225 S Rohlwing Rd Unit 618, Palatine, IL 60074ActiveMLS ID #12719120, Nasko Ivanov, Home Realty Group, Inc. MRED as distributed by MLS GRID
- $215,0001 bd1 ba672 sqft641 Hapsfield Ln APT 103, Buffalo Grove, IL 60089NewMLS ID #12720200, Jim Talerico, Redfin Corporation. MRED as distributed by MLS GRID
- $229,9002 bd2 ba1.1k sqft(Undisclosed Address), Palatine, IL 60074ActiveMLS ID #12569861, Jackie Reed, Keller Williams Success Realty. MRED as distributed by MLS GRID
- $175,0001 bd1 ba790 sqft1810 Hemlock Pl APT 204, Schaumburg, IL 60173NewMLS ID #12720960, Aparajita Leekha, ABR,GREEN,GRI,SRES, Property Economics, Inc.. MRED as distributed by MLS GRID
- $165,0002 bd1 ba915 sqft573 Fairway View Dr APT 1B, Wheeling, IL 60090NewMLS ID #12728242, Jay Reid, HomeSmart Connect LLC. MRED as distributed by MLS GRID
- $209,9002 bd2 ba1k sqft575 Fairway View Dr #1F, Wheeling, IL 60090NewMLS ID #12724255, Gregory Berdyshev, IPrice Realty, LLC. MRED as distributed by MLS GRID
- $210,0002 bd1 ba825 sqft552 W Palatine Rd #552, Palatine, IL 60067NewMLS ID #12727977, Perfecto Carrillo, Agent 1 Realty Group LLC. MRED as distributed by MLS GRID
- $199,0002 bd1 ba900 sqft2429 Crystal Ln Unit 2D, Arlington Heights, IL 60004ActiveMLS ID #12675226, Cindy Fine, @properties Christie's International Real Estate. MRED as distributed by MLS GRID
