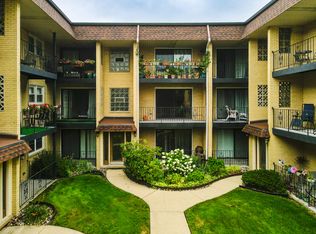
Conveniently located in the heart of Chicago, this well-maintained ground-level unit offers comfort, functionality, and easy access to everything the city has to offer. Featuring 2 bedrooms, 1 full bathroom, and additional flex space perfect for a home office, den, or reading area, this home provides a versatile layout to fit a variety of lifestyles. The upgraded eat-in kitchen offers ample space for cooking and dining, while the large living room creates an inviting atmosphere for relaxing or entertaining. Sliding glass doors lead to a private patio overlooking the beautifully maintained courtyard, providing a peaceful outdoor retreat. Throughout the unit, you'll find gorgeous heated hardwood floors, abundant storage space, and the convenience of newer mechanicals, including the furnace and air conditioning system. Easy parking adds to the property's appeal, making daily living even more convenient. Unit offers a wonderful combination of comfort, location, and value. Washer and dryer are not included in the sale. No pets allowed.
Active
$269,900
6316 W Montrose Ave APT 102, Chicago, IL 60634
2beds
1,200sqft
:
Get pre-qualified$2,434/mo
Condominium, Single Family Residence
Built in 1988
-- sqft lot
$-- Zestimate®
$225/sqft
$365/mo HOA
What's special
Peaceful outdoor retreatAbundant storage spaceUpgraded eat-in kitchenBeautifully maintained courtyardEasy parkingGorgeous heated hardwood floors
- 58 days |
- 483 |
- 7 |
Likely to sell faster than
Zillow last checked:
Listing updated:
Listed by:
Heather Keller 312-607-7928,
Charles Rutenberg Realty of IL
Source: MRED as distributed by MLS GRID,MLS#: 12667556
Facts & features
Interior
Bedrooms & bathrooms
- Bedrooms: 2
- Bathrooms: 1
- Full bathrooms: 1
Rooms
- Room types: Office
Primary bedroom
- Features: Flooring (Hardwood)
- Level: Main
- Area: 192 Square Feet
- Dimensions: 16X12
Bedroom 2
- Features: Flooring (Hardwood)
- Level: Main
- Area: 99 Square Feet
- Dimensions: 11X9
Kitchen
- Features: Kitchen (Eating Area-Table Space)
- Level: Main
- Area: 216 Square Feet
- Dimensions: 18X12
Living room
- Features: Flooring (Hardwood)
- Level: Main
- Area: 216 Square Feet
- Dimensions: 18X12
Office
- Level: Main
- Area: 81 Square Feet
- Dimensions: 9X9
Heating
- Natural Gas
Cooling
- Central Air
Appliances
- Laundry: In Unit
Features
- Basement: None
Interior area
- Total structure area: 0
- Total interior livable area: 1,200 sqft
Property
Accessibility
- Accessibility features: No Disability Access
Features
- Patio & porch: Patio
Details
- Parcel number: 13171170381020
- Special conditions: None
Construction
Type & style
- Home type: Condo
- Property subtype: Condominium, Single Family Residence
Materials
- Brick
Condition
- New construction: No
- Year built: 1988
Utilities & green energy
- Sewer: Public Sewer
- Water: Lake Michigan
Community & HOA
HOA
- Has HOA: Yes
- Amenities included: Storage
- Services included: Heat, Water, Gas, Insurance, Exterior Maintenance, Lawn Care, Scavenger, Snow Removal
- HOA fee: $365 monthly
Location
- Region: Chicago
Financial & listing details
- Price per square foot: $225/sqft
- Tax assessed value: $10,902
- Annual tax amount: $3,819
- Date on market: 6/4/2026
- Ownership: Condo
Estimated market value
Not available
Estimated sales range
Not available
$2,096/mo
Price history
| Date | Event | Price |
|---|---|---|
| 6/4/2026 | Listed for sale | $269,900+10.2%$225/sqft |
Source:  MRED as distributed by MLS GRID #12667556 Report a problem MRED as distributed by MLS GRID #12667556 Report a problem | ||
| 5/10/2024 | Sold | $245,000+2.5%$204/sqft |
Source: MRED as distributed by MLS GRID #12005834 Report a problem | ||
| 4/10/2024 | Contingent | $239,000$199/sqft |
Source: MRED as distributed by MLS GRID #12005834 Report a problem | ||
| 3/17/2024 | Listed for sale | $239,000+57.2%$199/sqft |
Source: MRED as distributed by MLS GRID #12005834 Report a problem | ||
| 3/29/2019 | Sold | $152,000$127/sqft |
Source: MRED as distributed by MLS GRID #10083933 Report a problem | ||
Public tax history
| Year | Property taxes | Tax assessment |
|---|---|---|
| 2014 | $2,023 +2% | $10,902 |
| 2013 | $1,983 +31.4% | $10,902 |
| 2012 | $1,509 -32% | $10,902 -30.6% |
| 2011 | $2,218 -1.9% | $15,707 |
| 2010 | $2,260 +6.2% | $15,707 |
| 2009 | $2,128 -12.3% | $15,707 -7.2% |
| 2008 | $2,427 +1% | $16,921 |
| 2007 | $2,403 -1.1% | $16,921 |
| 2006 | $2,429 +26.6% | $16,921 +15.3% |
| 2005 | $1,919 +33.2% | $14,673 |
| 2004 | $1,441 +59.8% | $14,673 |
| 2003 | $902 | $14,673 |
Find assessor info on the county website
Monthly payment
Est. payment
Payment breakdown
Explore the cost of this home by adjusting the details. Changes won't be saved.Climate risks
Neighborhood: Jefferson Park
Nearby schools
GreatSchools rating
- 5/10Smyser Elementary SchoolGrades: PK-8Distance: 0.2 mi
- 6/10Taft High SchoolGrades: 7-12Distance: 1.7 mi
Schools provided by the listing agent
- District: 299
Source: MRED as distributed by MLS GRID. This data may not be complete. We recommend contacting the local school district to confirm school assignments for this home.
- $---- bd-- ba-- sqft6316 W Montrose Ave APT 302, Chicago, IL 60634Off Market
- $275,0002 bd2 ba1.5k sqft6316 W Montrose Ave APT 203, Chicago, IL 60634Sold

- $245,000-- bd-- ba-- sqft6316 W Montrose Ave #408, Chicago, IL 60634Sold
- $278,8002 bd2 ba1.1k sqft6300 W Montrose Ave #204, Chicago, IL 60634Off Market
- $290,0003 bd2 ba1.5k sqft6300 W Montrose Ave APT 201, Chicago, IL 60634Sold
- $262,800-- bd-- ba-- sqft6300 W Montrose Ave APT 202, Chicago, IL 60634Off Market
- $286,800-- bd-- ba-- sqft6300 W Montrose Ave APT 203, Chicago, IL 60634Off Market
- $280,0002 bd2 ba1.1k sqft6300 W Montrose Ave APT 204, Chicago, IL 60634Sold
A local agent can set up tours, give advice and negotiate with sellers.
Similar homes
- $255,0002 bd2 ba1.2k sqft6248 S Gullikson Rd APT 2E, Chicago, IL 60638Price Change
 MLS ID #12706658, Susan Shoup, @properties Christies International Real Estate. MRED as distributed by MLS GRID
 - $225,0002 bd2 ba950 sqft6400 N Sacramento Ave APT 208, Chicago, IL 60645New
 MLS ID #12721632, Salomon Lino, Baird & Warner. MRED as distributed by MLS GRID
 - $204,9991 bd1 ba800 sqft5024 N Austin Ave APT 2E, Chicago, IL 60630New
 MLS ID #12719391, Dorota Lason, HomeSmart Connect LLC. MRED as distributed by MLS GRID
 - $225,0001 bd1 ba900 sqft4200 N Keystone Ave APT 3B, Chicago, IL 60641New
 MLS ID #12717657, Jerome Crotty, @properties Christie's International Real Estate. MRED as distributed by MLS GRID
 - $239,9002 bd1 ba1.1k sqft5211 N Potawatomie Ave, Chicago, IL 60656ActiveMLS ID #12691278, Ivan Santiago, ABR,SRES, Re/Max Cityview. MRED as distributed by MLS GRID
- $279,9002 bd2 ba1.2k sqft9356 Landings Ln Unit 504, Des Plaines, IL 60016ActiveMLS ID #12697795, Emir Vulic, Berkshire Hathaway HomeServices Chicago. MRED as distributed by MLS GRID
- $272,0002 bd2 ba1.3k sqft3700 Capri Ct APT 104, Glenview, IL 60025Price ChangeMLS ID #12700110, Aya Jakipova, john greene, Realtor. MRED as distributed by MLS GRID
- $249,9002 bd2 ba1.2k sqft333 S East Ave APT 306, Oak Park, IL 60302Price ChangeMLS ID #12662778, Angela Walker, BPOR,CNC,CRS,SFR, Angela Walker Homes Real Estate Group. MRED as distributed by MLS GRID
- $267,9002 bd1 ba1.1k sqft196 Grove Ave Unit B, Des Plaines, IL 60016ActiveMLS ID #12700992, Rachael Ivanovic, HomeSmart Connect LLC. MRED as distributed by MLS GRID
- $285,0002 bd3 ba1.5k sqft9078 Heathwood Dr #5K, Niles, IL 60714Price ChangeMLS ID #12593441, Marla Kubik, ABR,PSA, HomeSmart Connect LLC. MRED as distributed by MLS GRID
- $285,0002 bd2 ba1.3k sqft7215 Willow Way Ln #10-A, Willowbrook, IL 60527ActiveMLS ID #12708955, Loleta Connor, 1Stop4homes, Inc.. MRED as distributed by MLS GRID
- $325,0004 bd2 ba1.7k sqft3741 Emerson St, Schiller Park, IL 60176NewMLS ID #12718369, Madison Misiewicz, Keller Williams Premiere Properties. MRED as distributed by MLS GRID
- $325,0002 bd2 ba1.2k sqft1979 Ammer Ridge Ct Unit 201, Glenview, IL 60025ActiveMLS ID #12702456, Carly Jones, Engel & Voelkers Chicago North Shore. MRED as distributed by MLS GRID
- $240,0002 bd1 ba1k sqft1437 Sutter Dr #1437, Hanover Park, IL 60133ActiveMLS ID #12697816, Monica Morales, Extreme Realty LLC. MRED as distributed by MLS GRID
- $215,9002 bd1 ba1k sqft5401 Chateau Dr #4, Rolling Meadows, IL 60008Re-activatedMLS ID #12718806, Jeffrey Sklar, Beycome Brokerage Realty LLC. MRED as distributed by MLS GRID
- $279,0002 bd1 ba1k sqft1623 Salisbury Ct APT C, Wheaton, IL 60189ActiveMLS ID #12700289, Adam Stary, eXp Realty. MRED as distributed by MLS GRID
- $260,0002 bd2 ba1.2k sqft440 Raintree Ct Unit 3S, Glen Ellyn, IL 60137ActiveMLS ID #12698398, Jennifer Van Tichelt, HomeSmart Connect LLC. MRED as distributed by MLS GRID
- $239,9002 bd2 ba1k sqft(Undisclosed Address), Willowbrook, IL 60527ActiveMLS ID #12712692, Michael Thurman, Keller Williams Experience. MRED as distributed by MLS GRID
- $315,0002 bd2 ba1k sqft4925 Carol St #D, Skokie, IL 60077ActiveMLS ID #12712727, Amy Wu, ABR, Keller Williams Success Realty. MRED as distributed by MLS GRID
- $259,0002 bd2 ba1.2k sqft945 E Kenilworth Ave Unit 314, Palatine, IL 60074Re-activatedMLS ID #12668449, Michael Tanzillo, Keller Williams Success Realty. MRED as distributed by MLS GRID
