Calling all investors, rehabbers and buyers looking to build instant equity! This beautiful, all brick Georgian is 90% complete and ready for your final design touches. Features include hardwood floors throughout, new bathrooms, two bedrooms on the second level including one that is oversized to accommodate a King sized bed, finished basement with fireplace and a large bonus room off the kitchen that could be a third massive primary suite or family room, bring your ideas! Ample closet space throughout and two car detached garage. Excellent location on pictueresque quiet tree lined street. Don't miss this opportunity to transform this property into a the perfect dream home for your next chapter or rewarding investment! Schedule your private viewing today.
Active
$285,000
2007 S 23rd Ave, Broadview, IL 60155
3beds
1,086sqft
Single Family Residence
Built in 1942
4,410 Square Feet Lot
$283,700 Zestimate®
$262/sqft
$-- HOA
What's special
Finished basement with fireplaceNew bathroomsTwo car detached garageHardwood floors throughoutAmple closet space throughout
- 9 days |
- 484 |
- 49 |
Zillow last checked:
Listing updated:
Listed by:
Sarah Ziehr (312)770-0079,
eXp Realty
Source: MRED as distributed by MLS GRID,MLS#: 12726124
Facts & features
Interior
Bedrooms & bathrooms
- Bedrooms: 3
- Bathrooms: 2
- Full bathrooms: 1
- 1/2 bathrooms: 1
Rooms
- Room types: No additional rooms
Primary bedroom
- Features: Flooring (Hardwood)
- Level: Second
- Area: 192 Square Feet
- Dimensions: 16X12
Bedroom 2
- Features: Flooring (Hardwood)
- Level: Second
- Area: 110 Square Feet
- Dimensions: 11X10
Bedroom 3
- Features: Flooring (Luxury Vinyl)
- Level: Main
- Area: 196 Square Feet
- Dimensions: 14X14
Dining room
- Level: Main
- Dimensions: COMBO
Family room
- Level: Basement
- Area: 196 Square Feet
- Dimensions: 14X14
Kitchen
- Features: Flooring (Luxury Vinyl)
- Level: Main
- Area: 144 Square Feet
- Dimensions: 8X18
Laundry
- Level: Basement
- Area: 152 Square Feet
- Dimensions: 19X8
Living room
- Features: Flooring (Hardwood)
- Level: Main
- Area: 252 Square Feet
- Dimensions: 14X18
Heating
- Natural Gas
Cooling
- Central Air
Features
- Basement: Partially Finished,Full
- Number of fireplaces: 1
- Fireplace features: Basement
Interior area
- Total structure area: 500
- Total interior livable area: 1,086 sqft
- Finished area below ground: 300
Property
Parking
- Total spaces: 2
- Parking features: Yes, Garage Owned, Detached, Garage
- Garage spaces: 2
Accessibility
- Accessibility features: No Disability Access
Features
- Stories: 2
Lot
- Size: 4,410 Square Feet
- Dimensions: 35x126
Details
- Parcel number: 15153180040000
- Special conditions: None
Construction
Type & style
- Home type: SingleFamily
- Architectural style: Georgian
- Property subtype: Single Family Residence
Materials
- Brick
- Foundation: Concrete Perimeter
Condition
- New construction: No
- Year built: 1942
- Major remodel year: 2026
Utilities & green energy
- Sewer: Public Sewer
- Water: Lake Michigan
Community & HOA
HOA
- Services included: None
Location
- Region: Broadview
Financial & listing details
- Price per square foot: $262/sqft
- Tax assessed value: $210,000
- Annual tax amount: $5,182
- Date on market: 8/7/2026
- Ownership: Fee Simple
Estimated market value
$283,700
$270,000 - $298,000
$2,414/mo
Price history
| Date | Event | Price |
|---|---|---|
| 8/7/2026 | Listed for sale | $285,000$262/sqft |
Source:  MRED as distributed by MLS GRID #12726124 Report a problem MRED as distributed by MLS GRID #12726124 Report a problem | ||
Public tax history
| Year | Property taxes | Tax assessment |
|---|---|---|
| 2024 | $5,182 +4.3% | $21,000 |
| 2023 | $4,970 +240.8% | $21,000 +19.5% |
| 2022 | $1,458 +7% | $17,570 |
| 2021 | $1,363 +10.8% | $17,570 |
| 2020 | $1,230 -16.8% | $17,570 +27.4% |
| 2019 | $1,478 +3.4% | $13,786 |
| 2018 | $1,430 +4.9% | $13,786 |
| 2017 | $1,364 -46% | $13,786 +26.8% |
| 2016 | $2,524 +6% | $10,870 |
| 2015 | $2,381 +0.2% | $10,870 |
| 2014 | $2,376 +3.3% | $10,870 -4% |
| 2013 | $2,301 +0.4% | $11,318 |
| 2012 | $2,292 +13.7% | $11,318 -15.3% |
| 2011 | $2,016 +23.4% | $13,363 -9.8% |
| 2010 | $1,633 -37.2% | $14,813 |
| 2009 | $2,600 +69% | $14,813 -5% |
| 2008 | $1,538 -32.5% | $15,593 |
| 2007 | $2,277 +5.2% | $15,593 |
| 2006 | $2,165 +25% | $15,593 |
| 2005 | $1,732 -10.3% | $15,593 +30.3% |
| 2004 | $1,929 -6.1% | $11,963 |
| 2003 | $2,055 -14.5% | $11,963 -14.5% |
| 2002 | $2,403 +17.3% | $13,986 +28.6% |
| 2001 | $2,048 +2.1% | $10,872 |
| 2000 | $2,006 +1.4% | $10,872 |
| 1999 | $1,978 | $10,872 |
Find assessor info on the county website
Monthly payment
Est. payment
Payment breakdown
Explore the cost of this home by adjusting the details. Changes won't be saved.Climate risks
Neighborhood: 60155
Nearby schools
GreatSchools rating
- 3/10Thurgood Marshall Elementary SchoolGrades: K-5Distance: 1.3 mi
- 3/10Roosevelt Middle SchoolGrades: 6-8Distance: 1.3 mi
- NAProviso West High SchoolGrades: 9-12Distance: 2.1 mi
Schools provided by the listing agent
- Elementary: Lindop Elementary School
- Middle: Lindop Elementary School
- High: Proviso West High School
- District: 92
Source: MRED as distributed by MLS GRID. This data may not be complete. We recommend contacting the local school district to confirm school assignments for this home.
- $234,0003 bd1 ba1.1k sqft2005 S 23rd Ave, Broadview, IL 60155Off Market
- $267,8003 bd1 ba967 sqft2009 S 23rd Ave, Broadview, IL 60155Off Market
- $292,8002 bd2 ba1k sqft2003 S 23rd Ave, Broadview, IL 60155Off Market
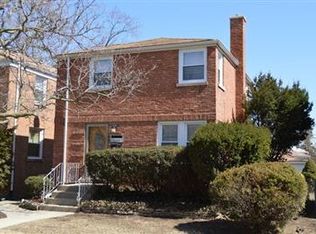
- $238,4002 bd1 ba967 sqft2011 S 23rd Ave, Broadview, IL 60155Off Market
- $339,2004 bd3 ba2.2k sqft2001 S 23rd Ave, Broadview, IL 60155Off Market
- $245,2003 bd1 ba1k sqft2013 S 23rd Ave, Broadview, IL 60155Off Market
- $261,3002 bd2 ba966 sqft2008 S 22nd Ave, Broadview, IL 60155Off Market
- $342,3003 bd2 ba1.3k sqft2006 S 22nd Ave, Broadview, IL 60155Off Market
A local agent can set up tours, give advice and negotiate with sellers.
A local lender can help you make sure your offer is ready when you are.
Similar homes
- $329,0003 bd2 ba1.3k sqft1911 S 11th Ave, Maywood, IL 60153New
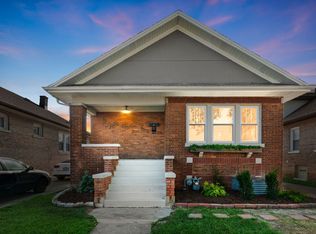 MLS ID #12732677, Ericka Taylor, SRES, Coldwell Banker Realty. MRED as distributed by MLS GRID
 - $344,0004 bd1 ba1k sqft1808 S 22nd Ave, Maywood, IL 60153New
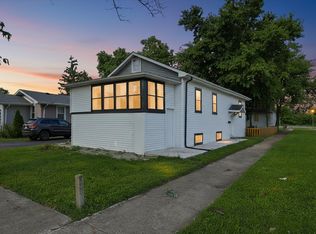 MLS ID #12731433, Luis Ortiz, RE/MAX Partners. MRED as distributed by MLS GRID
 - $379,0004 bd2 ba1.1k sqft717 Manchester Ave, Westchester, IL 60154Active
 MLS ID #12655759, Gina Damore, CSC, Keller Williams Premiere Properties. MRED as distributed by MLS GRID
 - $349,0002 bd2 ba1.1k sqft1516 Speechley Blvd, Berkeley, IL 60163Price Change
 MLS ID #12723318, Donald Hampton, Fathom Realty IL LLC. MRED as distributed by MLS GRID
 - $294,9003 bd3 ba1.3k sqft10048 S Saint Lawrence Ave, Chicago, IL 60628NewMLS ID #12731235, John Bielecki, Oak Realty of Chicago, Inc.. MRED as distributed by MLS GRID
- $269,9993 bd3 ba1.5k sqft10231 S Rhodes Ave, Chicago, IL 60628NewMLS ID #12730183, Jonathan Lopez, Realty of America, LLC. MRED as distributed by MLS GRID
- $255,0003 bd1 ba1k sqft3807 Wesley Ave, Berwyn, IL 60402Price ChangeMLS ID #12676355, Michael Scanlon, eXp Realty. MRED as distributed by MLS GRID
- $309,9005 bd2 ba1.5k sqft7320 S Oakley Ave, Chicago, IL 60636NewMLS ID #12729905, Ryan Cherney, Circle One Realty. MRED as distributed by MLS GRID
- $299,9003 bd2 ba1.5k sqft8636 Massasoit Ave, Burbank, IL 60459ActiveMLS ID #12724927, Michael Olszewski, Area Wide Realty. MRED as distributed by MLS GRID
- $--2 bd1 ba959 sqft8443 S Cregier Ave, Chicago, IL 60617AuctionAuction.com 2
- $284,0003 bd2 ba1.1k sqft7862 W Lawrence Ave Unit A, Norridge, IL 60706Price ChangeMLS ID #12667481, Michael Harczak, CNC,SFR, Coldwell Banker Realty. MRED as distributed by MLS GRID
- $239,9993 bd2 ba1.5k sqft18W158 16th St, Villa Park, IL 60181NewMLS ID #12730236, Jonathan Lopez, Realty of America, LLC. MRED as distributed by MLS GRID
- $339,9004 bd2 ba1.1k sqft8004 S Richmond St, Chicago, IL 60652NewMLS ID #12733331, Jose Ramon Martinez, RE/MAX Mi Casa. MRED as distributed by MLS GRID
- $274,9002 bd2 ba1k sqft7911 North Ave APT C, River Forest, IL 60305ActiveMLS ID #12711326, Donaldo Pactol, Coldwell Banker Realty. MRED as distributed by MLS GRID
- $419,9005 bd2 ba1.1k sqft4306 Atlantic Ave, Schiller Park, IL 60176NewMLS ID #12731510, Donna Raven, RE/MAX City. MRED as distributed by MLS GRID
- $289,9005 bd2 ba1k sqft12742 S Parnell Ave, Chicago, IL 60628ActiveMLS ID #12723016, Tokela Zahariev, SFR, Heart My Home Chicago Inc. MRED as distributed by MLS GRID
- $335,0005 bd3 ba1.3k sqft8616 S Winchester Ave, Chicago, IL 60620NewMLS ID #12732698, Destenii Thomas-Anderson, Keller Williams ONEChicago. MRED as distributed by MLS GRID
- $255,0005 bd2 ba1.2k sqft10742 S Prairie Ave, Chicago, IL 60628NewMLS ID #12723746, Melissa Broadway, Kale Realty. MRED as distributed by MLS GRID
- $280,0004 bd2 ba1.4k sqft6922 S Rockwell St, Chicago, IL 60629Price ChangeMLS ID #12681433, Humberto Manzo Bustos, eXp Realty. MRED as distributed by MLS GRID
- $409,9994 bd2 ba1.4k sqft1827 N Natoma Ave, Chicago, IL 60707NewMLS ID #12728735, Francisco Chajon, Epique Realty Inc. MRED as distributed by MLS GRID
