ATTENTION INVESTORS & REHABBERS! SHORT SALE ALREADY APPROVED AT LIST PRICE - NO WAITING MONTHS FOR INITIAL LENDER APPROVAL. QUICK CLOSE POSSIBLE. Bring your ideas and vision. Property is being sold as-is and does need work, making it a strong opportunity for an investor, rehabber, or buyer looking to build equity. This 3-bedroom home offers solid upside potential and includes a detached garage. The property has good bones but will require updating and repairs. With lender approval already in place at the current list price, this is a rare chance to avoid the typical long short-sale approval process and potentially move toward closing much faster than a traditional short sale. Convenient Bellwood location with access to major roadways, shopping, schools, and surrounding western suburbs.
Contingent
Price cut: $8K (9/14)
$165,000
411 50th Ave, Bellwood, IL 60104
3beds
1,209sqft
Single Family Residence
Built in 1956
4,408 Square Feet Lot
$-- Zestimate®
$136/sqft
$-- HOA
What's special
Detached garage
- 61 days
- 366
- 26
Zillow last checked:
Listing updated:
Listed by:
Nafis Noorali 630-675-8085,
AAA Real Estate
Source: MRED as distributed by MLS GRID,MLS#: 12757192
Facts & features
Interior
Bedrooms & bathrooms
- Bedrooms: 3
- Bathrooms: 1
- Full bathrooms: 1
Rooms
- Room types: No additional rooms
Primary bedroom
- Area: 143 Square Feet
- Dimensions: 11X13
Bedroom 2
- Area: 99 Square Feet
- Dimensions: 11X9
Bedroom 3
- Area: 100 Square Feet
- Dimensions: 10X10
Kitchen
- Area: 132 Square Feet
- Dimensions: 11X12
Living room
- Area: 204 Square Feet
- Dimensions: 17X12
Heating
- Forced Air
Cooling
- Central Air
Features
- Basement: None
Interior area
- Total structure area: 0
- Total interior livable area: 1,209 sqft
Property
Parking
- Total spaces: 2
- Parking features: Yes, Garage Owned, Detached, Garage
- Garage spaces: 2
Accessibility
- Accessibility features: No Disability Access
Features
- Stories: 1
Lot
- Size: 4,408 Square Feet
Details
- Parcel number: 15083070040000
- Special conditions: Short Sale
Construction
Type & style
- Home type: SingleFamily
- Architectural style: Bungalow
- Property subtype: Single Family Residence
Materials
- Brick
Condition
- New construction: No
- Year built: 1956
Utilities & green energy
- Sewer: Public Sewer
- Water: Lake Michigan, Public
Community & HOA
HOA
- Services included: None
Location
- Region: Bellwood
Financial & listing details
- Price per square foot: $136/sqft
- Tax assessed value: $180,000
- Annual tax amount: $6,650
- Date on market: 9/11/2026
- Ownership: Fee Simple
Estimated market value
Not available
Estimated sales range
Not available
Not available
Price history
| Date | Event | Price |
|---|---|---|
| 10/21/2026 | Contingent | $165,000$136/sqft |
Source:  MRED as distributed by MLS GRID #12757192 Report a problem | ||
| 9/14/2026 | Price change | $165,000-4.6%$136/sqft |
Source: MRED as distributed by MLS GRID #12757192 Report a problem | ||
| 9/11/2026 | Listed for sale | $173,000+28.8%$143/sqft |
Source: MRED as distributed by MLS GRID #12757192 Report a problem | ||
| 1/19/2019 | Listing removed | $134,265+67.8%$111/sqft |
Source: Auction.com Report a problem | ||
| 11/3/2018 | Listed for sale | -- |
Source: Auction.com Report a problem | ||
| 2/6/2014 | Sold | $80,000+7.4%$66/sqft |
Source: Public Record Report a problem | ||
| 11/23/2013 | Pending sale | $74,500$62/sqft |
Source: Homepath #08447848 Report a problem | ||
| 10/27/2013 | Price change | $74,500-8.6%$62/sqft |
Source: Homepath #08447848 Report a problem | ||
| 9/19/2013 | Listed for sale | $81,500-44.2%$67/sqft |
Source: Homepath #08447848 Report a problem | ||
| 9/26/2003 | Sold | $146,000$121/sqft |
Source: Public Record Report a problem | ||
Public tax history
| Year | Property taxes | Tax assessment |
|---|---|---|
| 2024 | $6,829 +2.7% | $18,000 |
| 2023 | $6,650 -5.9% | $18,000 +7.3% |
| 2022 | $7,069 -1.3% | $16,782 |
| 2021 | $7,163 +1.7% | $16,782 |
| 2020 | $7,044 +72% | $16,782 +55.1% |
| 2019 | $4,096 +0.1% | $10,817 |
| 2018 | $4,093 +4.5% | $10,817 |
| 2017 | $3,917 +37.9% | $10,817 +40.8% |
| 2016 | $2,841 -30.2% | $7,680 |
| 2015 | $4,072 +0.8% | $7,680 |
| 2014 | $4,039 +21.3% | $7,680 -20.3% |
| 2013 | $3,331 +1.9% | $9,635 |
| 2012 | $3,269 -3.2% | $9,635 |
| 2011 | $3,379 -22.8% | $9,635 -42.7% |
| 2010 | $4,376 +10.9% | $16,802 |
| 2009 | $3,945 +13.5% | $16,802 -5% |
| 2008 | $3,475 +3.6% | $17,687 +28.7% |
| 2007 | $3,355 +4.8% | $13,739 |
| 2006 | $3,200 +12.4% | $13,739 |
| 2005 | $2,846 -2.5% | $13,739 +20.6% |
| 2004 | $2,920 +3.2% | $11,389 |
| 2003 | $2,828 +9.1% | $11,389 |
| 2002 | $2,592 +19.7% | $11,389 +21.4% |
| 2001 | $2,166 +2% | $9,378 |
| 2000 | $2,124 +0% | $9,378 |
| 1999 | $2,124 | $9,378 |
Find assessor info on the county website
Monthly payment
Est. payment
Payment breakdown
Explore the cost of this home by adjusting the details. Changes won't be saved.Climate risks
Neighborhood: 60104
Nearby schools
Schools provided by the listing agent
- District: 87
Source: MRED as distributed by MLS GRID. This data may not be complete. We recommend contacting the local school district to confirm school assignments for this home.


Similar homes
- $--4 bd2 ba1k sqft1444 Morris Ave, Berkeley, IL 60163Auction
 MLS ID #12805892, Michael Olszewski, Area Wide Realty. MRED as distributed by MLS GRID
- $160,0003 bd1 ba850 sqft2224 S Kostner Ave, Chicago, IL 60623Active
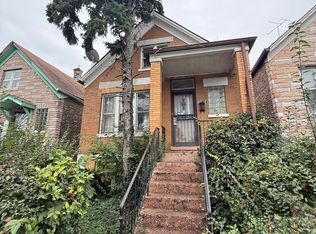 MLS ID #12799285, Jaime Robles, Coldwell Banker Realty. MRED as distributed by MLS GRID
- $139,9003 bd2 ba1k sqft4028 W Wilcox St, Chicago, IL 60624Active
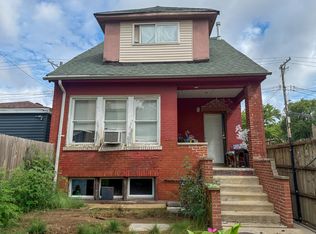 MLS ID #12803300, Sebastian J Hernandez, ABR,E-PRO,GREEN,PSA,RENE,SFR,SRS, Baird & Warner. MRED as distributed by MLS GRID
- $159,9992 bd1 ba800 sqft2020 N 73rd Ave #Ge, Elmwood Park, IL 60707New
 MLS ID #12806030, Jose Andres Torres, Realty of America, LLC. MRED as distributed by MLS GRID
